Las Vegas Home Search

Find Your Perfect Home
Save
Ask
Tour
Hide
Share
$525,000
22 Days On Site

609 Otono Drive
Boulder City, NV 89005

For Sale|Single Family Residence|Active
2
Beds
2
Total Baths
2
Partial Baths
1,577
SqFt
$333
/SqFt
1988
Built
Subdivision:
Villa Del Prado
County:
Clark
Listing courtesy of B C Adobe Realty, Inc. (702) 596-7975
Call Now: 702-718-6001
Is this the listing for you? We can help make it yours.
702-718-6001
609 Otono Drive609 Otono Drive609 Otono Drive609 Otono Drive
Save
Ask
Tour
Hide
Share

Mortgage Calculator

Monthly Payment (Est.)

Enter an interest rate to see your estimated monthly payment.
Calculator powered by Showcase IDX, a Constellation1 Company. Copyright ©2026 Information is deemed reliable but not guaranteed.

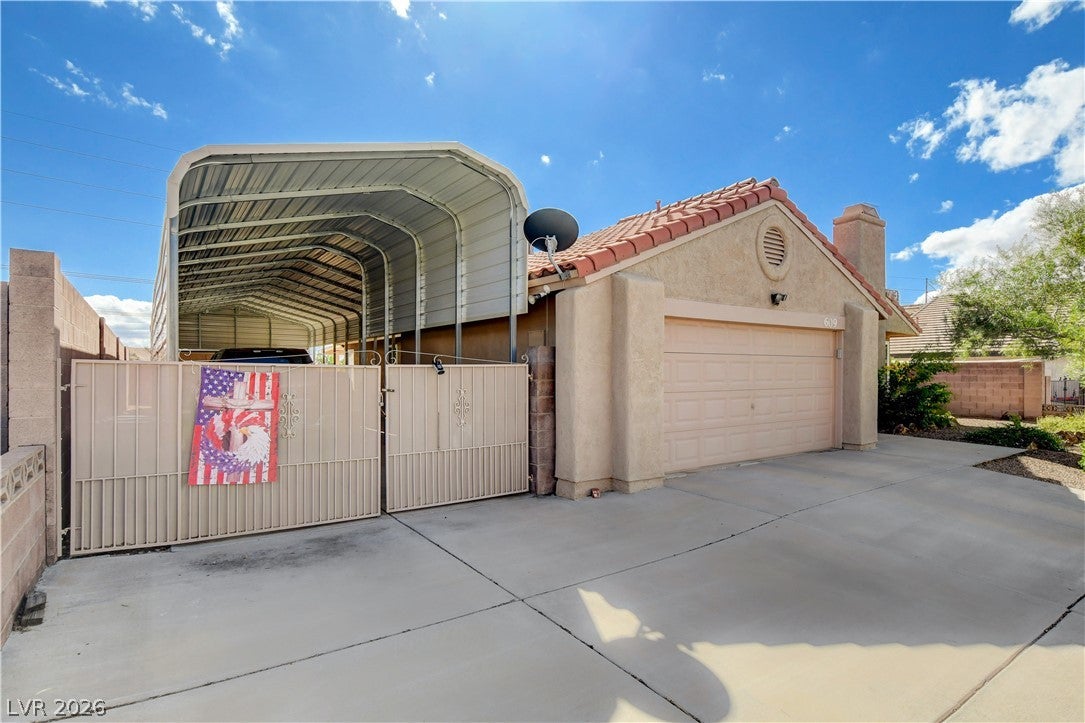
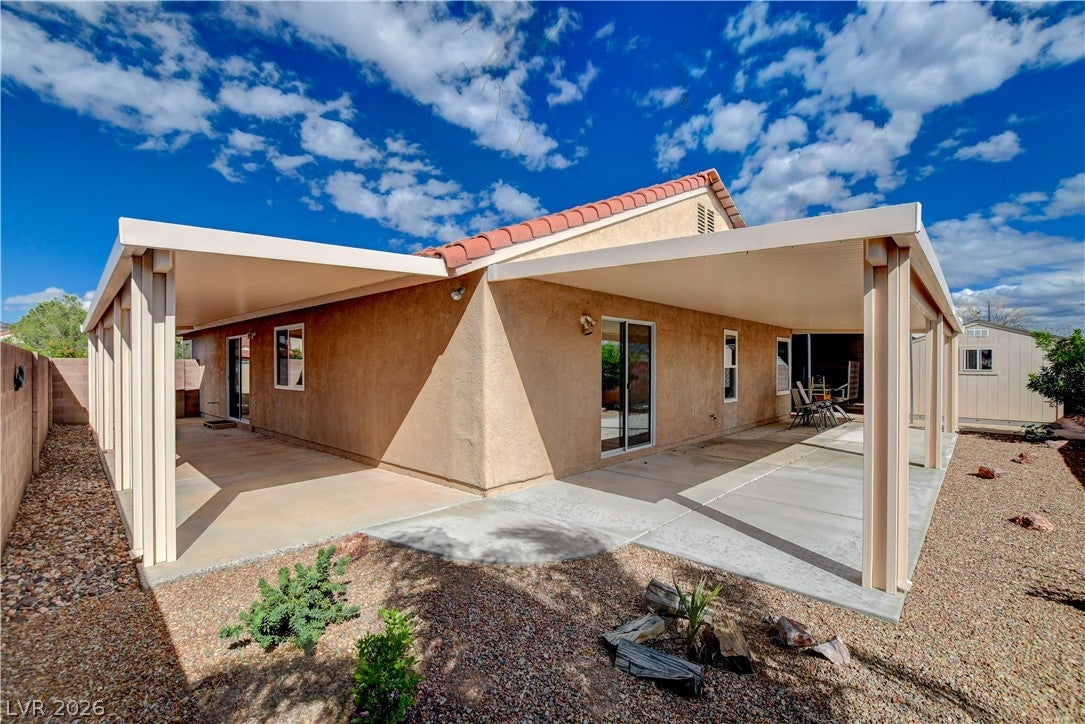
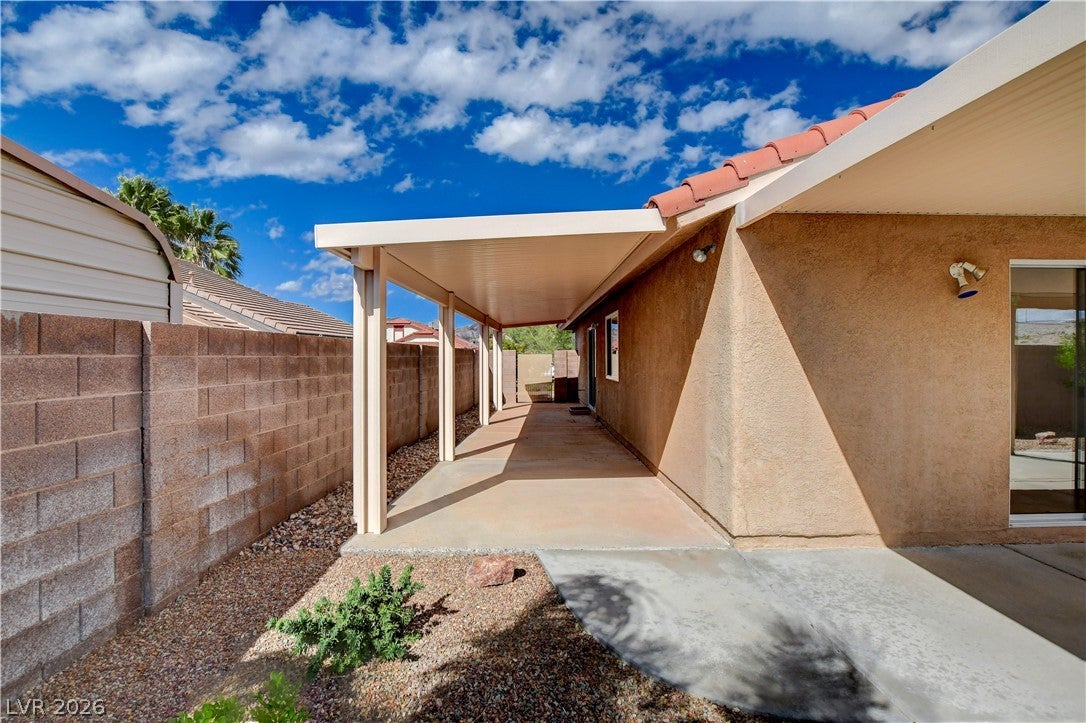
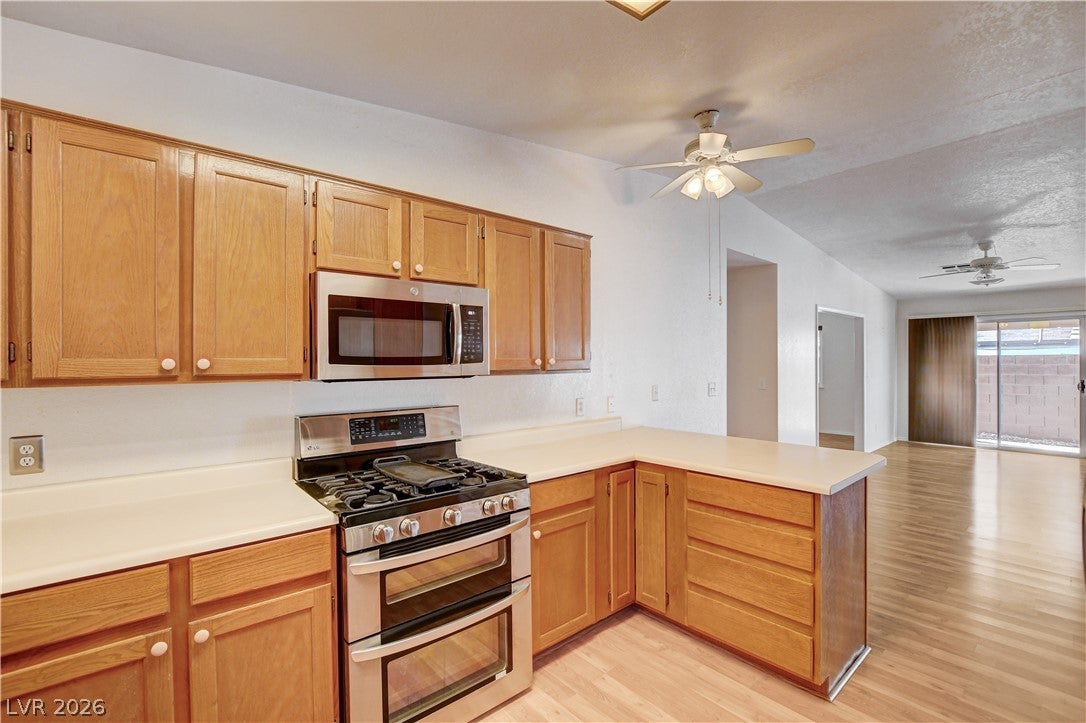
Spanish tile roofing and a wide driveway define the exterior of this single-story stucco residence located at 609 Otono DR. RV parking equipped with a 30 amp plug-in and a sewer clean out anchors the exterior utility of this property. This outdoor configuration provides functional support for daily operations directly on the fenced grounds. Assumable VA loan at 2.75%. Approximately $300,000.00 balance. Inside, the floorplan features two bedrooms alongside a versatile den/office space that offers potential for modification into a third bedroom. Upgraded windows installed throughout the residence enhance the serene interior atmosphere. A patio door in the back bedroom establishes a direct connection between the interior and outdoor spaces. Practical updates include a replaced A/C heat unit installed in 2020, a replaced water heater, and a replaced water softener, streamlining household operations. These mechanical enhancements contribute to the consistent efficiency of the residence. The property also features a garage. The backyard contains covered patios, accessed directly through the patio door in the back bedroom, providing an inviting setting for outdoor relaxation. This tranquil exterior retreat offers a space to unwind and enjoy quiet moments in the fresh air.

Save
Ask
Tour
Hide
Share
Listing Snapshot
Price 
$525,000
Days On Site 
22 Days
Bedrooms 
2
Inside Area (SqFt) 
1,577 sqft
Total Baths 
2
Full Baths 
N/A
Partial Baths 
2
Lot Size 
0.16 Acres
Year Built 
1988
MLS Number 
2824917
Status 
Active
Property Tax 
$2,149
HOA/Condo/Coop Fees 
N/A
Sq Ft Source 
N/A
Friends & Family
Recent Activity
a week agoStatus changed to Active
a week agoListing updated with changes from the MLS
3 weeks agoListing first seen on site
General Features
Acres 
0.16
Additional Property Use 
Residential
Attached Garage 
Yes
Carport 
1
Direction Faces 
East
Garage 
Yes
Garage Spaces 
2
Green Energy Efficient 
Windows
Parking 
AttachedDetached CarportGarageGarage Door OpenerPrivateRV Access/Parking
Property Sub Type 
Single Family Residence
Sewer 
Public Sewer
SqFt Total 
1577
Style 
OneStory
Utilities 
Cable Available
Water Source 
Public
Zoning 
Single Family
Interior Features
Appliances 
DryerDishwasherGas CooktopDisposalRefrigeratorWater Softener OwnedWasher
Cooling 
Ceiling Fan(s)Central AirElectric
Fireplace 
Yes
Fireplace Features 
GasLiving Room
Fireplaces 
1
Flooring 
LinoleumVinyl
Furnished 
Unfurnished
Heating 
Natural GasCentral
Interior 
Ceiling Fan(s)Master Downstairs
Laundry Features 
Gas Dryer HookupIn Garage
Window Features 
Window CoveringsBlindsDouble Pane WindowsLow Emissivity Windows
Bedroom 2 
Dimensions - 12x12Description - Ceiling Fan
Den 
Dimensions - 12x12Description - Downstairs
Dining Room 
Dimensions - 7x9Description - Living Room/Dining Combo
Kitchen 
Description - Breakfast Bar/Counter,Linoleum/Vinyl Flooring
Living Room 
Dimensions - 14x16Description - Front
PrimaryBedroom 
Dimensions - 12x16Description - Bedroom With Bath Downstairs
Save
Ask
Tour
Hide
Share
Exterior Features
Construction Details 
FrameStucco
Exterior 
BarbecuePrivate YardRV Hookup
Fencing 
BlockBack Yard
Lot Features 
Landscaped
Patio And Porch 
PatioCovered
Roof 
Tile
Windows/Doors 
Window CoveringsBlindsDouble Pane WindowsLow Emissivity Windows
Community Features
Association Amenities 
None
Horse Property 
None
Financing Terms Available 
AssumableCashConventionalFHAVA Loan
Schools
School District
Unknown
Elementary School
Mitchell,King, Martha
Middle School
Garrett Elton M.
High School
Boulder City
Listing courtesy of B C Adobe Realty, Inc. (702) 596-7975

logo

Listing information is provided by Participants of the Greater Las Vegas Association of Realtors. IDX information is provided exclusively for personal, non-commercial use, and may not be used for any purpose other than to identify prospective properties consumers may be interested in purchasing. Information is deemed reliable but not guaranteed. Copyright 2026, Greater Las Vegas Association of Realtors.
Last checked: 2026-10-30 04:40 PM UTC

Neighborhood & Commute
Source: Walkscore
Disclosure: Community information and market data powered by Constellation Data Labs. Information is deemed reliable but not guaranteed.
Save
Ask
Tour
Hide
Share
Scroll to Top