Las Vegas Home Search

Find Your Perfect Home
Save
Ask
Tour
Hide
Share
$1,035,000
New Listing

8609 Calla Lily Court
Las Vegas, NV 89139

For Sale|Single Family Residence|Active
5
Beds
5
Total Baths
2
Full Baths
3
Partial Baths
4,834
SqFt
$214
/SqFt
2020
Built
Subdivision:
Torino
County:
Clark
Listing courtesy of eXp Realty (702) 518-8765
Call Now: 702-718-6001
Is this the listing for you? We can help make it yours.
702-718-6001
8609 Calla Lily Court8609 Calla Lily Court8609 Calla Lily Court8609 Calla Lily Court
Save
Ask
Tour
Hide
Share

Mortgage Calculator

Monthly Payment (Est.)

Enter an interest rate to see your estimated monthly payment.
Calculator powered by Showcase IDX, a Constellation1 Company. Copyright ©2026 Information is deemed reliable but not guaranteed.

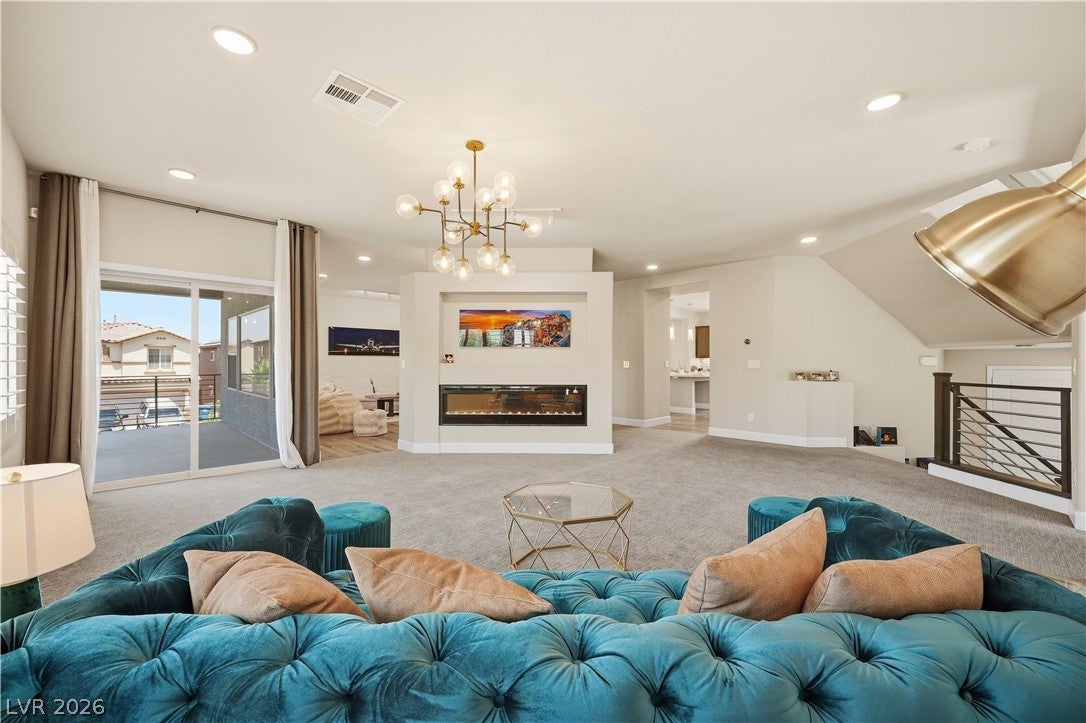
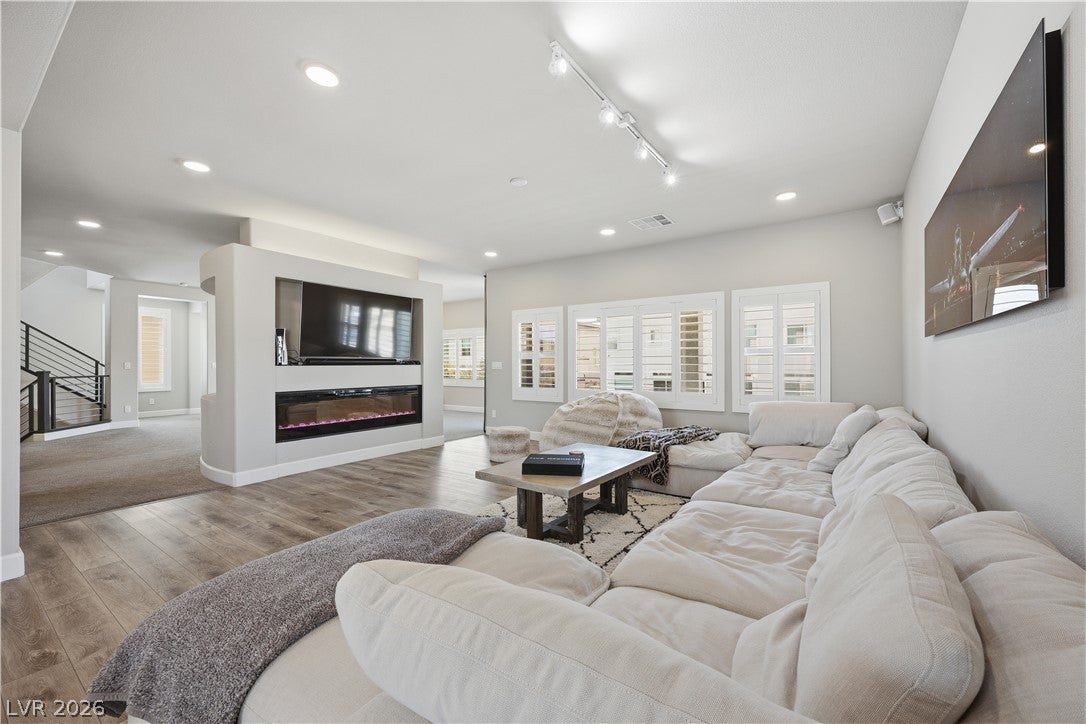
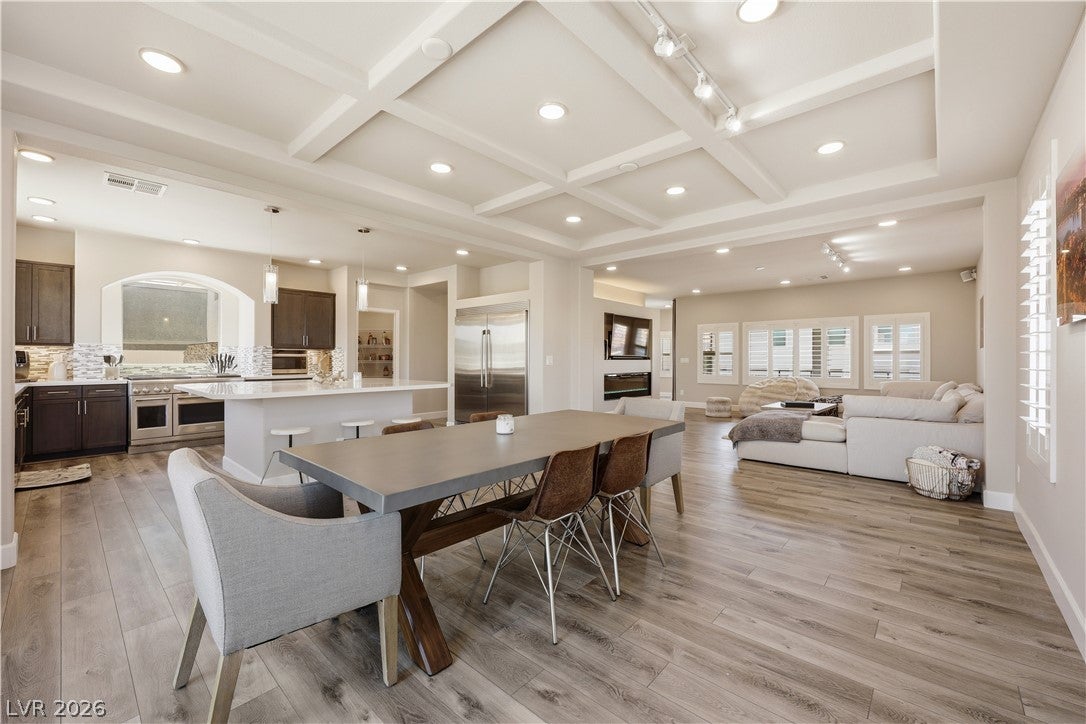
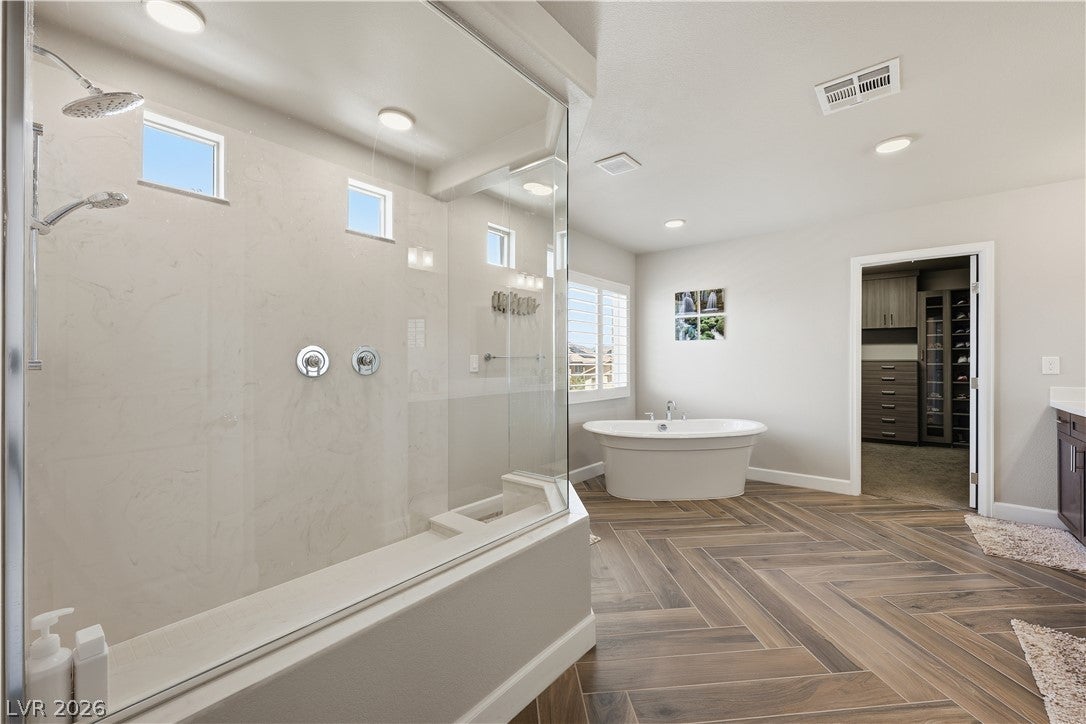
LUXURY LIVING WITH PANORAMIC LAS VEGAS STRIP VIEWS! Welcome to an exceptional, like-new Pulte Victoria residence in the sought-after, gated community of Rainbow Crossing Estates in the thriving Southwest. Spanning 4,834 square feet across three impressive levels, this 5-bedroom, 5-bathroom home showcases over $150,000 in premium upgrades and an extraordinary private rooftop deck with unobstructed views of the Las Vegas Strip. Thoughtfully designed for both grand entertaining and comfortable everyday living, the home features a private downstairs guest suite with its own living area, dual linear fireplaces, and front and rear balconies. At the heart of the home, the chef-inspired kitchen impresses with a 48-inch Monogram gas range and double convection oven, full-height stainless steel refrigerator and freezer, quartz countertops, an expansive island, and a walk-in pantry. The luxurious primary suite offers a spa-inspired retreat complete with an oversized shower, freestanding soaking tub, and custom closets. Three additional en-suite bathrooms provide exceptional comfort and privacy for family and guests. Outside, the resort-inspired backyard creates a private escape with glazed porcelain pavers, low-maintenance turf, a landscaped planter, and a covered patio—perfect for relaxing or entertaining beneath the Las Vegas sky. Additional highlights include a three-car garage with a durable polyurea floor coating, tankless water heater, smart thermostats, plantation shutters throughout, and a Vivint security system. Elevated design, exceptional upgrades, and unforgettable Strip views—this is luxury living on every level.

Save
Ask
Tour
Hide
Share
Listing Snapshot
Price 
$1,035,000
Days On Site 
0 Days
Bedrooms 
5
Inside Area (SqFt) 
4,834 sqft
Total Baths 
5
Full Baths 
2
Partial Baths 
3
Lot Size 
0.16 Acres
Year Built 
2020
MLS® Number 
2824994
Status 
Active
Property Tax 
$8,421
HOA/Condo/Coop Fees 
$100 monthly
Sq Ft Source 
N/A
Friends & Family
Recent Activity
22 hours agoListing first seen on site
yesterdayListing updated with changes from the MLS®
General Features
Acres 
0.16
Attached Garage 
Yes
Direction Faces 
East
Disclosures 
Covenants Restrictions Disclosure
Garage 
Yes
Garage Spaces 
3
Green Energy Efficient 
Windows
Levels 
Three Or MoreMulti/Split
Parking 
AttachedGarageGarage Door OpenerInside EntrancePrivateGuest
Property Sub Type 
Single Family Residence
Security 
PrewiredSecurity System OwnedGated Community
Sewer 
Public Sewer
SqFt Total 
4834
Style 
ThreeStoryTriLevel
Utilities 
Cable AvailableUnderground Utilities
Water Source 
Public
Zoning 
Single Family
Interior Features
Appliances 
DryerGas CooktopDisposalGas RangeMicrowaveRefrigeratorWasher
Cooling 
Ceiling Fan(s)Central AirElectric
Fireplace 
Yes
Fireplace Features 
ElectricFamily RoomLiving Room
Fireplaces 
2
Flooring 
CarpetTileVinyl
Heating 
Natural GasCentral
Interior 
Ceiling Fan(s)Smart ThermostatMaster Downstairs
Laundry Features 
Gas Dryer HookupMain LevelLaundry Room
Window Features 
Window CoveringsDouble Pane WindowsPlantation ShuttersWindow Treatments
Bedroom 3 
Dimensions - 14x11Description - Walk-In Closet(s),With Bath
Bedroom 4 
Dimensions - 13x12Description - Upstairs,Walk-In Closet(s)
Bedroom 5 
Dimensions - 12x12Description - Closet,Upstairs
Great Room 
Dimensions - 18x18Description - Upstairs
Kitchen 
Description - Island,Quartz Countertops,Stainless Steel Appliances,Walk-in Pantry
Living Room 
Dimensions - 20x13Description - Formal
PrimaryBedroom 
Dimensions - 19x17Description - 2 Pbr's,Ceiling Fan,Ceiling Light,Custom Closet,Pbr Separate From Other,Upstairs,Walk-In Closet(s)
Save
Ask
Tour
Hide
Share
Exterior Features
Exterior 
BalconyDog RunPrivate Yard
Fencing 
BlockBack Yard
Lot Features 
Landscaped
Patio And Porch 
PatioCoveredDeck
Roof 
Tile
Windows/Doors 
Window CoveringsDouble Pane WindowsPlantation ShuttersWindow Treatments
Community Features
Association Amenities 
Gated
Association Fee 
$100.0
Association Fee Frequency 
Monthly
Community Features 
Gated
Horse Property 
None
Financing Terms Available 
CashConventionalFHAVA Loan
Schools
School District
Unknown
Elementary School
Fine, Mark L.,Fine, Mark L.
Middle School
Canarelli Lawrence & Heidi
High School
Sierra Vista High
Listing courtesy of eXp Realty (702) 518-8765

logo

Listing information is provided by Participants of the Greater Las Vegas Association of Realtors. IDX information is provided exclusively for personal, non-commercial use, and may not be used for any purpose other than to identify prospective properties consumers may be interested in purchasing. Information is deemed reliable but not guaranteed. Copyright 2026, Greater Las Vegas Association of Realtors.
Last checked: 2026-10-10 01:57 PM UTC

Neighborhood & Commute
Source: Walkscore
Disclosure: Community information and market data powered by Constellation Data Labs. Information is deemed reliable but not guaranteed.
Save
Ask
Tour
Hide
Share
Scroll to Top