Las Vegas Home Search

Find Your Perfect Home
Save
Ask
Tour
Hide
Share
$275,000
New Listing

3320 S Fort Apache Road 128
Las Vegas, NV 89117

For Sale|Condominium|Active
2
Beds
2
Total Baths
2
Full Baths
1,149
SqFt
$239
/SqFt
1994
Built
Subdivision:
Palisades Point Amd
County:
Clark
Listing courtesy of Coldwell Banker Premier (702) 525-6319
Call Now: 702-718-6001
Is this the listing for you? We can help make it yours.
702-718-6001
3320 S Fort Apache Road 1283320 S Fort Apache Road 1283320 S Fort Apache Road 1283320 S Fort Apache Road 128
Save
Ask
Tour
Hide
Share

Mortgage Calculator

Monthly Payment (Est.)

Enter an interest rate to see your estimated monthly payment.
Calculator powered by Showcase IDX, a Constellation1 Company. Copyright ©2026 Information is deemed reliable but not guaranteed.

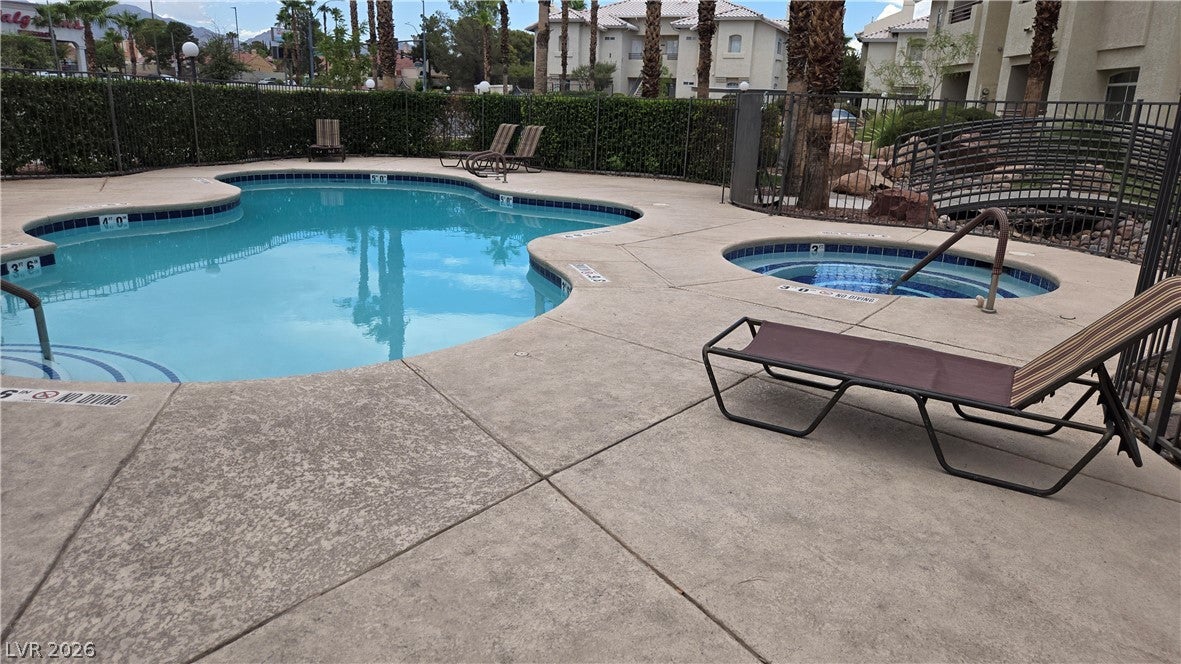
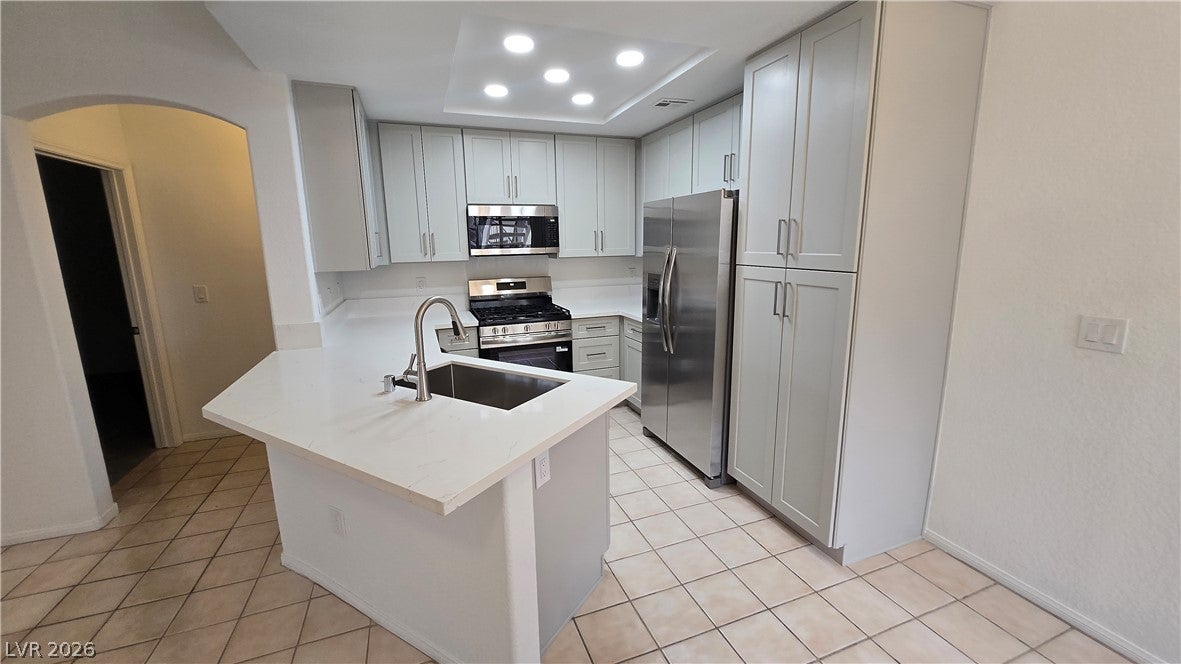
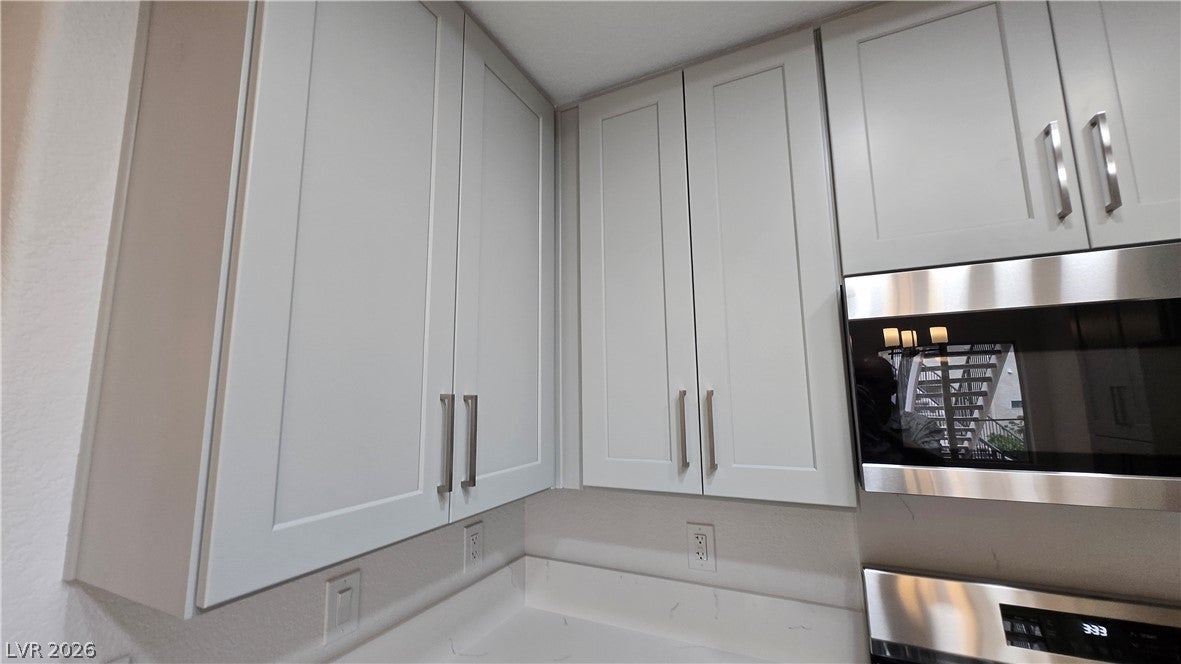
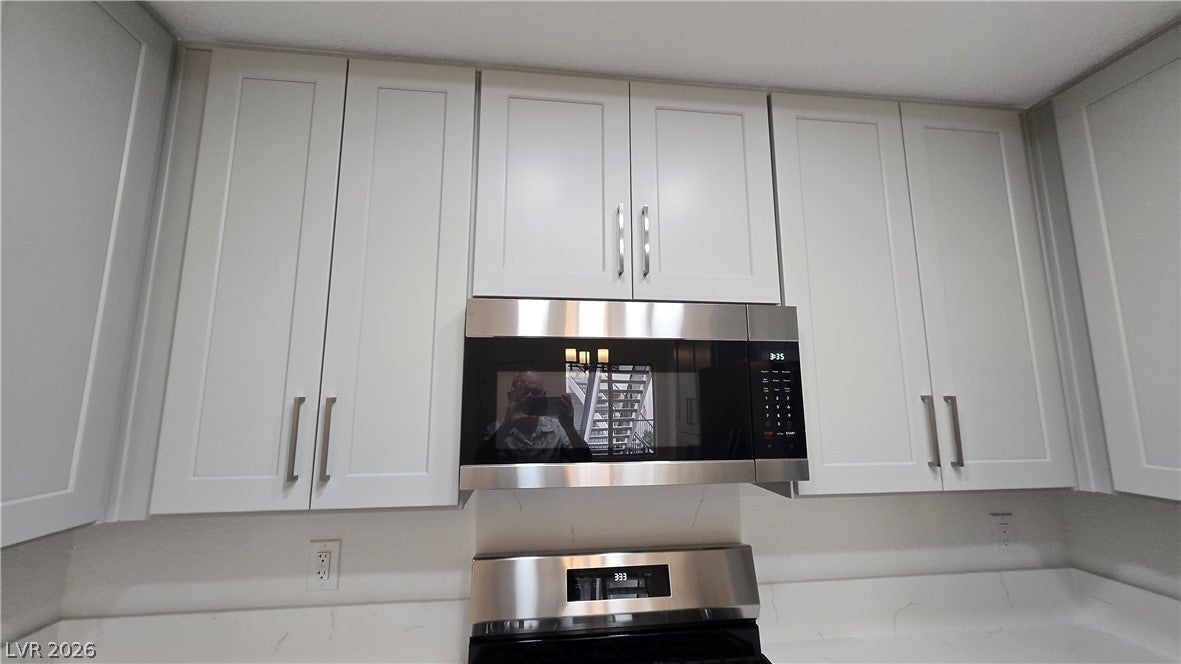
The stucco exterior of this multi-level residential building welcomes you to an updated two-story condo featuring 1,149 square feet of living space. Designed with dual suites, the property includes two bedrooms and two full bathrooms. Tile flooring, ceramic tile, and carpet flow through the interior, while details like blinds, ceiling fans, and built-in features are found throughout the home. Inside, the remodeled kitchen is outfitted with brand-new cabinetry, quartz countertops, and new appliances. The stone island countertop features an undermount sink overlooking the main living area, where an elegant stone fireplace serves as an architectural focal point. The bedrooms offer comfort with plush carpet, and one bedroom features an arched doorway leading to tiled transitional spaces. Both bathrooms have been upgraded with new cabinets and quartz counters. For added convenience, the unit includes a laundry closet and a newer A/C system. Outdoor living features include a covered balcony, providing private space to relax. Situated near Fort Apache and Desert Inn, this gated community offers access to shopping, dining, and entertainment. Residents can enjoy the fenced community pool and spa, which features a Spanish tile-roofed cabana and is enclosed by wrought iron fencing. Sellers are willing to finance the purchase at below-market interest rates, offering an alternative to traditional financing. Reach out today to explore this updated property and its financing opportunities.

Save
Ask
Tour
Hide
Share
Listing Snapshot
Price 
$275,000
Days On Site 
0 Days
Bedrooms 
2
Inside Area (SqFt) 
1,149 sqft
Total Baths 
2
Full Baths 
2
Partial Baths 
N/A
Lot Size 
N/A
Year Built 
1994
MLS® Number 
2825033
Status 
Active
Property Tax 
$1,110
HOA/Condo/Coop Fees 
$200 monthly
Sq Ft Source 
N/A
Friends & Family
Recent Activity
15 hours agoListing first seen on site
22 hours agoListing updated with changes from the MLS®
General Features
Carport 
1
Direction Faces 
South
Disclosures 
Covenants Restrictions Disclosure
Parking 
AssignedCoveredDetached Carport
Property Sub Type 
Condominium
Sewer 
Public Sewer
SqFt Total 
1149
Style 
TwoStory
Utilities 
Cable Available
Water Source 
Public
Zoning 
Single Family
Interior Features
Appliances 
DryerDishwasherDisposalGas RangeRefrigeratorWasher
Cooling 
Central AirElectric
Fireplace 
Yes
Fireplace Features 
GasLiving Room
Fireplaces 
1
Flooring 
CarpetTile
Furnished 
Unfurnished
Heating 
Natural GasCentral
Interior 
Master Downstairs
Laundry Features 
Gas Dryer HookupMain Level
Bedroom 2 
Dimensions - 12x12Description - Closet
Dining Room 
Dimensions - 10x8Description - Dining Area
Kitchen 
Description - Custom Cabinets
Living Room 
Dimensions - 20x13Description - Entry Foyer
PrimaryBathroom 
Description - Double Sink
PrimaryBedroom 
Dimensions - 14x13Description - Closet
Save
Ask
Tour
Hide
Share
Exterior Features
Fencing 
None
Lot Features 
Landscaped
Patio And Porch 
PatioCovered
Roof 
Tile
Community Features
Association Fee 
$200.0
Association Fee Frequency 
Monthly
Horse Property 
None
Financing Terms Available 
CashConventionalOwner Will Carry
Schools
School District
Unknown
Elementary School
Bendorf, Patricia A.,Bendorf, Patricia A.
Middle School
Lawrence
High School
Spring Valley HS
Listing courtesy of Coldwell Banker Premier (702) 525-6319

logo

Listing information is provided by Participants of the Greater Las Vegas Association of Realtors. IDX information is provided exclusively for personal, non-commercial use, and may not be used for any purpose other than to identify prospective properties consumers may be interested in purchasing. Information is deemed reliable but not guaranteed. Copyright 2026, Greater Las Vegas Association of Realtors.
Last checked: 2026-10-10 01:37 PM UTC

Neighborhood & Commute
Source: Walkscore
Disclosure: Community information and market data powered by Constellation Data Labs. Information is deemed reliable but not guaranteed.
Save
Ask
Tour
Hide
Share
Scroll to Top