Las Vegas Home Search

Find Your Perfect Home
Save
Ask
Tour
Hide
Share
$595,000
21 Days On Site

5440 Black Knight Circle
Las Vegas, NV 89119

For Sale|Single Family Residence|Active
3
Beds
3
Total Baths
1
Full Bath
2
Partial Baths
4,289
SqFt
$139
/SqFt
1963
Built
Subdivision:
Paradise Valleys Southgate Tr 5
County:
Clark
Listing courtesy of Blackstone Realty & PM (702) 927-3382
Call Now: 702-718-6001
Is this the listing for you? We can help make it yours.
702-718-6001
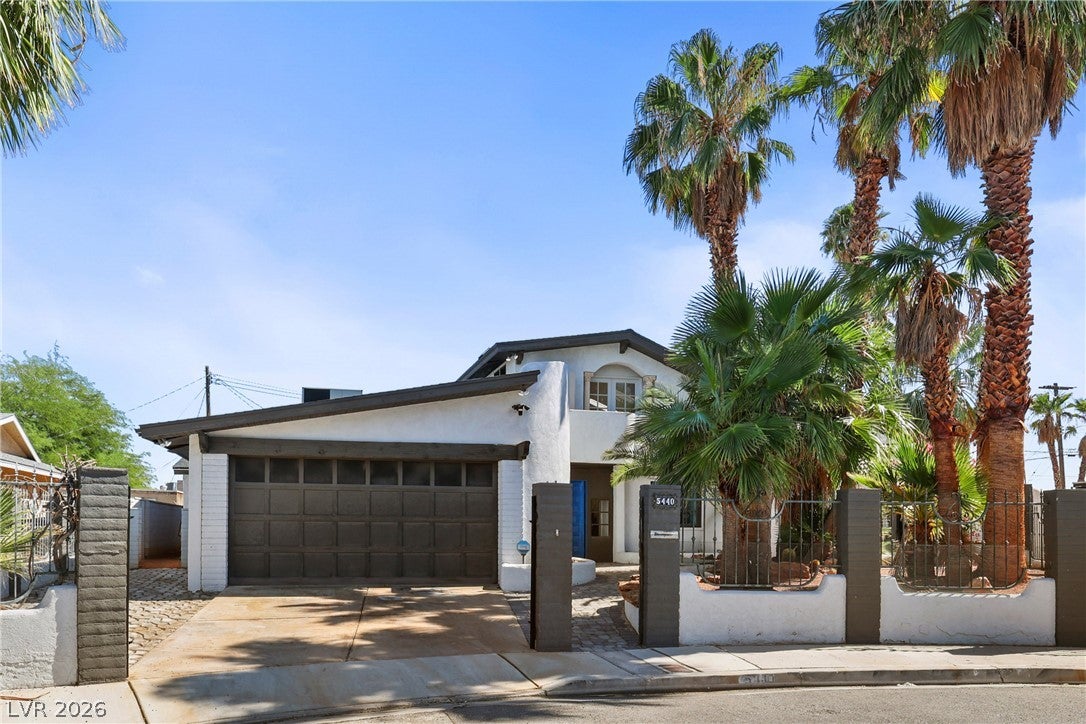
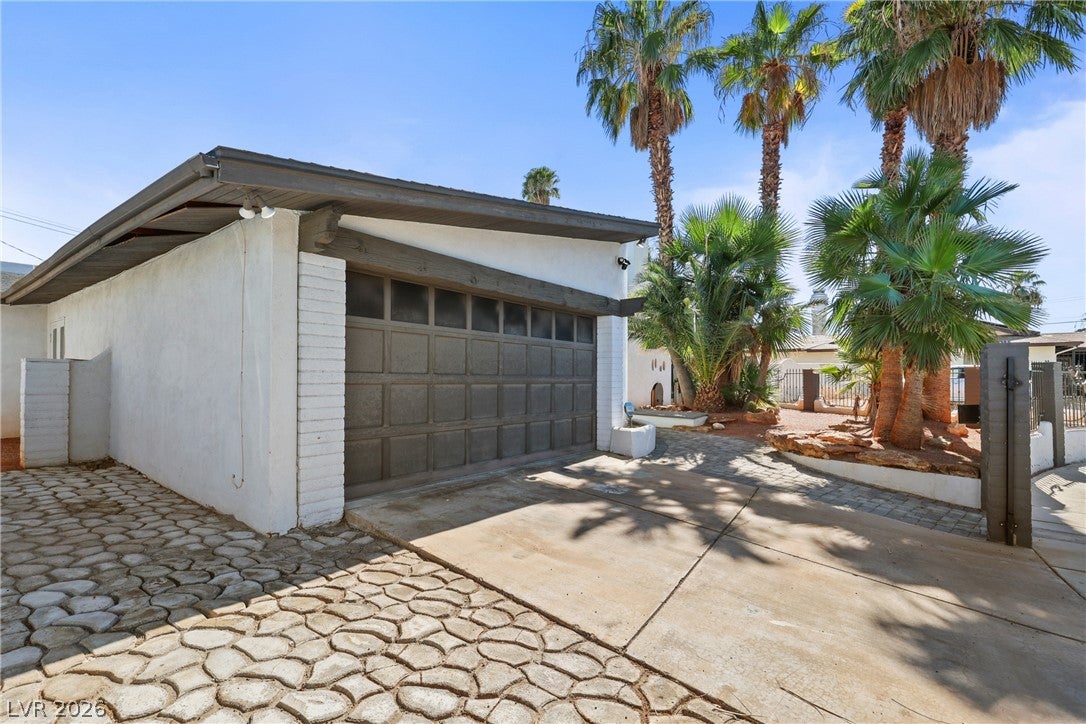
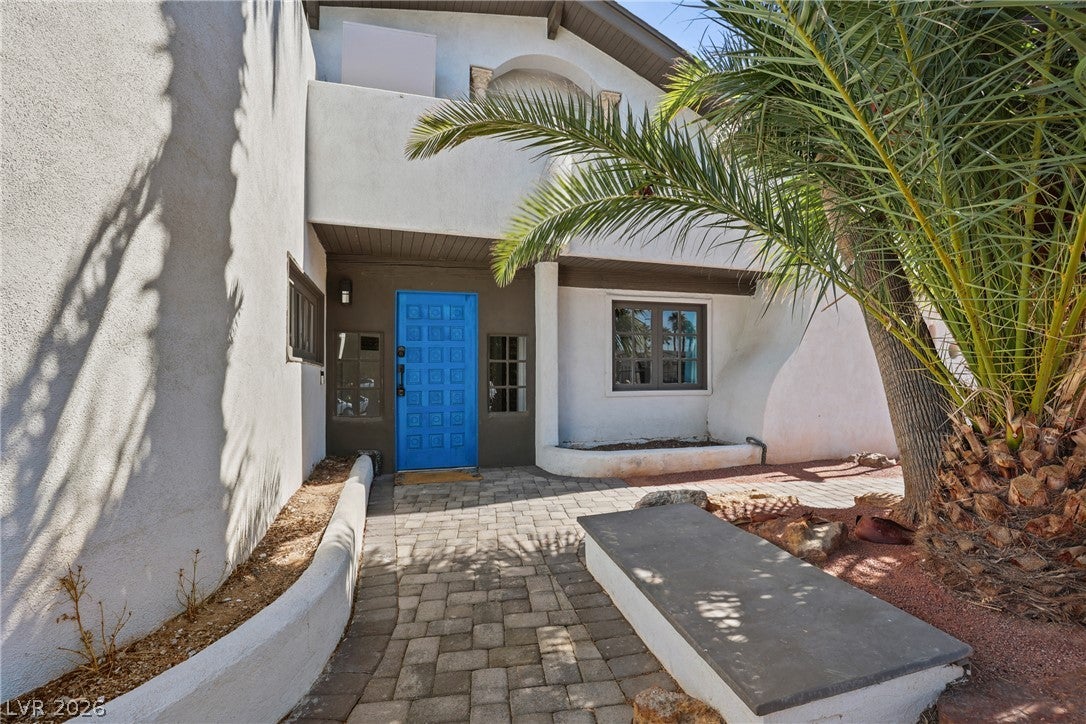
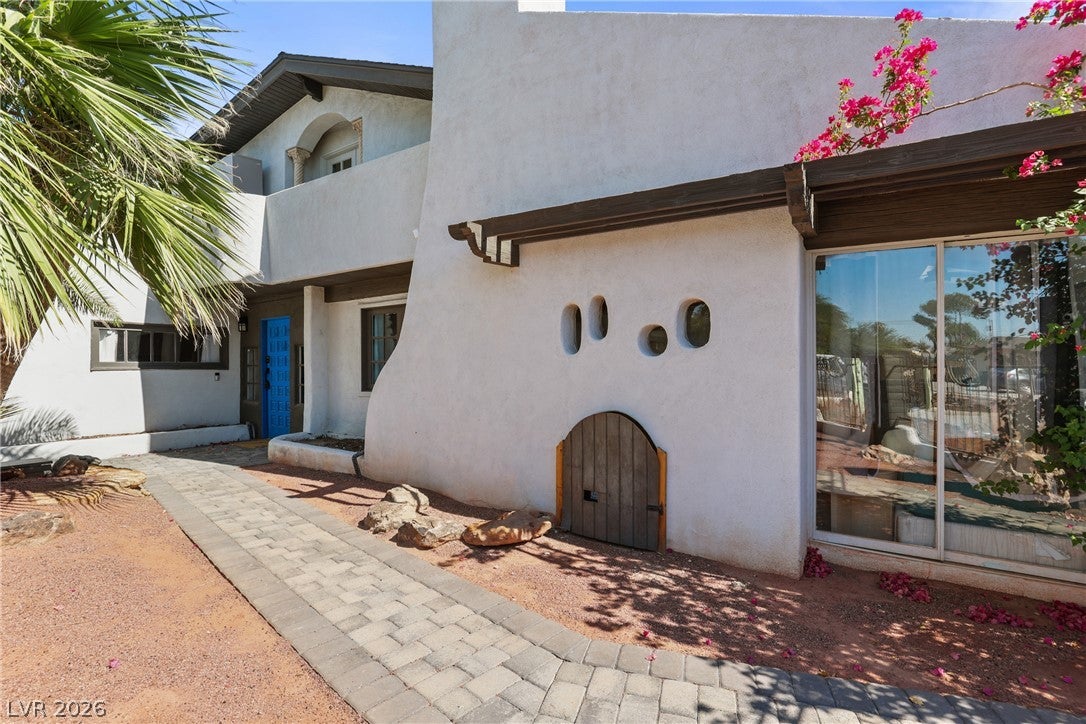
5440 Black Knight Circle5440 Black Knight Circle5440 Black Knight Circle5440 Black Knight Circle
Save
Ask
Tour
Hide
Share

Mortgage Calculator

Monthly Payment (Est.)

Enter an interest rate to see your estimated monthly payment.
Calculator powered by Showcase IDX, a Constellation1 Company. Copyright ©2026 Information is deemed reliable but not guaranteed.

Own a Piece of Vintage Las Vegas History! Step into this extraordinary 4,289 sq. ft. residence offering 3 spacious bedrooms with additional possibilities, 3 baths, and a captivating blend of timeless character, architectural beauty, and legendary Vegas history! Originally built in 1963 by a former Dunes Hotel & Casino manager, this one-of-a-kind home showcases authentic woodwork, timbers, and a historic VIP showroom bar salvaged from the iconic Dunes! Entertain in true Old Vegas style in the inviting living room featuring the legendary bar, once associated with the Rat Pack era, or gather in the distinctive dining room complete with its own pizza kitchen and remarkable historic beams. The expansive wraparound kitchen offers abundant cabinetry, generous counter space, and a walk-in pantry for effortless meal preparation. The family room is a showstopper, featuring picturesque panoramic windows framing breathtaking views of the tropical pool oasis and a stunning two-way fireplace that creates warmth and ambiance. Enjoy endless possibilities for relaxation and recreation with a sunroom and dedicated theater/game room! Enormous first-level bedrooms provide exceptional comfort, while the downstairs primary retreat features an oversized separate makeup area with sink and a spacious bath offering a freestanding soaking tub, separate shower, and dual commodes. Ornate coved and coffered ceilings, intricate woodwork, and distinctive architectural details throughout celebrate the home's remarkable heritage. Rich in character and designed for unforgettable entertaining, this rare Vintage Vegas treasure offers an opportunity to own a home where history, personality, and timeless charm come together!

Save
Ask
Tour
Hide
Share
Listing Snapshot
Price 
$595,000
Days On Site 
21 Days
Bedrooms 
3
Inside Area (SqFt) 
4,289 sqft
Total Baths 
3
Full Baths 
1
Partial Baths 
2
Lot Size 
0.19 Acres
Year Built 
1963
MLS Number 
2825048
Status 
Active
Property Tax 
$2,615
HOA/Condo/Coop Fees 
N/A
Sq Ft Source 
N/A
Friends & Family
Recent Activity
2 weeks agoStatus changed to Active
2 weeks agoListing updated with changes from the MLS
3 weeks agoListing first seen on site
General Features
Acres 
0.19
Direction Faces 
East
Parking 
GarageGuestPrivate
Property Sub Type 
Single Family Residence
Sewer 
Public Sewer
Special Circumstances 
In Foreclosure
SqFt Total 
3829
Style 
TwoStory
Water Source 
Public
Zoning 
Single Family
Interior Features
Appliances 
DryerDishwasherDisposalGas RangeMicrowaveRefrigeratorWasher
Cooling 
Ceiling Fan(s)Central AirElectric
Fireplace 
Yes
Fireplace Features 
Family Room
Fireplaces 
1
Flooring 
CarpetTile
Heating 
Natural GasCentralElectric
Interior 
Ceiling Fan(s)Master Downstairs
Laundry Features 
Electric Dryer HookupMain LevelLaundry Room
Window Features 
Skylight(s)Window CoveringsDrapes
Bedroom 2 
Dimensions - 22x11Description - Closet,Downstairs
Bedroom 3 
Dimensions - 28x9Description - Upstairs,Walk-In Closet(s),With Bath
Den 
Dimensions - 19x8Description - Downstairs
Dining Room 
Dimensions - 19x14Description - Formal Dining Room,Vaulted Ceiling
Family Room 
Dimensions - 35x12Description - Downstairs
Kitchen 
Description - Lighting Recessed,Pantry,Stainless Steel Appliances,Tile Countertops,Tile Flooring,Walk-in Pantry
Living Room 
Dimensions - 14x12Description - Undefined
Media Room 
Dimensions - 22x19Description - Downstairs
PrimaryBathroom 
Description - Double Sink,Dual Flush Toilet,Make Up Table,Separate Shower,Separate Tub
PrimaryBedroom 
Dimensions - 26x16Description - Bedroom With Bath Downstairs,Custom Closet,Walk-In Closet(s)
Save
Ask
Tour
Hide
Share
Exterior Features
Construction Details 
FrameStucco
Exterior 
Private Yard
Fencing 
BlockPartialWrought Iron
Lot Features 
Cul-De-SacLandscaped
Patio And Porch 
PatioCovered
Pool Features 
In GroundPrivate
Private Pool 
Yes
Roof 
CompositionShingle
Windows/Doors 
Skylight(s)Window CoveringsDrapes
Community Features
Association Amenities 
None
Horse Property 
None
Financing Terms Available 
CashConventionalFHAVA Loan
Schools
School District
Unknown
Elementary School
Ward, Gene,Ward, Gene
Middle School
Cannon Helen C.
High School
Del Sol HS
Listing courtesy of Blackstone Realty & PM (702) 927-3382

logo

Listing information is provided by Participants of the Greater Las Vegas Association of Realtors. IDX information is provided exclusively for personal, non-commercial use, and may not be used for any purpose other than to identify prospective properties consumers may be interested in purchasing. Information is deemed reliable but not guaranteed. Copyright 2026, Greater Las Vegas Association of Realtors.
Last checked: 2026-10-30 12:26 PM UTC

Neighborhood & Commute
Source: Walkscore
Disclosure: Community information and market data powered by Constellation Data Labs. Information is deemed reliable but not guaranteed.
Save
Ask
Tour
Hide
Share
Scroll to Top