Las Vegas Home Search

Find Your Perfect Home
Save
Ask
Tour
Hide
Share
$1,730,000
14 Days On Site

8041 Hamilton Mountain Court
Las Vegas, NV 89113

For Sale|Single Family Residence|Active
4
Beds
4
Total Baths
3
Full Baths
1
Partial Bath
4,191
SqFt
$413
/SqFt
2018
Built
Subdivision:
Wigwam & Warbonnet North
County:
Clark
Listing courtesy of Compass (323) 833-3796
Call Now: 702-718-6001
Is this the listing for you? We can help make it yours.
702-718-6001
8041 Hamilton Mountain Court8041 Hamilton Mountain Court8041 Hamilton Mountain Court8041 Hamilton Mountain Court
Save
Ask
Tour
Hide
Share

Mortgage Calculator

Monthly Payment (Est.)

Enter an interest rate to see your estimated monthly payment.
Calculator powered by Showcase IDX, a Constellation1 Company. Copyright ©2026 Information is deemed reliable but not guaranteed.

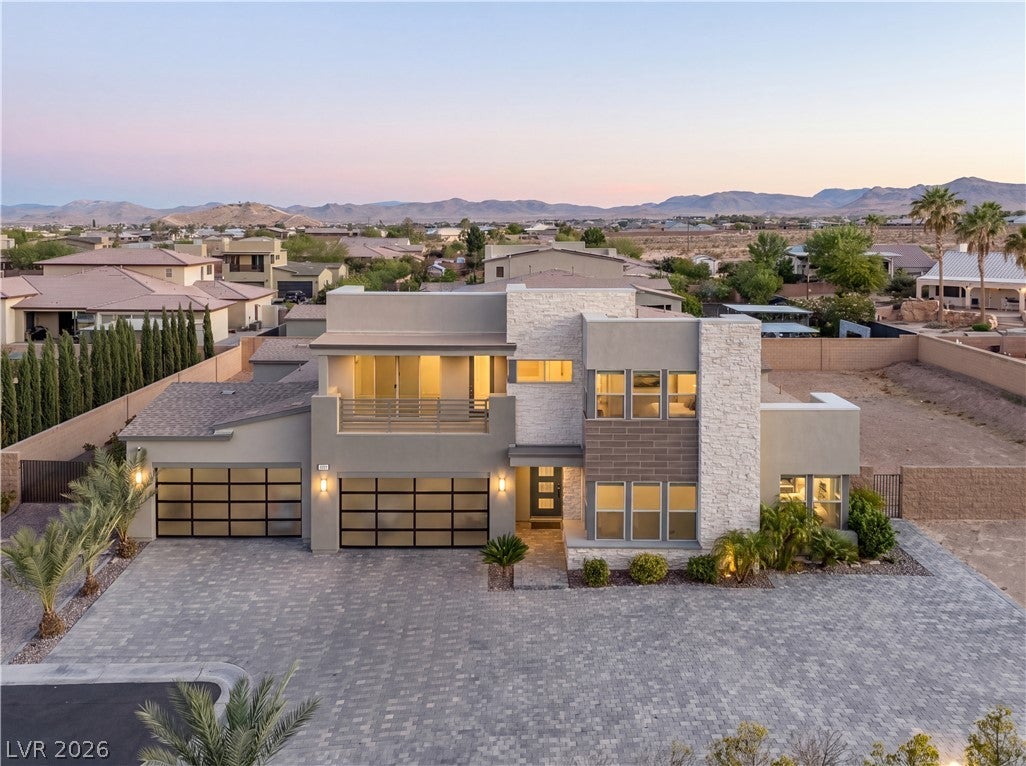
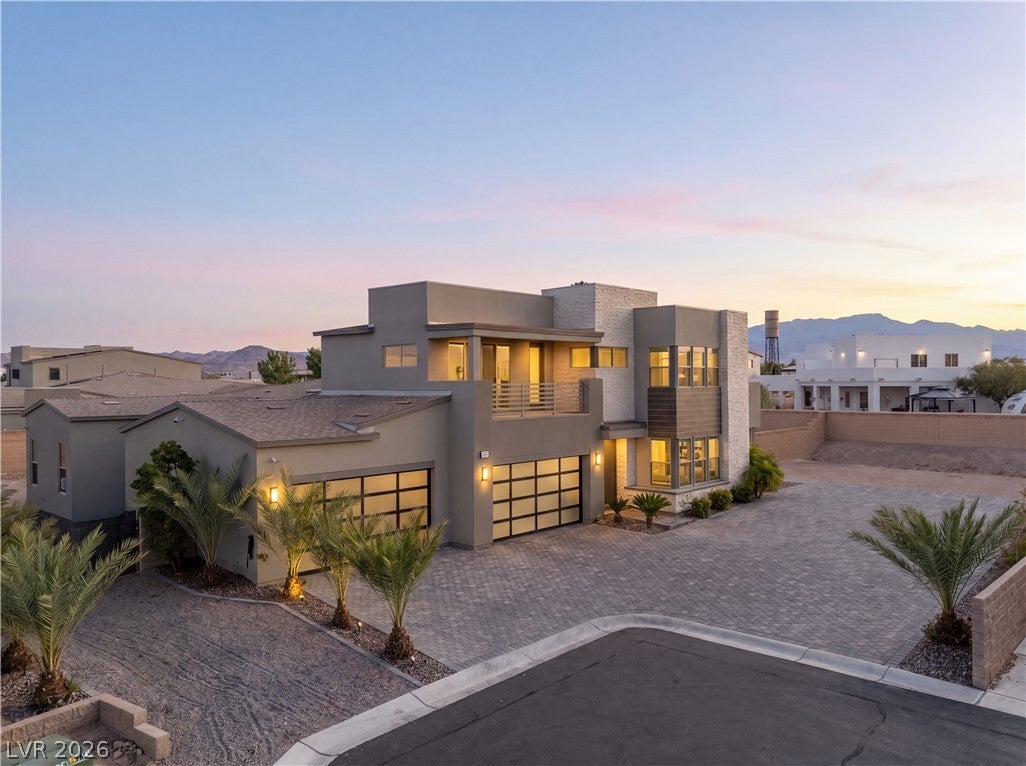
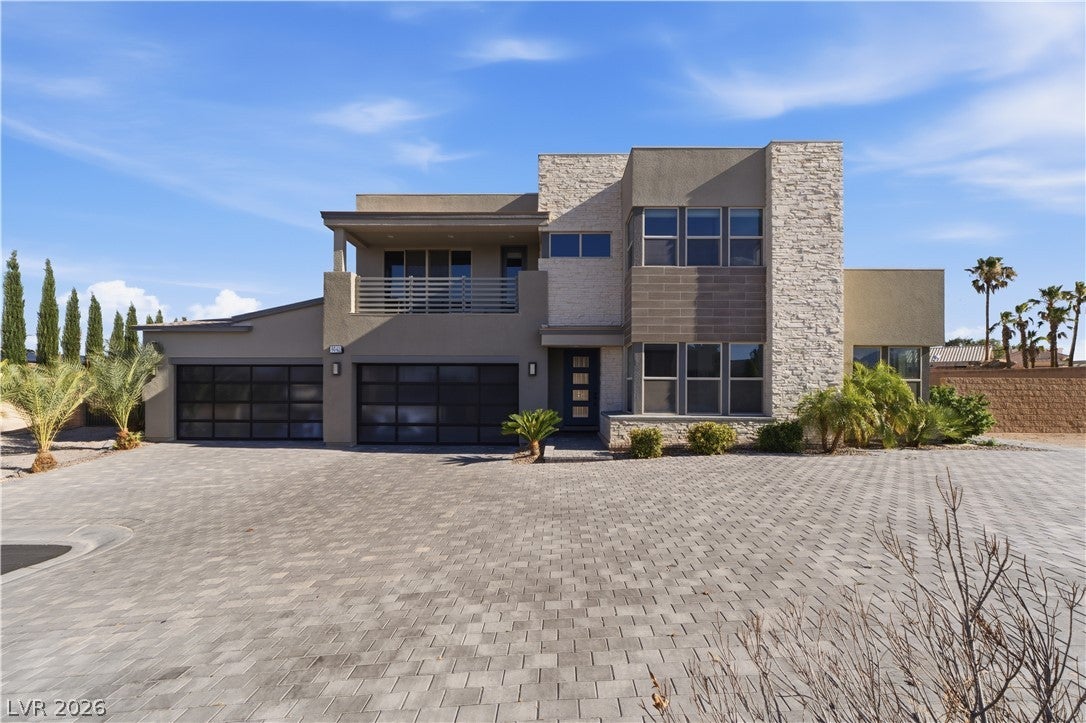
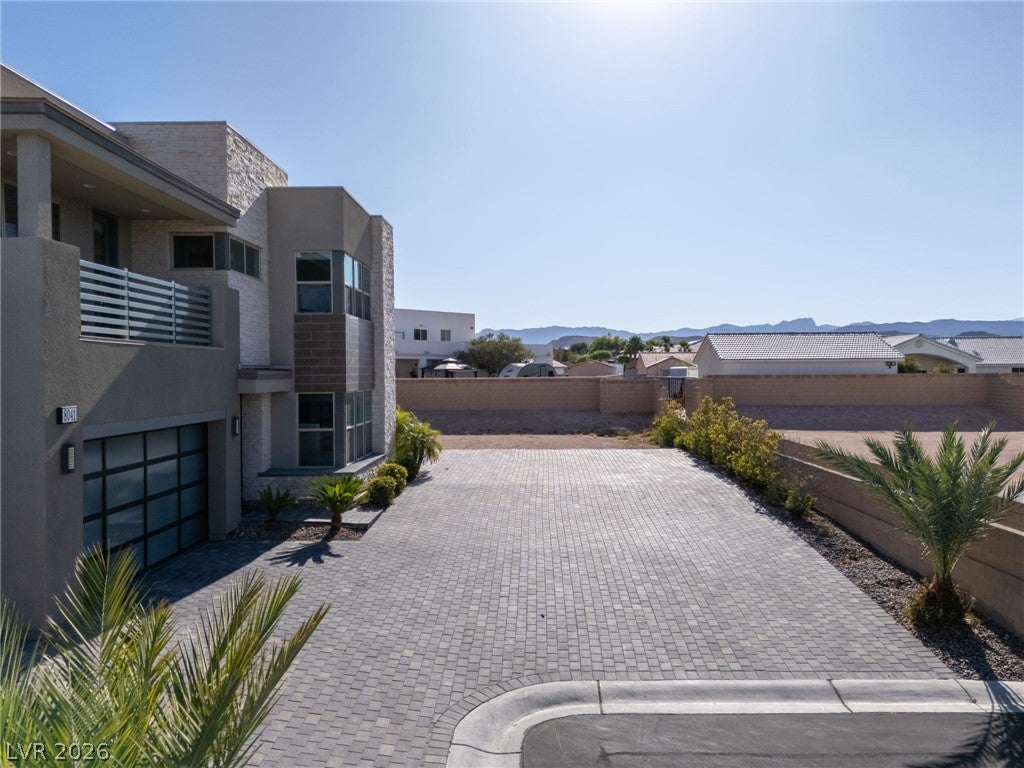
Welcome to this contemporary residence, set at the end of a quiet cul-de-sac of just four homes on an expansive 22,264 sq ft lot, just over half an acre, offering rare space, privacy, and sweeping Las Vegas Strip and mountain views in desirable Southwest Las Vegas. The main floor is designed for convenient single-level living, with the primary suite and two additional bedrooms. The chef’s kitchen features a 6-burner gas cooktop, stainless steel appliances, double ovens, a large island, and a butler’s pantry. The primary retreat offers a private sitting area, a custom walk-in closet, and a spa-inspired bath featuring an oversized glass-enclosed shower with dual shower heads and a freestanding soaking tub. Upstairs, a private bedroom, full bath, and spacious loft make an ideal guest retreat, home office, or game room. Entertain with a great room pre-wired for 11.2 surround sound and a loft pre-wired for dual 7.2 systems, ideal for a game room and theater. A whole-home Somfy electric window coverings with remotes for each room, smart home capabilities, a whole-home water filtration system, and reverse osmosis add comfort and convenience. The finished, painted 4-car garage is oversized, with an epoxy floor, storage racks, and a storage closet. An extended paver driveway and gated RV parking provide room for all your vehicles and toys. The flat, fully walled lot is a blank canvas for the outdoor oasis you envision.

Save
Ask
Tour
Hide
Share
Listing Snapshot
Price 
$1,730,000
Days On Site 
14 Days
Bedrooms 
4
Inside Area (SqFt) 
4,191 sqft
Total Baths 
4
Full Baths 
3
Partial Baths 
1
Lot Size 
0.51 Acres
Year Built 
2018
MLS Number 
2825062
Status 
Active
Property Tax 
$8,991
HOA/Condo/Coop Fees 
$148 monthly
Sq Ft Source 
N/A
Friends & Family
Recent Activity
2 weeks agoStatus changed to Active
2 weeks agoListing updated with changes from the MLS
2 weeks agoListing first seen on site
General Features
Acres 
0.51
Attached Garage 
Yes
Direction Faces 
North
Garage 
Yes
Garage Spaces 
4
Green Energy Efficient 
Windows
Levels 
One and One Half
Parking 
AttachedGarageGarage Door OpenerInside EntrancePrivateRV GatedRV Access/ParkingStorage
Property Sub Type 
Single Family Residence
Security 
Prewired
Sewer 
Public Sewer
SqFt Total 
4191
Style 
OneAndOneHalfStoryTwoStory
Utilities 
Underground Utilities
Water Source 
Public
Zoning 
Single Family
Interior Features
Appliances 
Built-In Gas OvenConvection OvenDouble OvenDishwasherGas CooktopDisposalMicrowaveWater Softener OwnedWater PurifierOven
Cooling 
Central AirElectric
Fireplace 
Yes
Fireplace Features 
ElectricLiving Room
Fireplaces 
1
Flooring 
CarpetConcreteTile
Furnished 
Unfurnished
Heating 
Natural GasCentralZoned
Interior 
Smart ThermostatMaster Downstairs
Laundry Features 
Gas Dryer HookupMain LevelLaundry Room
Window Features 
Double Pane Windows
Bedroom 2 
Dimensions - 16x14Description - Ceiling Light,Closet,Downstairs,With Bath
Bedroom 3 
Dimensions - 14x11Description - Ceiling Light,Closet,Downstairs
Bedroom 4 
Dimensions - 14x13Description - Ceiling Light,Closet,Upstairs,Walk-In Closet(s),With Bath
Kitchen 
Description - Breakfast Bar/Counter,Butler Pantry,Concrete Flooring,Granite Countertops,Island,Lighting Recessed,Pantry,Stainless Steel Appliances,Walk-in Pantry
PrimaryBathroom 
Description - Double Sink,Separate Shower,Separate Tub,Tub
PrimaryBedroom 
Dimensions - 22x16Description - Bedroom With Bath Downstairs,Ceiling Light,Closet,Custom Closet,Downstairs,Pbr Separate From Other,Sitting Room,Walk-In Closet(s)
Save
Ask
Tour
Hide
Share
Exterior Features
Exterior 
BalconyPrivate Yard
Fencing 
BrickBack Yard
Lot Features 
Cul-De-SacLandscaped
Patio And Porch 
PatioCovered
Roof 
Tile
Windows/Doors 
Double Pane Windows
Community Features
Association Amenities 
None
Association Fee 
$148.0
Association Fee Frequency 
Monthly
Horse Property 
None
Financing Terms Available 
CashConventionalFHAVA Loan
Schools
School District
Unknown
Elementary School
Steele, Judith D.,Steele, Judith D.
Middle School
Canarelli Lawrence & Heidi
High School
Sierra Vista High
Listing courtesy of Compass (323) 833-3796

logo

Listing information is provided by Participants of the Greater Las Vegas Association of Realtors. IDX information is provided exclusively for personal, non-commercial use, and may not be used for any purpose other than to identify prospective properties consumers may be interested in purchasing. Information is deemed reliable but not guaranteed. Copyright 2026, Greater Las Vegas Association of Realtors.
Last checked: 2026-10-30 01:17 PM UTC

Neighborhood & Commute
Source: Walkscore
Disclosure: Community information and market data powered by Constellation Data Labs. Information is deemed reliable but not guaranteed.
Save
Ask
Tour
Hide
Share
Scroll to Top