Las Vegas Home Search

Find Your Perfect Home
Save
Ask
Tour
Hide
Share
$1,595,000
1 Day On Site

420 Pinnacle Heights Lane
Las Vegas, NV 89144

For Sale|Single Family Residence|Active
4
Beds
4
Total Baths
2
Full Baths
2
Partial Baths
2,984
SqFt
$535
/SqFt
1999
Built
Subdivision:
Eagle Rock
County:
Clark
Listing courtesy of Luxury Estates International (702) 907-8770
Call Now: 702-718-6001
Is this the listing for you? We can help make it yours.
702-718-6001
420 Pinnacle Heights Lane420 Pinnacle Heights Lane420 Pinnacle Heights Lane420 Pinnacle Heights Lane
Save
Ask
Tour
Hide
Share

Mortgage Calculator

Monthly Payment (Est.)

Enter an interest rate to see your estimated monthly payment.
Calculator powered by Showcase IDX, a Constellation1 Company. Copyright ©2026 Information is deemed reliable but not guaranteed.

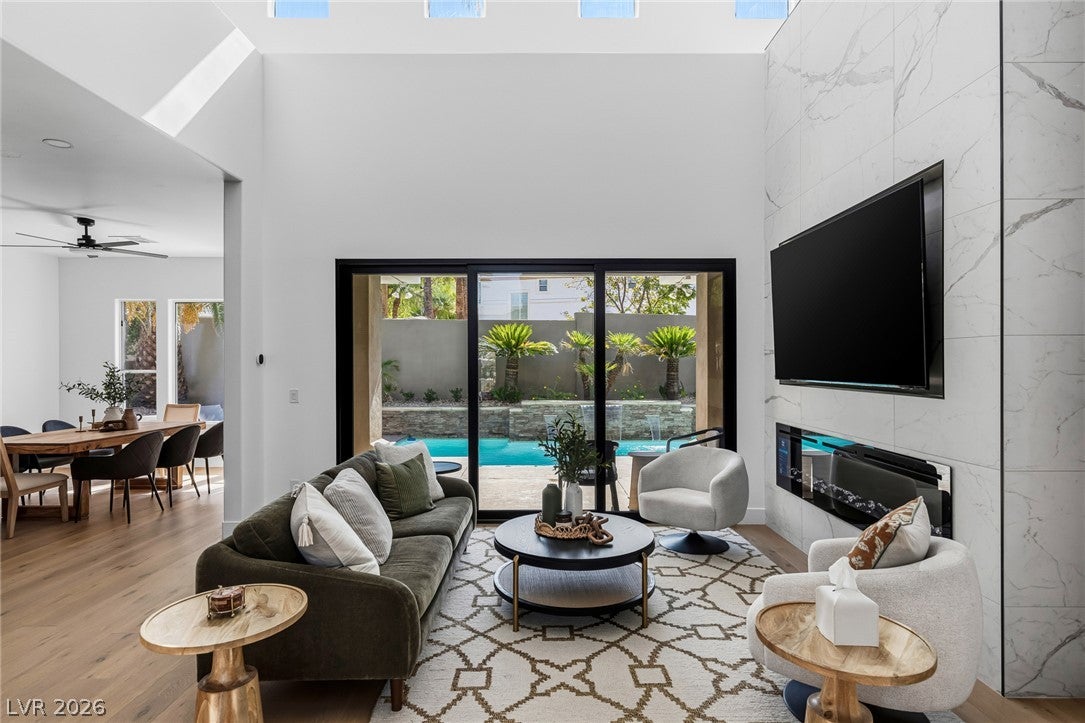
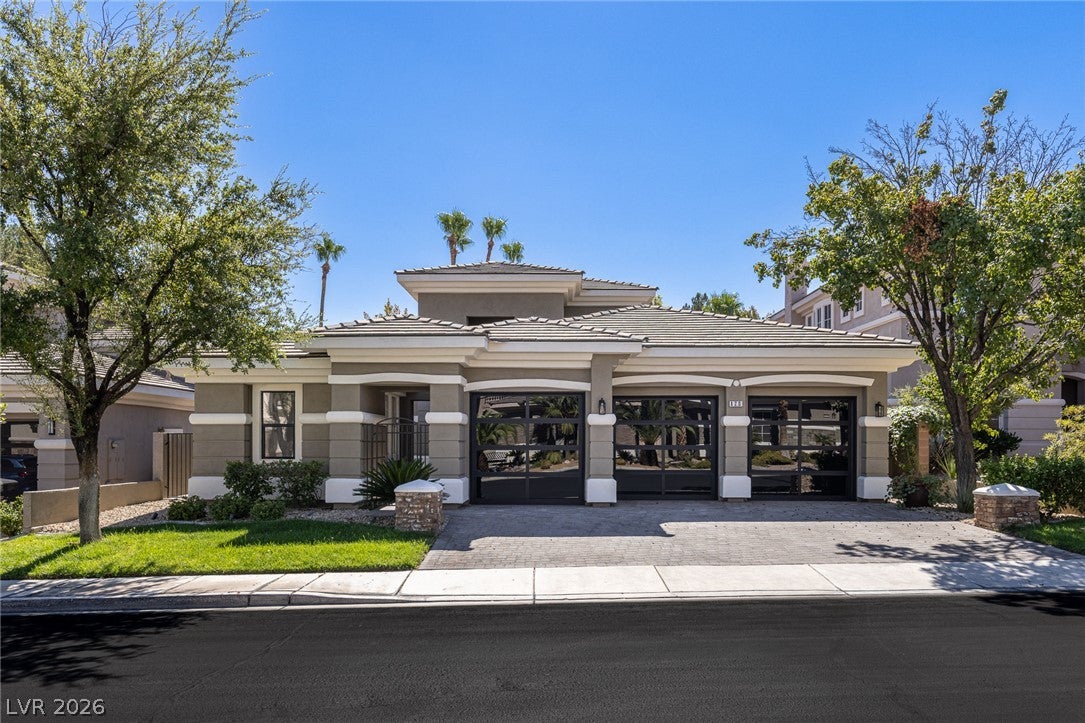
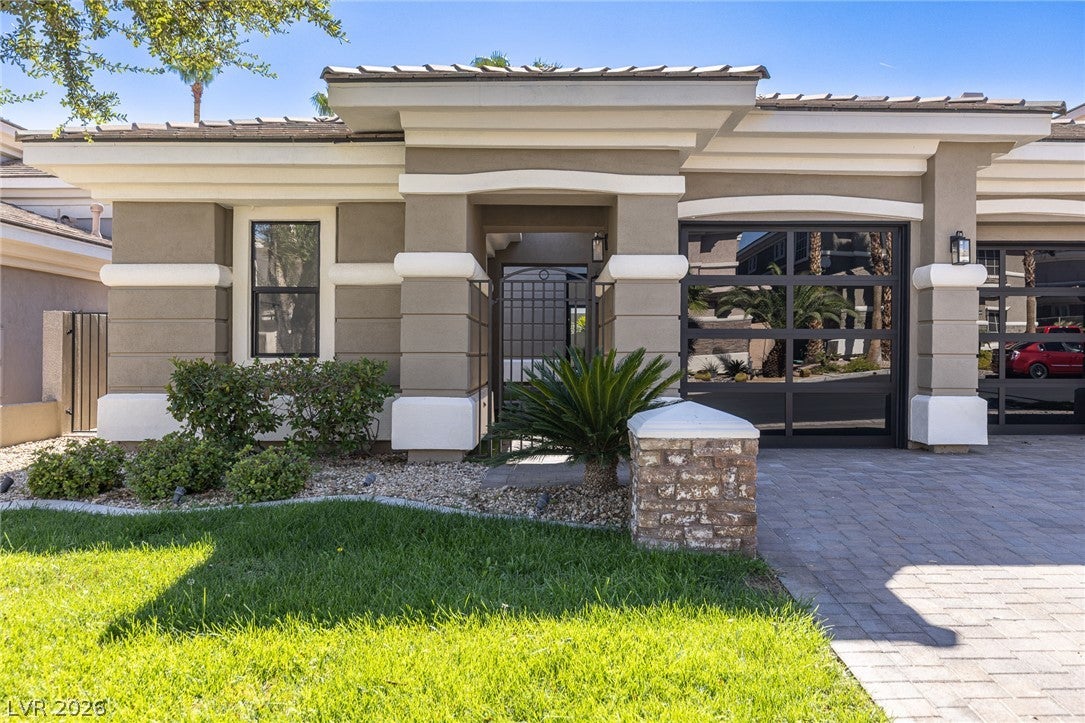
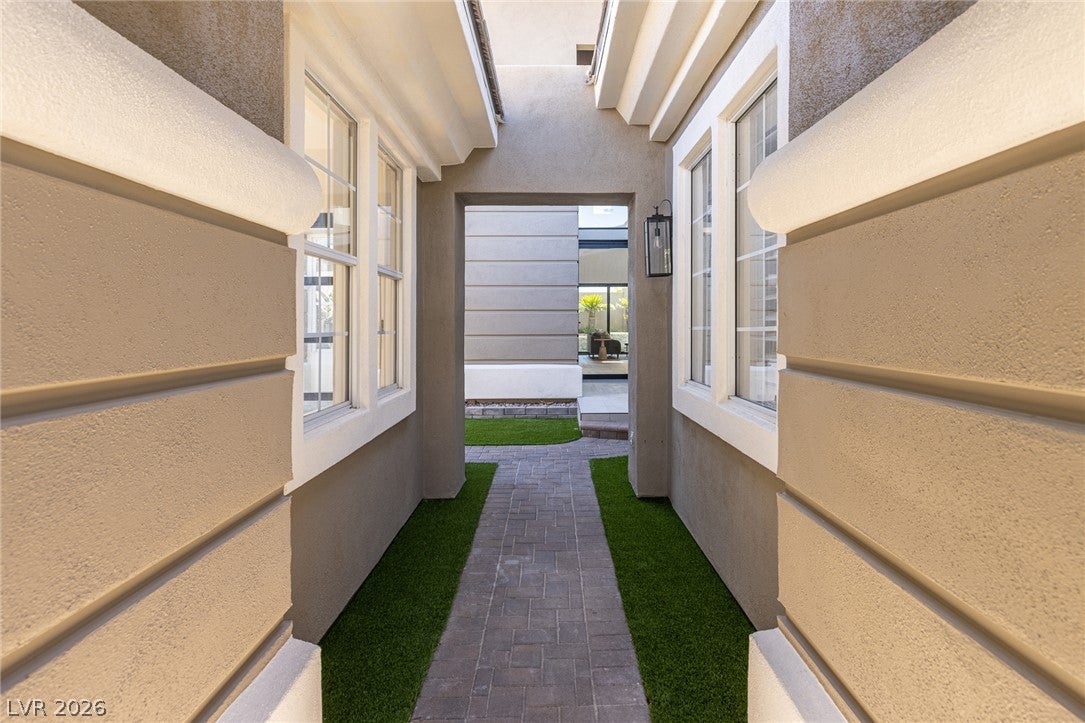
Located in the heart of Summerlin, behind the prestigious guard gates of Eagle Rock, this single-story residence has been completely reimagined and transformed with a sophisticated contemporary aesthetic. Nearly every detail has been thoughtfully redesigned, creating a seamless blend of modern luxury, timeless elegance, and effortless livability. From the striking pivot entry door and soaring ceilings to the abundance of natural light, the home makes an unforgettable first impression. Extensive renovations include new flooring, designer lighting, exquisite stone surfaces, and elegantly remodeled bathrooms. The open-concept floor plan features a chef's kitchen with Taj Mahal quartzite countertops, premium appliances, an oversized island, custom cabinetry, and a spacious walk-in pantry. A dedicated office provides a refined workspace, while the luxurious primary suite offers a spa-inspired bathroom and beautifully customized closet. A tranquil entry courtyard leads to a private casita, ideal for guests or extended stays. Expansive stacking glass doors create a seamless transition to the resort-style backyard, where a sparkling pool and captivating water features provide an idyllic setting for relaxation and entertaining. Complete with a three-car garage, this exceptional residence offers the perfect balance of sophistication, comfort, and privacy. Conveniently located near top-rated schools, championship golf courses, scenic trails, and Downtown Summerlin, this is luxury living at its finest.

Save
Ask
Tour
Hide
Share
Listing Snapshot
Price 
$1,595,000
Days On Site 
1 Day
Bedrooms 
4
Inside Area (SqFt) 
2,984 sqft
Total Baths 
4
Full Baths 
2
Partial Baths 
2
Lot Size 
0.18 Acres
Year Built 
1999
MLS® Number 
2825183
Status 
Active
Property Tax 
$6,967
HOA/Condo/Coop Fees 
$327 monthly
Sq Ft Source 
N/A
Friends & Family
Recent Activity
yesterdayStatus changed to Active
yesterdayListing updated with changes from the MLS®
yesterdayListing first seen on site
General Features
Acres 
0.18
Attached Garage 
Yes
Direction Faces 
South
Disclosures 
Covenants Restrictions Disclosure
Garage 
Yes
Garage Spaces 
3
Levels 
One
Parking 
AttachedGarageGarage Door OpenerInside EntrancePrivate
Property Sub Type 
Single Family Residence
Security 
Gated Community
Sewer 
Public Sewer
SqFt Total 
2984
Style 
OneStory
Utilities 
Underground Utilities
Water Source 
Public
Zoning 
Single Family
Interior Features
Appliances 
Built-In Gas OvenDishwasherDisposalGas RangeMicrowaveRefrigerator
Cooling 
Ceiling Fan(s)Central AirElectric
Fireplace 
Yes
Fireplace Features 
ElectricGlass DoorsLiving RoomMaster Bedroom
Fireplaces 
2
Flooring 
Laminate
Heating 
Natural GasCentral
Interior 
Ceiling Fan(s)Smart ThermostatMaster Downstairs
Laundry Features 
Electric Dryer HookupGas Dryer HookupLaundry RoomSink
Bedroom 2 
Dimensions - 11x13Description - Ceiling Fan,Ceiling Light,Closet
Bedroom 3 
Dimensions - 11x14Description - Ceiling Fan,Ceiling Light,Closet
Bedroom 4 
Dimensions - 11x13Description - Closet,With Bath
Den 
Dimensions - 15x15Description - Ceiling Fan,Ceiling Light,Double Doors
Dining Room 
Dimensions - 13x14Description - Dining Area,Kitchen/Dining Room Combo
Kitchen 
Dimensions - 14x20Description - Breakfast Bar/Counter,Breakfast Nook/Eating Area,Custom Cabinets,Island,Lighting Recessed,Man Made Woodor Laminate Flooring,Stainless Steel Appliances,Walk-in Pantry
Living Room 
Dimensions - 16x19Description - Vaulted Ceiling
PrimaryBathroom 
Dimensions - 14x15Description - Double Sink,Separate Shower,Separate Tub
PrimaryBedroom 
Dimensions - 19x16Description - Ceiling Fan,Ceiling Light,Custom Closet,Downstairs,Pbr Separate From Other,Walk-In Closet(s)
Save
Ask
Tour
Hide
Share
Exterior Features
Exterior 
CourtyardPrivate Yard
Fencing 
FencedBack Yard
Other Structures 
Guest House
Patio And Porch 
PatioCovered
Pool Features 
In GroundPrivateWaterfall
Private Pool 
Yes
Roof 
Tile
Community Features
Association Amenities 
GatedParkSecurity
Association Fee 
$262.0
Association Fee Frequency 
Monthly
Additional Association Fee 
$65.0
Additional Association Fee Frequency 
Monthly
Community Features 
Gated
Horse Property 
None
Financing Terms Available 
CashConventionalVA Loan
Schools
School District
Unknown
Elementary School
Bonner, John W.,Bonner, John W.
Middle School
Rogich Sig
High School
Palo Verde
Listing courtesy of Luxury Estates International (702) 907-8770

logo

Listing information is provided by Participants of the Greater Las Vegas Association of Realtors. IDX information is provided exclusively for personal, non-commercial use, and may not be used for any purpose other than to identify prospective properties consumers may be interested in purchasing. Information is deemed reliable but not guaranteed. Copyright 2026, Greater Las Vegas Association of Realtors.
Last checked: 2026-10-15 10:24 PM UTC

Neighborhood & Commute
Source: Walkscore
Disclosure: Community information and market data powered by Constellation Data Labs. Information is deemed reliable but not guaranteed.
Save
Ask
Tour
Hide
Share
Scroll to Top