Las Vegas Home Search

Find Your Perfect Home
Save
Ask
Tour
Hide
Share
$799,000
1 Day On Site

11262 Corsica Mist Avenue
Las Vegas, NV 89135

For Sale|Single Family Residence|Active
4
Beds
3
Total Baths
3
Full Baths
2,501
SqFt
$319
/SqFt
2007
Built
Subdivision:
Summerlin Village 19-Parcel G Phase 3
County:
Clark
Listing courtesy of Luxury Homes of Las Vegas (702) 280-4597
Call Now: 702-718-6001
Is this the listing for you? We can help make it yours.
702-718-6001
11262 Corsica Mist Avenue11262 Corsica Mist Avenue11262 Corsica Mist Avenue11262 Corsica Mist Avenue
Save
Ask
Tour
Hide
Share

Mortgage Calculator

Monthly Payment (Est.)

Enter an interest rate to see your estimated monthly payment.
Calculator powered by Showcase IDX, a Constellation1 Company. Copyright ©2026 Information is deemed reliable but not guaranteed.

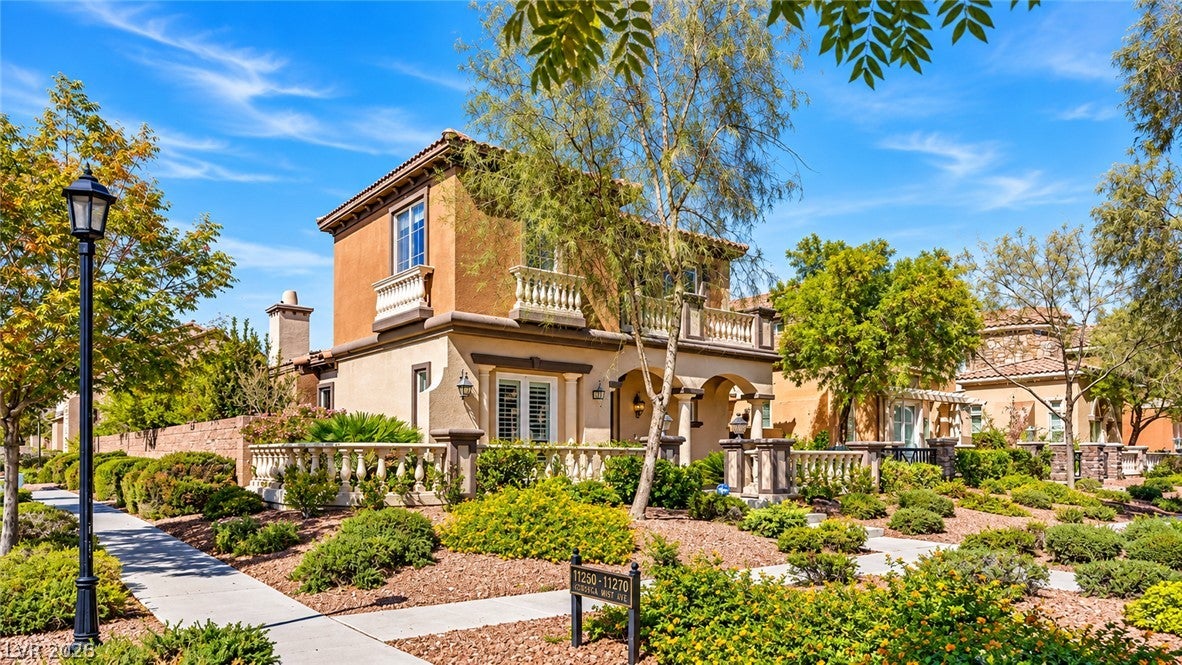
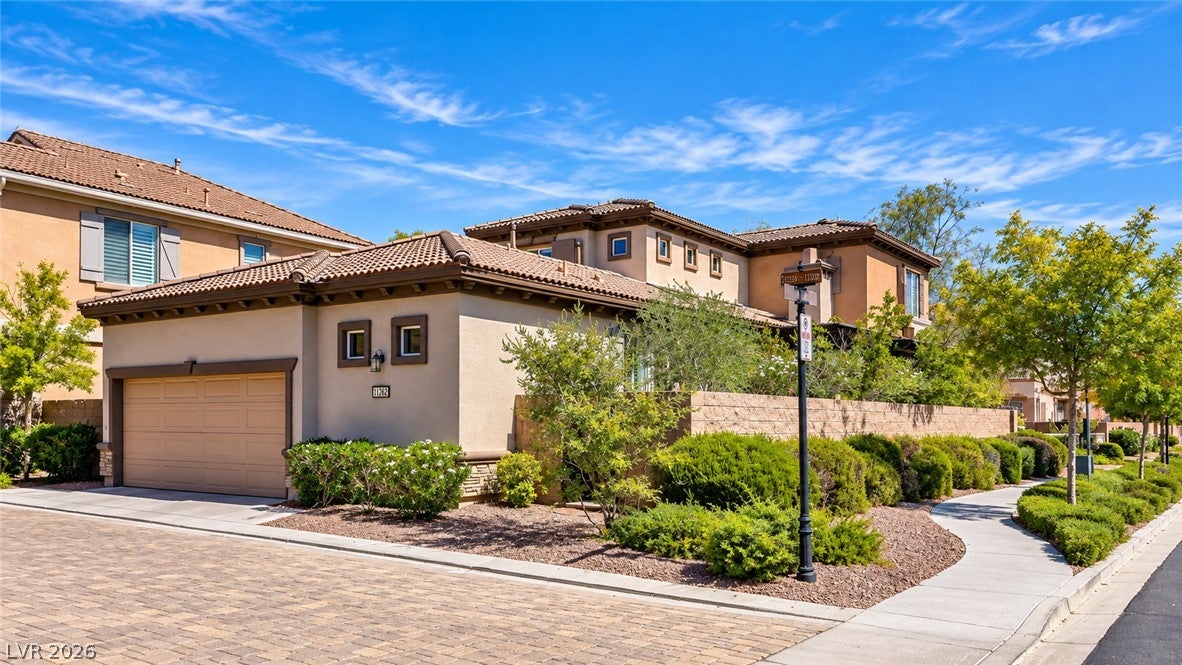
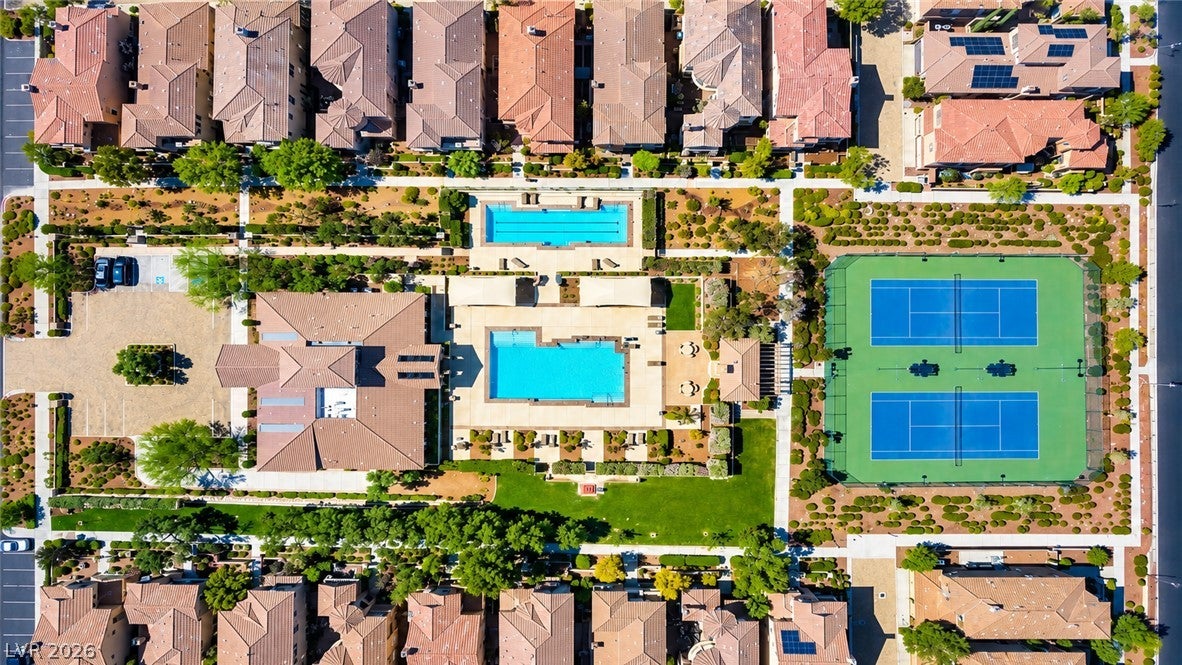
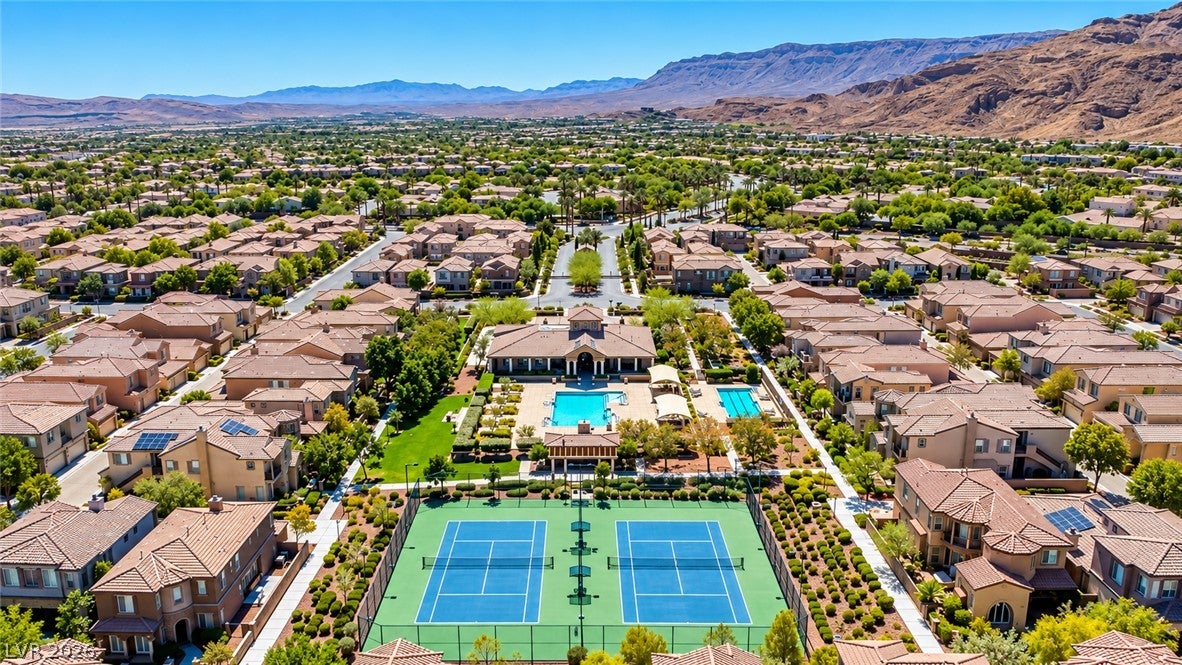
Experience unmatched privacy and resort-style living in this stunning Toll Brothers home, ideally situated on a premium corner lot in Summerlin South’s prestigious guard-gated Traccia community. With no neighboring homes on three sides, this exceptional residence offers a rare combination of privacy, luxury, and an unbeatable location. An elegant staircase and light-filled, open floor plan create an inviting first impression. The thoughtfully designed layout features two bedrooms on the main level, including a spacious primary suite, while upstairs offers two oversized bedrooms and a versatile loft, perfect for additional living or entertaining space. Step outside to your own private backyard retreat, surrounded by lush landscaping and featuring a peaceful patio ideal for relaxing or entertaining. Residents of Traccia enjoy exceptional resort-style amenities, including two swimming pools, a spa, tennis courts, a state-of-the-art fitness center, and an inviting clubhouse. Conveniently located near Summerlin’s premier shopping, dining, golf, and outdoor recreation, this remarkable home delivers the perfect balance of privacy, convenience, and an elevated Summerlin lifestyle.

Save
Ask
Tour
Hide
Share
Listing Snapshot
Price 
$799,000
Days On Site 
1 Day
Bedrooms 
4
Inside Area (SqFt) 
2,501 sqft
Total Baths 
3
Full Baths 
3
Partial Baths 
N/A
Lot Size 
0.13 Acres
Year Built 
2007
MLS® Number 
2825195
Status 
Active
Property Tax 
$4,132
HOA/Condo/Coop Fees 
$436 monthly
Sq Ft Source 
N/A
Friends & Family
Recent Activity
yesterdayListing first seen on site
2 days agoListing updated with changes from the MLS®
General Features
Acres 
0.13
Attached Garage 
Yes
Direction Faces 
East
Disclosures 
Covenants Restrictions Disclosure
Garage 
Yes
Garage Spaces 
2
Green Energy Efficient 
Windows
Parking 
AttachedGarageGuest
Property Sub Type 
Single Family Residence
Security 
Gated Community
Sewer 
Public Sewer
SqFt Total 
2501
Style 
TwoStory
Utilities 
Underground Utilities
Water Source 
Public
Zoning 
Single Family
Interior Features
Appliances 
Built-In Gas OvenDouble OvenDishwasherGas CooktopDisposalMicrowaveRefrigerator
Cooling 
Ceiling Fan(s)Central AirElectric
Fireplace 
Yes
Fireplace Features 
GasLiving Room
Fireplaces 
1
Flooring 
CarpetCeramic TileVinylTile
Furnished 
Unfurnished
Heating 
Natural Gas
Interior 
Ceiling Fan(s)Master Downstairs
Laundry Features 
Electric Dryer HookupGas Dryer HookupMain LevelLaundry RoomSink
Window Features 
Window CoveringsBlindsDouble Pane Windows
Bedroom 2 
Dimensions - 12x12Description - Ceiling Fan,Ceiling Light,Closet,Downstairs,With Bath
Bedroom 3 
Dimensions - 13x14Description - Ceiling Fan,Ceiling Light,Closet,Upstairs,With Bath
Bedroom 4 
Dimensions - 18x15Description - Ceiling Fan,Ceiling Light,Closet,Upstairs,With Bath
Dining Room 
Dimensions - 14x16Description - Dining Area
Kitchen 
Dimensions - 25x9Description - Granite Countertops,Island,Lighting Recessed,Pantry,Tile Flooring
Living Room 
Dimensions - 22x20Description - Rear
Loft 
Dimensions - 10x8Description - Other
PrimaryBathroom 
Description - Double Sink,Separate Shower,Separate Tub
PrimaryBedroom 
Dimensions - 20x18Description - Bedroom With Bath Downstairs,Ceiling Fan,Ceiling Light,Pbr Separate From Other,Walk-In Closet(s)
Save
Ask
Tour
Hide
Share
Exterior Features
Exterior 
BalconyPrivate Yard
Fencing 
BlockBack Yard
Lot Features 
Landscaped
Patio And Porch 
PatioPorchCovered
Pool Features 
Association
Roof 
Tile
Windows/Doors 
Window CoveringsBlindsDouble Pane Windows
Community Features
Association Amenities 
ClubhouseFitness CenterGatedPoolRecreation RoomSecurityTennis Court(s)
Association Fee 
$76.0
Association Fee Frequency 
Monthly
Additional Association Fee 
$360.0
Additional Association Fee Frequency 
Monthly
Community Features 
Gated
Horse Property 
None
Financing Terms Available 
CashConventionalFHAVA Loan
Schools
School District
Unknown
Elementary School
Goolsby, Judy & John,Goolsby, Judy & John
Middle School
Rogich Sig
High School
Palo Verde
Listing courtesy of Luxury Homes of Las Vegas (702) 280-4597

logo

Listing information is provided by Participants of the Greater Las Vegas Association of Realtors. IDX information is provided exclusively for personal, non-commercial use, and may not be used for any purpose other than to identify prospective properties consumers may be interested in purchasing. Information is deemed reliable but not guaranteed. Copyright 2026, Greater Las Vegas Association of Realtors.
Last checked: 2026-10-10 02:12 PM UTC

Neighborhood & Commute
Source: Walkscore
Disclosure: Community information and market data powered by Constellation Data Labs. Information is deemed reliable but not guaranteed.
Save
Ask
Tour
Hide
Share
Scroll to Top