Las Vegas Home Search

Find Your Perfect Home
Save
Ask
Tour
Hide
Share
$394,995
1 Day On Site

4629 Alta Drive
Las Vegas, NV 89107

For Sale|Single Family Residence|Active
3
Beds
2
Total Baths
2
Full Baths
1,065
SqFt
$371
/SqFt
1962
Built
Subdivision:
Charleston Heights Tr #16B
County:
Clark
Listing courtesy of Legacy Real Estate Group (646) 359-0683
Call Now: 702-718-6001
Is this the listing for you? We can help make it yours.
702-718-6001
Upcoming Open Houses
Sat, Oct 10, 1:00 PM - 6:00 PM
Sun, Oct 11, 1:00 PM - 6:00 PM
4629 Alta Drive4629 Alta Drive4629 Alta Drive4629 Alta Drive
Save
Ask
Tour
Hide
Share

Mortgage Calculator

Monthly Payment (Est.)

Enter an interest rate to see your estimated monthly payment.
Calculator powered by Showcase IDX, a Constellation1 Company. Copyright ©2026 Information is deemed reliable but not guaranteed.

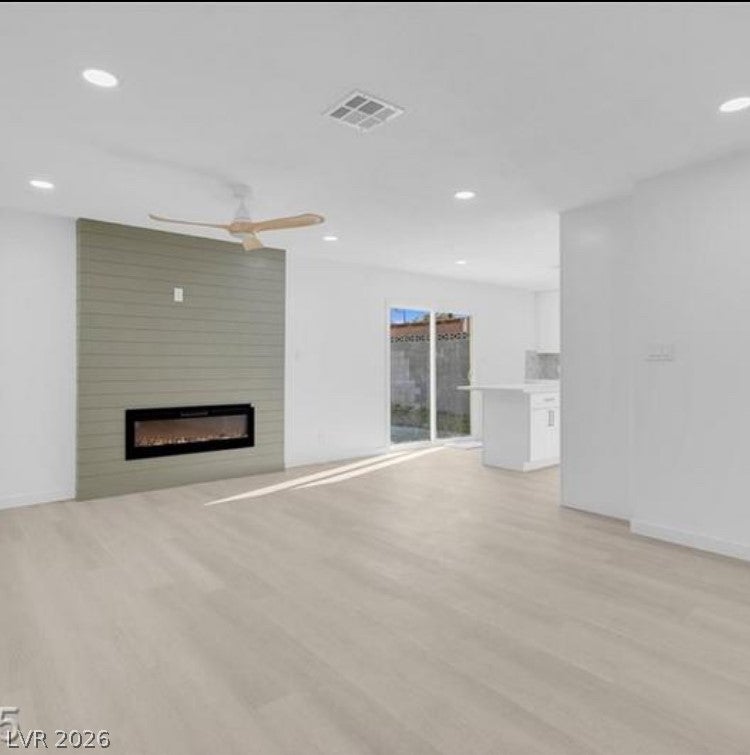
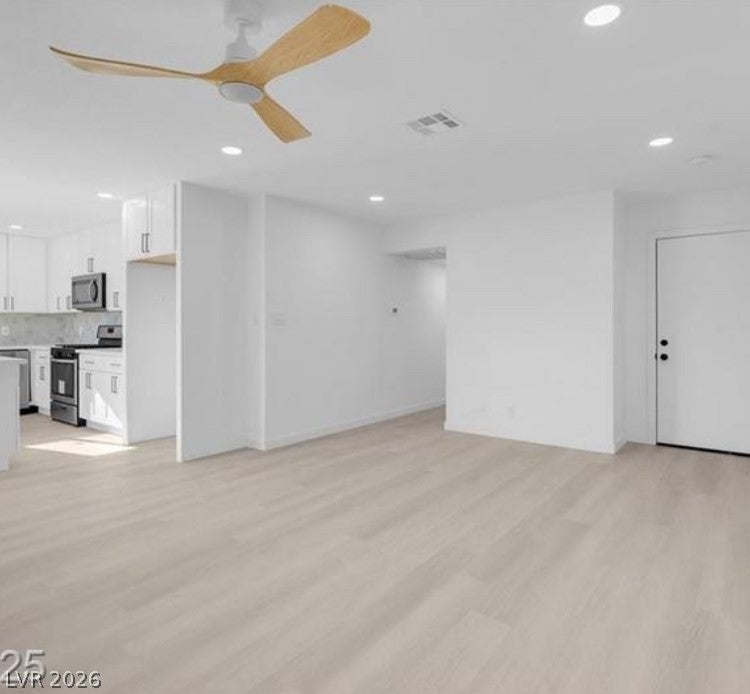
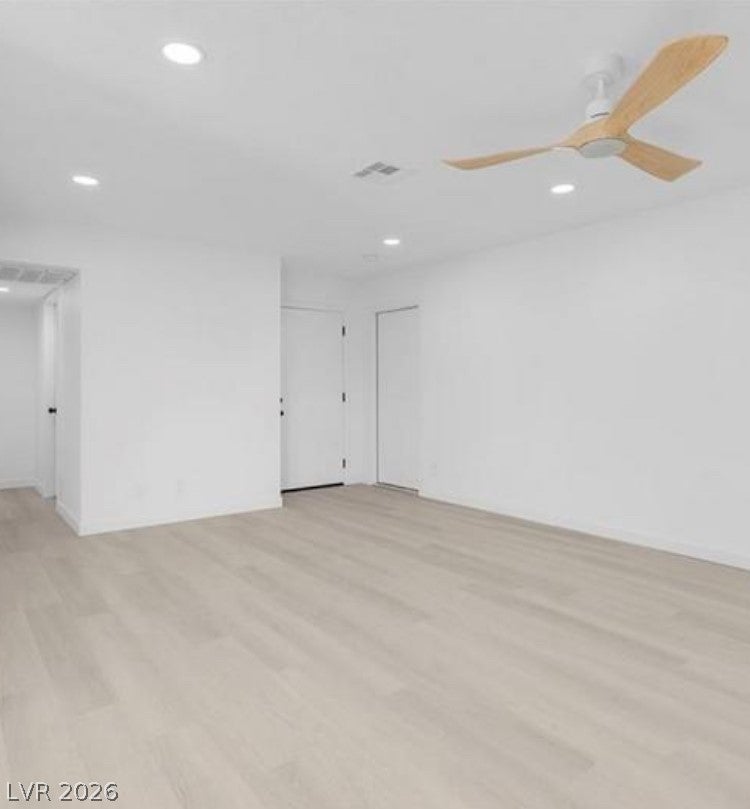
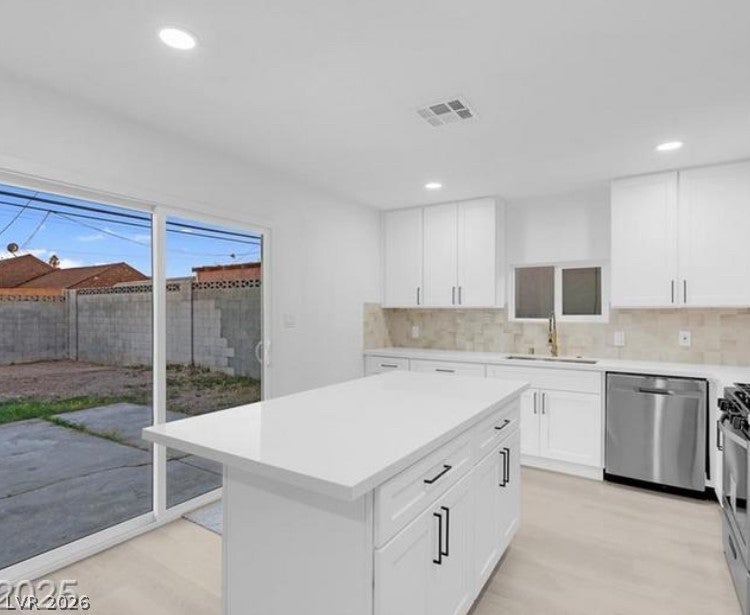
A classic single-story residential design defines this three-bedroom, one-and-a-half-bathroom home on Alta Drive. The residence provides a practical layout spanning 1065 square feet of living area on a single level, creating a functional flow for daily routines and quiet relaxation. Inside, the kitchen comes equipped with a microwave. The floor plan includes three dedicated bedrooms, one full bathroom, and one convenient half bathroom, offering comfortable and private personal spaces. Outside, the property sits on a 0.14-acre lot measuring 6098.0 square feet. The outdoor space is enhanced by back yard access, providing extra utility for outdoor activities and storage. This Las Vegas property presents an inviting opportunity to experience comfortable single-story living. Schedule a tour today to view this home in person.

Save
Ask
Tour
Hide
Share
Listing Snapshot
Price 
$394,995
Days On Site 
1 Day
Bedrooms 
3
Inside Area (SqFt) 
1,065 sqft
Total Baths 
2
Full Baths 
2
Partial Baths 
N/A
Lot Size 
0.14 Acres
Year Built 
1962
MLS® Number 
2825240
Status 
Active
Property Tax 
$716
HOA/Condo/Coop Fees 
N/A
Sq Ft Source 
N/A
Friends & Family
Recent Activity
yesterdayListing first seen on site
2 days agoListing updated with changes from the MLS®
General Features
Acres 
0.14
Attached Garage 
Yes
Direction Faces 
West
Garage 
Yes
Garage Spaces 
2
Parking 
AttachedGarageGuestPrivate
Property Condition 
New Construction
Property Sub Type 
Single Family Residence
Sewer 
Public Sewer
SqFt Total 
1065
Style 
OneStory
Water Source 
Public
Zoning 
Single Family
Interior Features
Appliances 
Built-In Electric OvenBuilt-In Gas OvenMicrowave
Cooling 
Central AirElectric
Fireplace 
Yes
Fireplace Features 
ElectricFamily Room
Fireplaces 
1
Flooring 
Carpet
Furnished 
Unfurnished
Heating 
Natural GasCentral
Interior 
Master Downstairs
Laundry Features 
Electric Dryer HookupGas Dryer HookupIn Garage
Bedroom 2 
Dimensions - 12x12Description - Closet
Bedroom 3 
Dimensions - 11x11Description - Closet
Kitchen 
Dimensions - 10x10Description - Other
PrimaryBedroom 
Dimensions - 14x14Description - Closet
Save
Ask
Tour
Hide
Share
Exterior Features
Exterior 
Private Yard
Fencing 
BlockBrickBack Yard
Lot Features 
Landscaped
Roof 
Tile
Community Features
Association Amenities 
None
Horse Property 
None
Financing Terms Available 
CashConventionalFHAVA Loan
Schools
School District
Unknown
Elementary School
Griffith,Griffith
Middle School
Hyde Park
High School
Western
Listing courtesy of Legacy Real Estate Group (646) 359-0683

logo

Listing information is provided by Participants of the Greater Las Vegas Association of Realtors. IDX information is provided exclusively for personal, non-commercial use, and may not be used for any purpose other than to identify prospective properties consumers may be interested in purchasing. Information is deemed reliable but not guaranteed. Copyright 2026, Greater Las Vegas Association of Realtors.
Last checked: 2026-10-10 01:52 PM UTC

Neighborhood & Commute
Source: Walkscore
Disclosure: Community information and market data powered by Constellation Data Labs. Information is deemed reliable but not guaranteed.
Save
Ask
Tour
Hide
Share
Scroll to Top