Las Vegas Home Search

Find Your Perfect Home
Save
Ask
Tour
Hide
Share
$665,000
14 Days On Site

5530 Kildare Court
Las Vegas, NV 89118

For Sale|Single Family Residence|Active
4
Beds
3
Total Baths
3
Full Baths
2,568
SqFt
$259
/SqFt
1996
Built
Subdivision:
Diablo Estate
County:
Clark
Listing courtesy of Keller Williams Realty Las Veg (702) 236-4676
Call Now: 702-718-6001
Is this the listing for you? We can help make it yours.
702-718-6001
5530 Kildare Court5530 Kildare Court5530 Kildare Court5530 Kildare Court
Save
Ask
Tour
Hide
Share

Mortgage Calculator

Monthly Payment (Est.)

Enter an interest rate to see your estimated monthly payment.
Calculator powered by Showcase IDX, a Constellation1 Company. Copyright ©2026 Information is deemed reliable but not guaranteed.

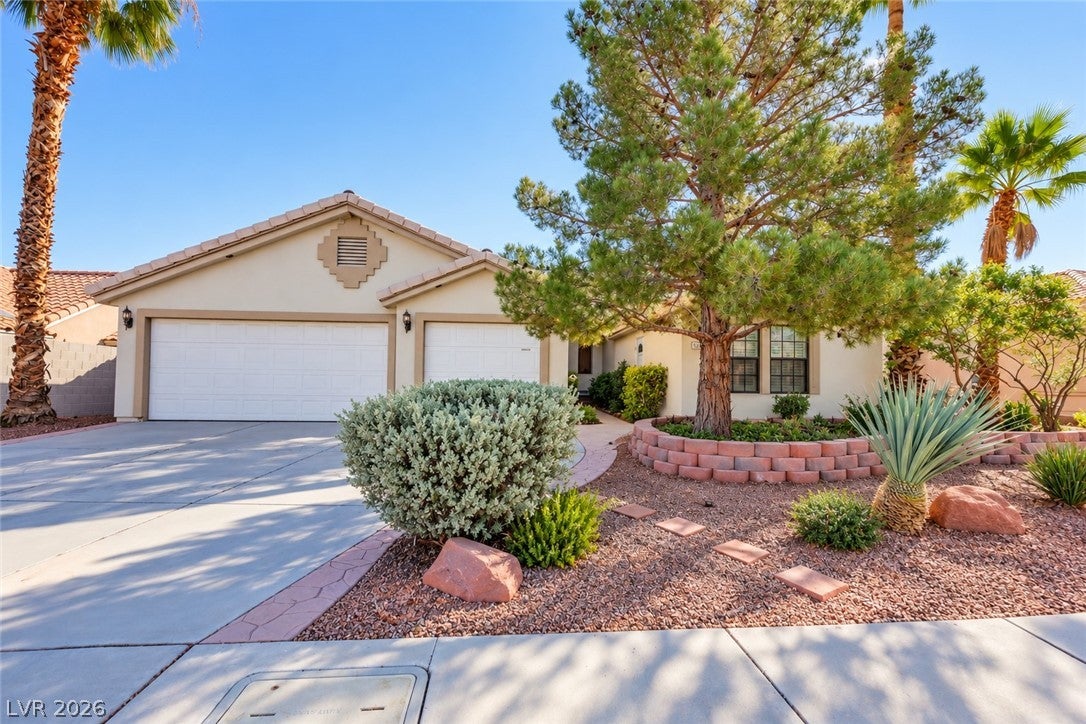
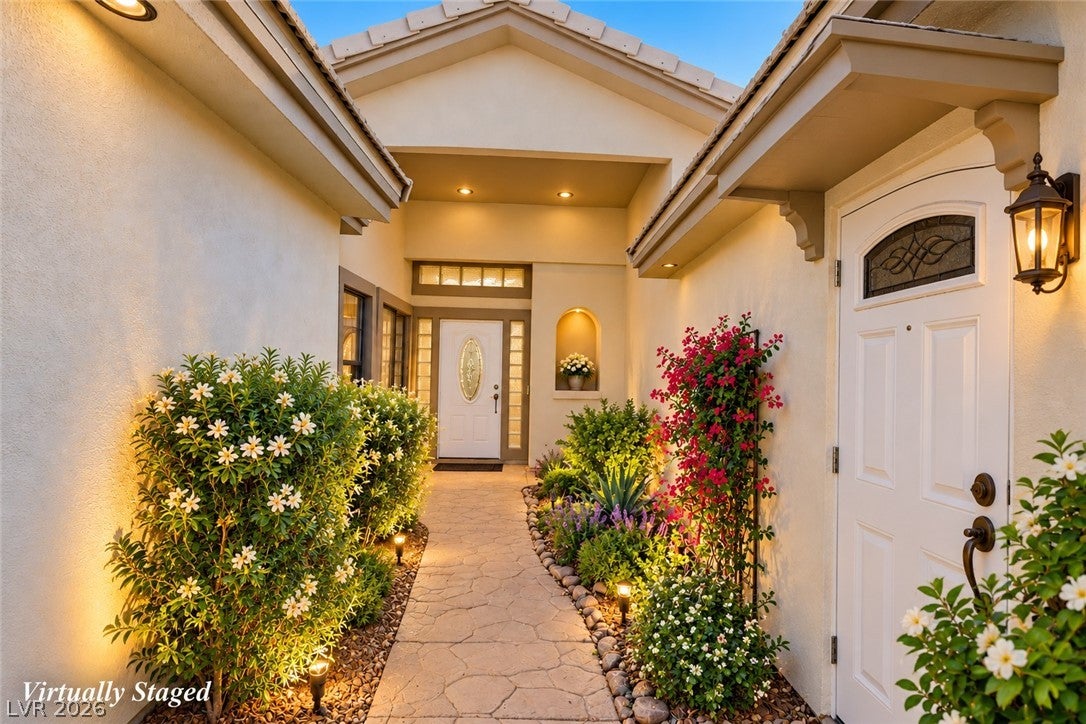
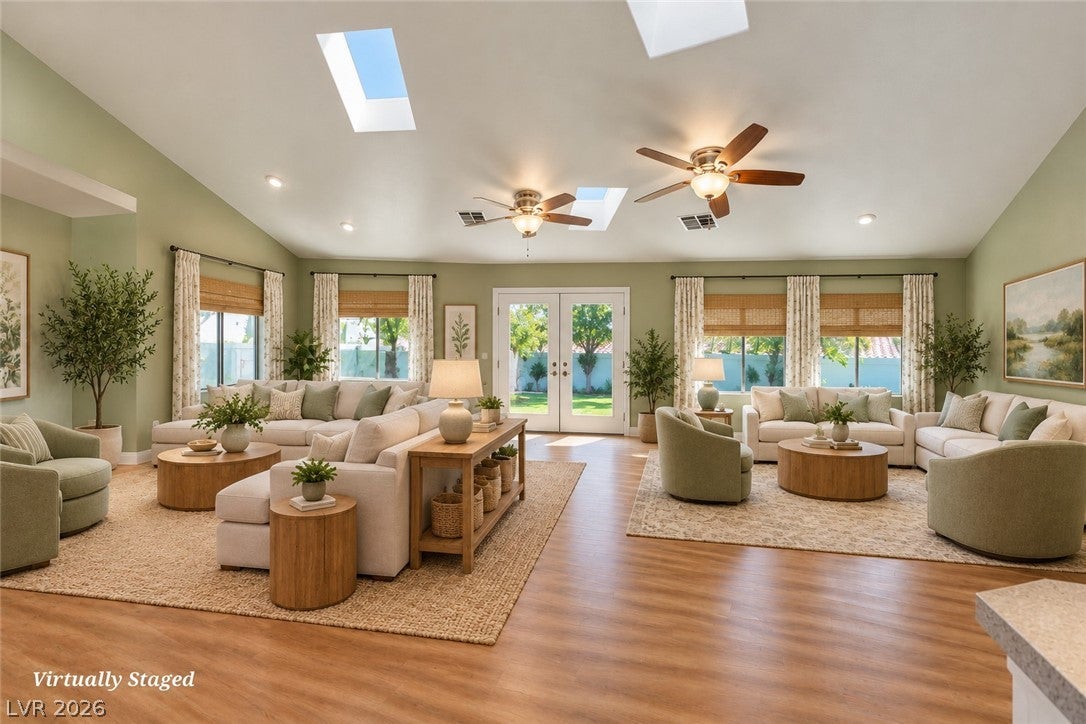
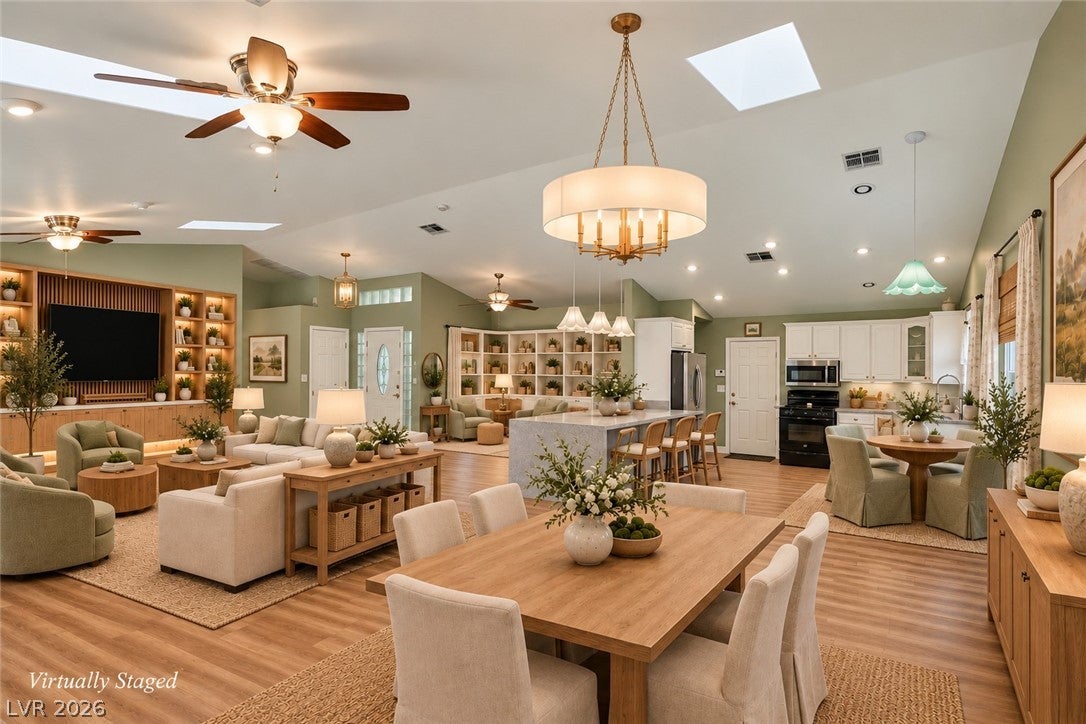
Discover the exceptional flexibility of this versatile single-story home in a desirable SW Las Vegas neighborhood with NO HOA on a cul-de-sac street. This home offers 4 bedrooms, 3 full bathrooms and a 3-car garage with an open concept layout centered around a standout private west wing. The 300+ square foot PRIVATE WEST WING is accessed separately from the front courtyard and has its own full bath creating a quiet retreat distinct from the main living areas. Use it as a private guest suite, multigenerational living area, home office, creative studio, fitness retreat, remote-work space or peaceful personal sanctuary with potential for other uses. Inside the main home your eyes will be drawn to the vaulted ceilings and skylights, luxury vinyl flooring and an expansive great room that is bright and welcoming. The open layout flows into a formal dining area, breakfast nook area and the oversized peninsula island with quartz countertops and a stunning waterfall edge. The bright kitchen features stainless steel appliances and upgraded pendant lighting. The separate pantry/laundry room adds convenience for extra storage and a utility sink. The generous Primary Suite offers a private sitting area with backyard patio access, huge walk-in closet with skylight and vaulted ceiling for extra storage. The Primary Bath offers a double vanity, large walk-in shower and a jetted tub. Secondary bedrooms share a spacious hallway bath with dual sinks to accommodate family and guests. Outdoor living is equally inviting with an expansive covered patio that stretches the width of the home-perfect for fresco dining and relaxing. Grassy areas provide room for pets and play and a wood burning fire pit creates a cozy evening under the stars. The 3-Car garage includes a Kinetico water treatment system and a space for workshop, hobbies or extra storage. Remove the partition to restore full garage access. Located next to Tropicana-Flamingo-Washington Bike and Walking Trail.

Save
Ask
Tour
Hide
Share
Listing Snapshot
Price 
$665,000
Days On Site 
14 Days
Bedrooms 
4
Inside Area (SqFt) 
2,568 sqft
Total Baths 
3
Full Baths 
3
Partial Baths 
N/A
Lot Size 
0.2 Acres
Year Built 
1996
MLS Number 
2825296
Status 
Active
Property Tax 
$2,833
HOA/Condo/Coop Fees 
N/A
Sq Ft Source 
N/A
Friends & Family
Recent Activity
2 weeks agoListing updated with changes from the MLS
2 weeks agoListing first seen on site
General Features
Acres 
0.2
Attached Garage 
Yes
Direction Faces 
West
Energy Features 
Solar
Garage 
Yes
Garage Spaces 
3
Green Energy Efficient 
Windows
Parking 
AttachedGarageGarage Door OpenerInside EntrancePrivate
Property Sub Type 
Single Family Residence
Security 
Prewired
Sewer 
Public Sewer
SqFt Total 
2568
Style 
OneStory
Utilities 
Cable AvailableUnderground Utilities
Water Source 
Public
Zoning 
Single Family
Interior Features
Appliances 
DryerDisposalGas RangeGas Water HeaterMicrowaveRefrigeratorWater Softener OwnedWater PurifierWasherWater Heater
Cooling 
Ceiling Fan(s)Central AirElectric
Flooring 
TileVinyl
Furnished 
Unfurnished
Heating 
Natural GasCentral
Interior 
Ceiling Fan(s)Master Downstairs
Laundry Features 
Gas Dryer HookupMain LevelLaundry RoomSink
Window Features 
Skylight(s)Window CoveringsBlindsDrapesTinted Windows
Bedroom 2 
Dimensions - 13x12Description - Ceiling Fan,Closet,Downstairs,Mirrored Door
Bedroom 3 
Dimensions - 12x12Description - Ceiling Fan,Closet,Downstairs
Bedroom 4 
Dimensions - 20x15Description - Ceiling Fan,Closet,Downstairs,With Bath
Dining Room 
Dimensions - 12x12Description - Hutch,Living Room/Dining Combo
Kitchen 
Description - Breakfast Bar/Counter,Breakfast Nook/Eating Area,Lighting Recessed,Luxury Vinyl Plank,Quartz Countertops,Stainless Steel Appliances,Vaulted Ceiling,Walk-in Pantry
Living Room 
Dimensions - 27x16Description - Rear,Vaulted Ceiling
PrimaryBathroom 
Description - Double Sink,Separate Shower,Separate Tub,Tub With Jets
PrimaryBedroom 
Dimensions - 22x15Description - 2 Pbr's,Ceiling Fan,Downstairs,Mirrored Door,Sitting Room,Walk-In Closet(s)
Save
Ask
Tour
Hide
Share
Exterior Features
Exterior 
Private Yard
Fencing 
BlockBack Yard
Lot Features 
Back YardCul-De-SacSprinklers In RearSprinklers In FrontLandscaped
Patio And Porch 
PatioCovered
Roof 
Tile
Windows/Doors 
Skylight(s)Window CoveringsBlindsDrapesTinted Windows
Community Features
Accessibility Features 
Accessible Entrance
Association Amenities 
None
Horse Property 
None
Financing Terms Available 
CashConventionalVA Loan
Roads 
Paved
Schools
School District
Unknown
Elementary School
Earl, Marion B.,Earl, Marion B.
Middle School
Sawyer Grant
High School
Durango
Listing courtesy of Keller Williams Realty Las Veg (702) 236-4676

logo

Listing information is provided by Participants of the Greater Las Vegas Association of Realtors. IDX information is provided exclusively for personal, non-commercial use, and may not be used for any purpose other than to identify prospective properties consumers may be interested in purchasing. Information is deemed reliable but not guaranteed. Copyright 2026, Greater Las Vegas Association of Realtors.
Last checked: 2026-10-30 03:43 PM UTC

Neighborhood & Commute
Source: Walkscore
Disclosure: Community information and market data powered by Constellation Data Labs. Information is deemed reliable but not guaranteed.
Save
Ask
Tour
Hide
Share
Scroll to Top