Las Vegas Home Search

Find Your Perfect Home
Save
Ask
Tour
Hide
Share
$1,290,000
New Listing

9498 Malasana Court
Las Vegas, NV 89147

For Sale|Single Family Residence|Active
5
Beds
4
Total Baths
3
Full Baths
1
Partial Bath
4,454
SqFt
$290
/SqFt
1998
Built
Subdivision:
Madrid Estates
County:
Clark
Listing courtesy of IS Luxury (702) 403-6918
Call Now: 702-718-6001
Is this the listing for you? We can help make it yours.
702-718-6001
9498 Malasana Court9498 Malasana Court9498 Malasana Court9498 Malasana Court
Save
Ask
Tour
Hide
Share

Mortgage Calculator

Monthly Payment (Est.)

Enter an interest rate to see your estimated monthly payment.
Calculator powered by Showcase IDX, a Constellation1 Company. Copyright ©2026 Information is deemed reliable but not guaranteed.

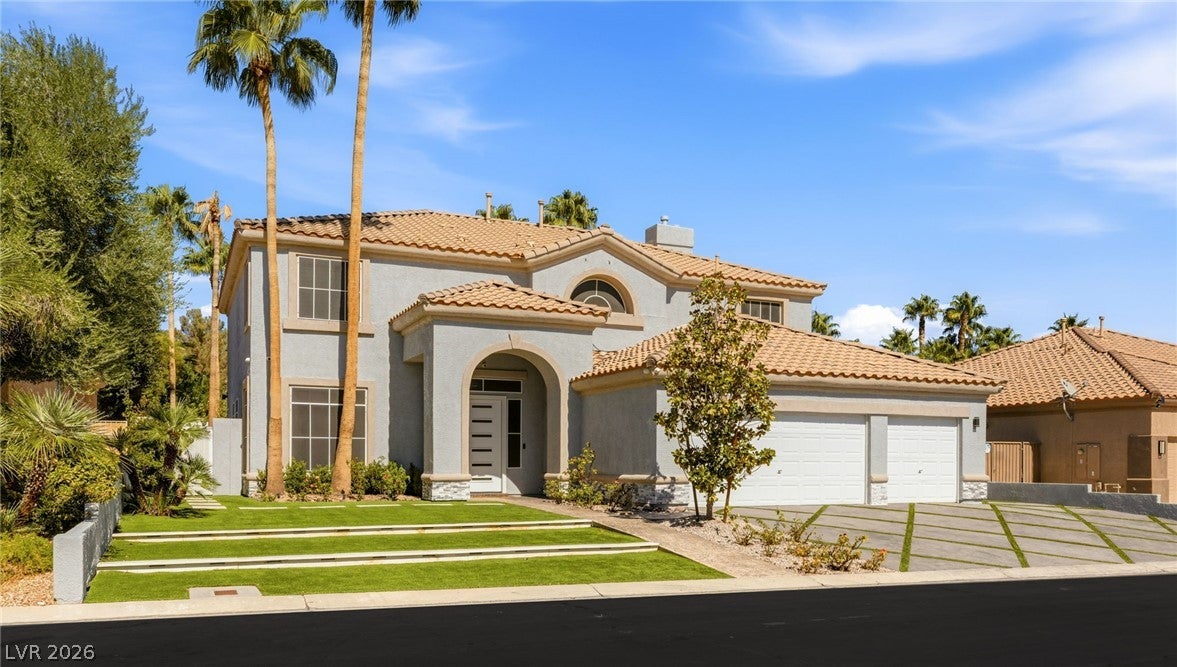
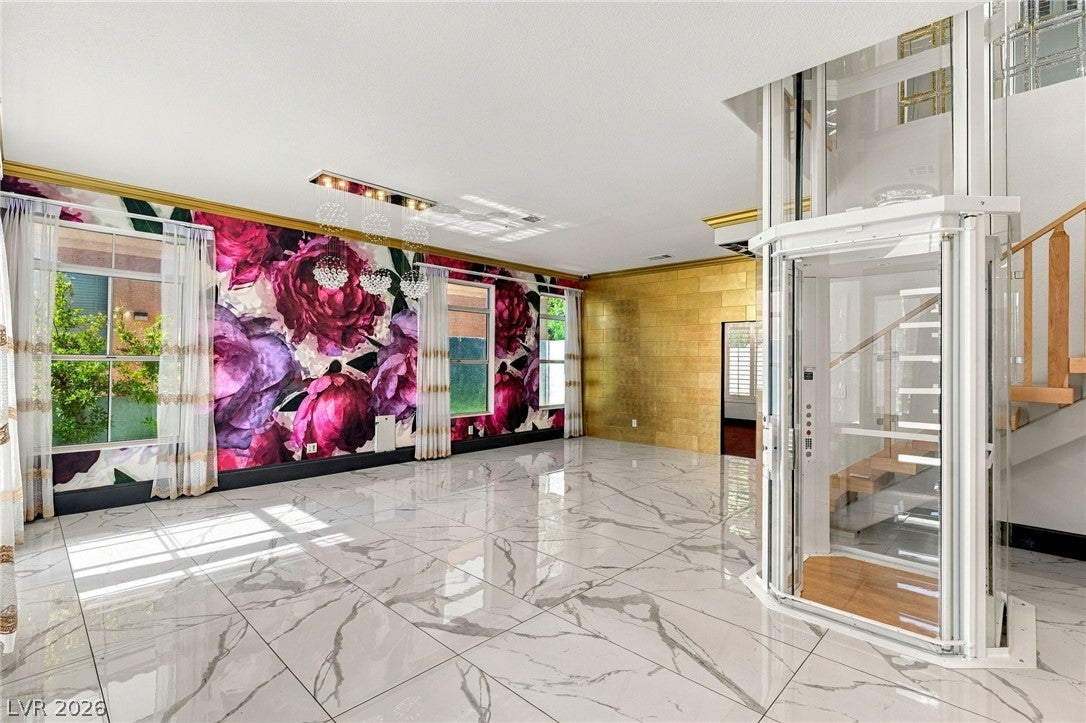
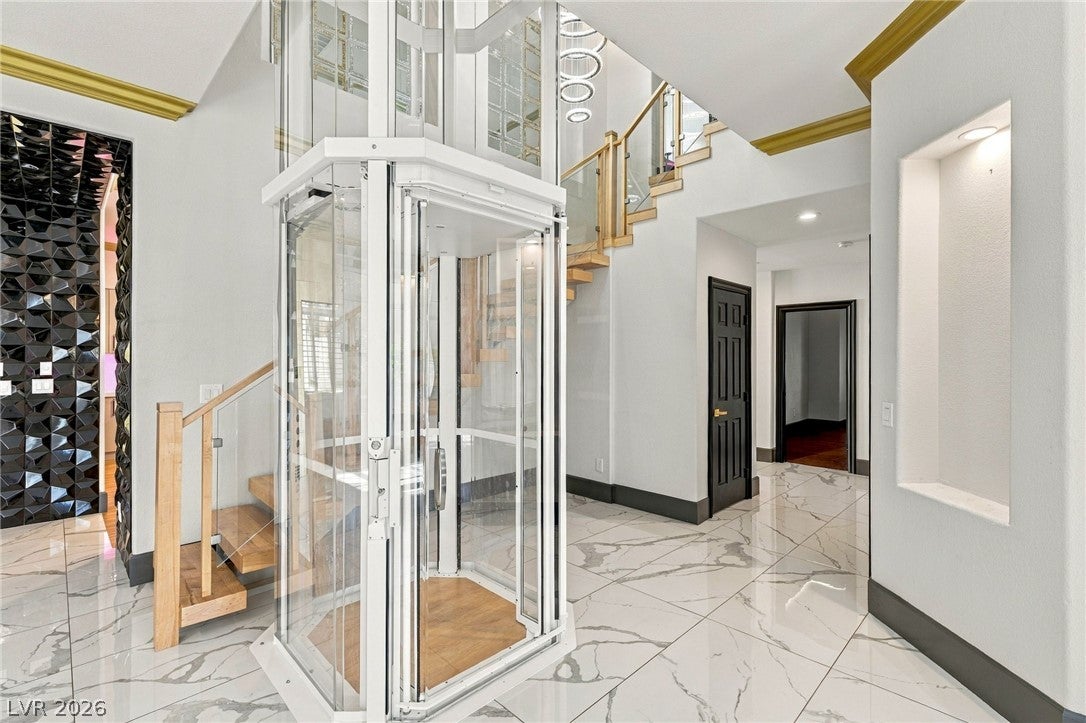
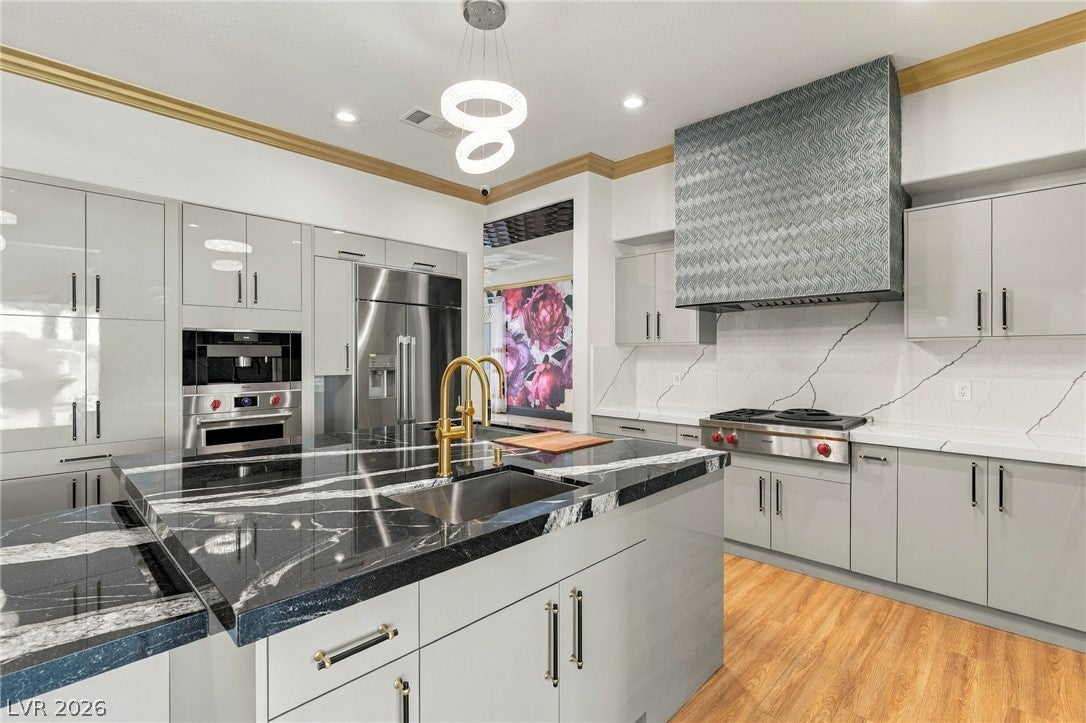
Welcome to a custom estate in the gated enclave of Madrid Estates, reimagined from top to bottom with designer finishes and all-new systems. The arrival is pure theater: a Savaria Octagonal Vuelift elevator glides beside a sculptural floating wood staircase with steel stringers, crowned by a dazzling crystal chandelier and full mirrored wall. 5 bedrooms and 3.5 bathrooms, this home was designed for grand entertaining & effortless living. The chef's kitchen is a true showpiece, layered with European soft-close cabinetry, granite, quartz, crystal pendants, a custom glass-tiled hood, Wolf appliances, a Dacor built-in refrigerator, Miele espresso station, and Kohler workstation sink. A shimmering gold glass-tiled wall sets the dining room aglow, and the white and gold bar is ready for cocktails. A new room addition with glass pocket doors, a linear gas fireplace, custom glass pivot door dissolve the line between indoors and out. Upstairs, the primary suite is an indulgent sanctuary with a custom red and gold velvet wall, elegant built-ins, and a glass multi-slider opening to a private balcony with sweeping mountain views. The spa-inspired bath delivers dual vanities, a makeup area, a glowing LED-backlit mirror, and an oversized steam shower with gold fixtures and built-in bench. Every bathroom has been transformed with floor-to-ceiling tile, quartz, and gold Moen finishes. A downstairs en-suite and guest bedroom/office offer flexibility, and the elevator makes every level effortless. A private salon station with wash bowl and crystal chandelier adds a magical, one-of-a-kind touch. Outdoors, a private resort awaits: a freshly resurfaced heated pool with white marble coping, spa, and waterfall, plus a sports court with basketball, turf, gas BBQ, fruit trees, outdoor audio, and glowing bistro lights. Evenings are made for sunset swims and entertaining under the stars. Finished 3-car garage. Madrid Estates offers a lush park, playground, mature trees & dog park coming soon.

Save
Ask
Tour
Hide
Share
Listing Snapshot
Price 
$1,290,000
Days On Site 
0 Days
Bedrooms 
5
Inside Area (SqFt) 
4,454 sqft
Total Baths 
4
Full Baths 
3
Partial Baths 
1
Lot Size 
0.27 Acres
Year Built 
1998
MLS® Number 
2825350
Status 
Active
Property Tax 
$5,211
HOA/Condo/Coop Fees 
$19,500 monthly
Sq Ft Source 
N/A
Friends & Family
Recent Activity
22 hours agoListing first seen on site
yesterdayListing updated with changes from the MLS®
General Features
Acres 
0.27
Additional Property Use 
Residential
Attached Garage 
Yes
Direction Faces 
South
Disclosures 
Covenants Restrictions Disclosure
Garage 
Yes
Garage Spaces 
3
Green Energy Efficient 
DoorsWindows
Parking 
AttachedGarageGarage Door OpenerPrivate
Property Sub Type 
Single Family Residence
Security 
Gated Community
Sewer 
Public Sewer
SqFt Total 
4454
Style 
TwoStory
Utilities 
Cable AvailableUnderground Utilities
Water Source 
Public
Zoning 
Single Family
Interior Features
Appliances 
Built-In Electric OvenConvection OvenDouble OvenDryerDishwasherElectric CooktopDisposalMicrowaveRefrigeratorWater HeaterWasherOven
Cooling 
Ceiling Fan(s)Central AirElectric
Fireplace 
Yes
Fireplace Features 
GasGreat RoomMaster Bedroom
Fireplaces 
1
Flooring 
CarpetCeramic TileLaminateTile
Furnished 
Unfurnished
Heating 
Natural GasCentral
Interior 
Ceiling Fan(s)Elevator
Laundry Features 
Gas Dryer HookupMain LevelLaundry RoomSink
Spa 
Yes
Window Features 
Window CoveringsDouble Pane WindowsInsulated Windows
Bedroom 2 
Dimensions - 11x12Description - Ceiling Fan,Ceiling Light,Closet,With Bath
Bedroom 3 
Dimensions - 13x12Description - Ceiling Fan,Ceiling Light,With Bath
Bedroom 4 
Dimensions - 11x19Description - Ceiling Fan,Ceiling Light,With Bath
Bedroom 5 
Dimensions - 15x12Description - Ceiling Fan,Ceiling Light
Family Room 
Dimensions - 19x18Description - Downstairs,Entertainment Center,Surround Sound,Wet Bar
Kitchen 
Description - Breakfast Bar/Counter,Custom Cabinets,Island,Stainless Steel Appliances
Living Room 
Dimensions - 13x21Description - Formal,Front
PrimaryBathroom 
Dimensions - 18x10Description - Double Sink,Steam Shower
PrimaryBedroom 
Dimensions - 9x22Description - Balcony,Ceiling Fan,Ceiling Light,Upstairs,Walk-In Closet(s)
Save
Ask
Tour
Hide
Share
Exterior Features
Construction Details 
FrameStucco
Exterior 
Built-in BarbecueBalconyBarbecueDog RunPrivate Yard
Fencing 
BlockBack YardWrought Iron
Lot Features 
Cul-De-SacLandscaped
Patio And Porch 
DeckPatioCovered
Pool Features 
HeatedIn GroundPrivateWaterfall
Private Pool 
Yes
Roof 
Tile
Spa 
Yes
Windows/Doors 
Window CoveringsDouble Pane WindowsInsulated Windows
Community Features
Association Amenities 
GatedParkTennis Court(s)
Association Fee 
$19500.0
Association Fee Frequency 
Monthly
Community Features 
Gated
Horse Property 
None
Financing Terms Available 
CashConventionalVA Loan
Roads 
Paved
Schools
School District
Unknown
Elementary School
Abston, Sandra B,Abston, Sandra B
Middle School
Fertitta Frank & Victoria
High School
Durango
Listing courtesy of IS Luxury (702) 403-6918

logo

Listing information is provided by Participants of the Greater Las Vegas Association of Realtors. IDX information is provided exclusively for personal, non-commercial use, and may not be used for any purpose other than to identify prospective properties consumers may be interested in purchasing. Information is deemed reliable but not guaranteed. Copyright 2026, Greater Las Vegas Association of Realtors.
Last checked: 2026-10-10 02:07 PM UTC

Neighborhood & Commute
Source: Walkscore
Disclosure: Community information and market data powered by Constellation Data Labs. Information is deemed reliable but not guaranteed.
Save
Ask
Tour
Hide
Share
Scroll to Top