Las Vegas Home Search

Find Your Perfect Home
Save
Ask
Tour
Hide
Share
$674,888
1 Day On Site

527 Leap Frog Avenue
Las Vegas, NV 89183

For Sale|Single Family Residence|Active
6
Beds
3
Total Baths
3
Full Baths
3,428
SqFt
$197
/SqFt
2003
Built
Subdivision:
Canyons 3
County:
Clark
Listing courtesy of Real Broker LLC (702) 335-4032
Call Now: 702-718-6001
Is this the listing for you? We can help make it yours.
702-718-6001
527 Leap Frog Avenue527 Leap Frog Avenue527 Leap Frog Avenue527 Leap Frog Avenue
Save
Ask
Tour
Hide
Share

Mortgage Calculator

Monthly Payment (Est.)

Enter an interest rate to see your estimated monthly payment.
Calculator powered by Showcase IDX, a Constellation1 Company. Copyright ©2026 Information is deemed reliable but not guaranteed.

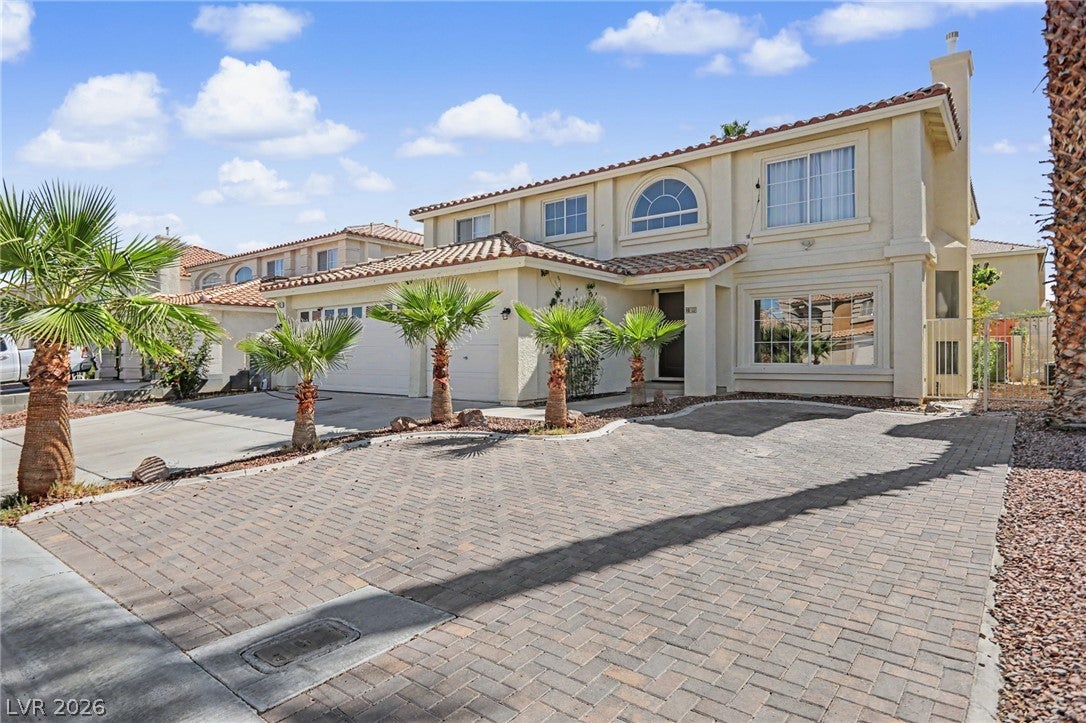
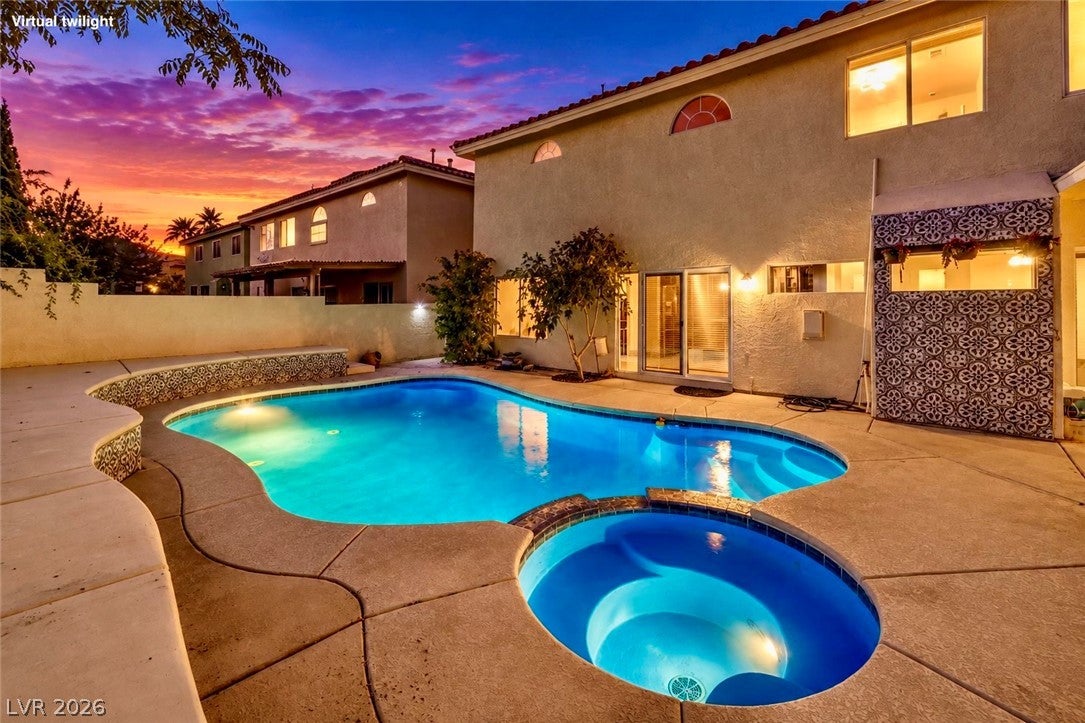
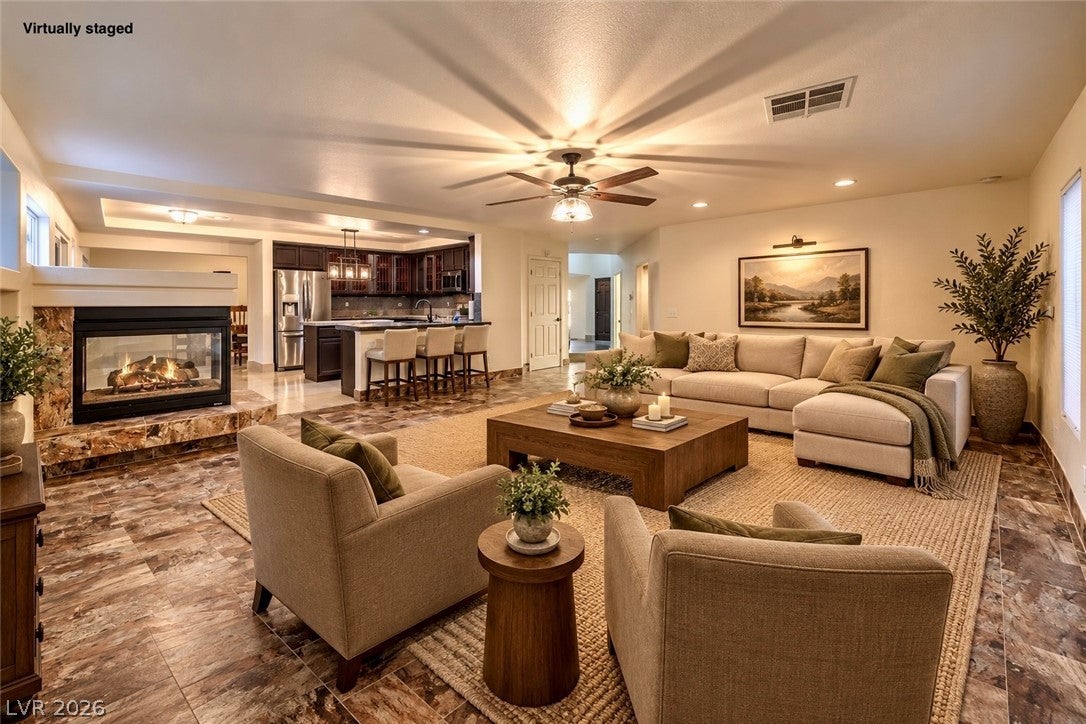
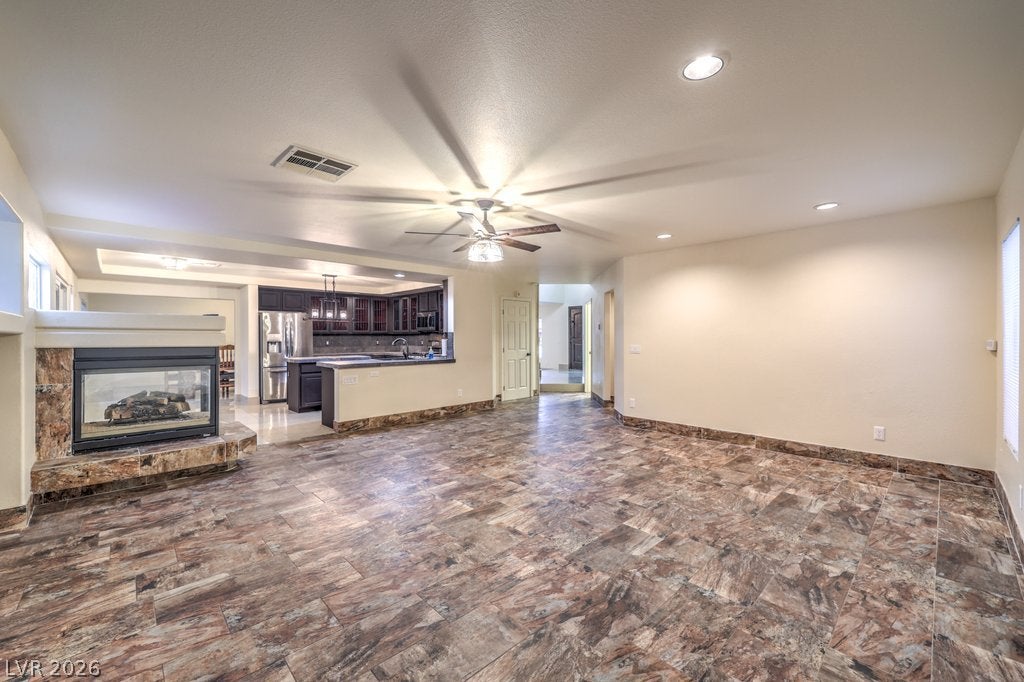
Welcome to 527 Leap Frog Avenue, a beautifully and uniquely upgraded home in the highly desirable Silverado Ranch community! Offering 3,228 square feet of living space PLUS approximately 200 square feet of additiona extra space, this impressive home features 6 bedrooms, 3 bathrooms, and a versatile floor plan with room for just about everything! Step inside to discover an eye-catching staircase, formal living and dining rooms, a separate family room, and a spacious kitchen featuring a large island, stainless-steel appliances, and breakfast nook. Three fireplaces add warmth and character throughout, including one in the expansive primary suite with its own sitting area and walk-in closet! A downstairs bedroom offers even more flexibility. One of the home's most unique features is the 20' x 10' den, currently serving as an incredible music memorabilia gallery showcasing gold and platinum records, signed guitars, and music industry collectibles! While the memorabilia doesn't convey, the possibilities for this space are endless, from a home office or music studio to a game room or your very own showcase! Step outside to your private backyard retreat featuring a heated pool, spa, pergola, and remote pool controls! Additional highlights include two newer A/C units, a water-softening system, and newer appliances. Parking is another standout feature, with a 2-car garage, RV parking, and additional driveway and street parking. The seller is also offering to convert the garage back to its original 3-car configuration if that's not enough parking for you! Conveniently located in Silverado Ranch near the Henderson border, with easy access to shopping, dining, entertainment, and major freeways. And perhaps one of the best surprises? The HOA is just $21 per month! With its impressive size, unique features, flexible floor plan, and outstanding location, this is a property you won't want to miss! WELCOME HOME!

Save
Ask
Tour
Hide
Share
Listing Snapshot
Price 
$674,888
Days On Site 
1 Day
Bedrooms 
6
Inside Area (SqFt) 
3,428 sqft
Total Baths 
3
Full Baths 
3
Partial Baths 
N/A
Lot Size 
0.13 Acres
Year Built 
2003
MLS® Number 
2825444
Status 
Active
Property Tax 
$4,062
HOA/Condo/Coop Fees 
$21 monthly
Sq Ft Source 
N/A
Friends & Family
Recent Activity
yesterdayListing first seen on site
yesterdayListing updated with changes from the MLS®
General Features
Acres 
0.13
Attached Garage 
Yes
Direction Faces 
North
Disclosures 
Covenants Restrictions Disclosure
Garage 
Yes
Garage Spaces 
3
Green Energy Efficient 
Windows
Parking 
AttachedGarageGarage Door OpenerInside EntranceOpenPrivateRV Access/Parking
Property Sub Type 
Single Family Residence
Sewer 
Public Sewer
SqFt Total 
3228
Style 
TwoStory
Utilities 
Cable Available
Water Source 
Public
Zoning 
Single Family
Interior Features
Appliances 
DryerDishwasherDisposalGas RangeMicrowaveRefrigeratorWater Softener OwnedWasher
Cooling 
Ceiling Fan(s)Central AirElectric
Fireplace 
Yes
Fireplace Features 
BedroomFamily RoomGasGlass DoorsLiving Room
Fireplaces 
3
Flooring 
BrickCarpetTile
Furnished 
Unfurnished
Heating 
Natural GasCentral
Interior 
Ceiling Fan(s)
Laundry Features 
Gas Dryer HookupMain LevelLaundry Room
Spa 
Yes
Window Features 
Double Pane Windows
Bedroom 2 
Dimensions - 12x10Description - Ceiling Light,Closet,TV/ Cable,Upstairs
Bedroom 3 
Dimensions - 12x10Description - Ceiling Light,Closet,TV/ Cable,Upstairs
Bedroom 4 
Dimensions - 12x10Description - Ceiling Light,Closet,TV/ Cable,Upstairs
Bedroom 5 
Dimensions - 12x10Description - Ceiling Light,Closet,TV/ Cable,Upstairs
Bedroom6 
Dimensions - 11x10Description - Downstairs,TV/ Cable,Walk-In Closet(s)
Den 
Dimensions - 20x16Description - Ceiling Light,Downstairs,Other
Dining Room 
Dimensions - 17x13Description - Formal Dining Room,Living Room/Dining Combo
Family Room 
Dimensions - 19x16Description - 2 Family Room +,2 or More Family Rooms,Downstairs,Separate Family Room
Kitchen 
Description - Breakfast Bar/Counter,Breakfast Nook/Eating Area,Custom Cabinets,Granite Countertops,Island,Lighting Recessed,Solid Surface Countertops,Tile Flooring
Living Room 
Dimensions - 19x13Description - Entry Foyer,Formal,Front,Rear
PrimaryBathroom 
Description - Double Sink,Make Up Table,Separate Shower,Separate Tub
PrimaryBedroom 
Dimensions - 23x14Description - Loft,Sitting Room,Upstairs,Walk-In Closet(s)
Save
Ask
Tour
Hide
Share
Exterior Features
Construction Details 
FrameStucco
Exterior 
Private Yard
Fencing 
BlockBack Yard
Lot Features 
Landscaped
Patio And Porch 
DeckPatioCovered
Pool Features 
In GroundPrivatePool/Spa Combo
Private Pool 
Yes
Roof 
Tile
Spa 
Yes
Spa Features 
In Ground
View 
Mountain(s)
Waterview 
Mountain(s)
Windows/Doors 
Double Pane Windows
Community Features
Accessibility Features 
Accessible Entrance
Association Fee 
$21.0
Association Fee Frequency 
Monthly
Horse Property 
None
Financing Terms Available 
CashConventionalFHAVA Loan
Schools
School District
Unknown
Elementary School
Bass, John C.,Bass, John C.
Middle School
Webb, Del E.
High School
Liberty
Listing courtesy of Real Broker LLC (702) 335-4032

logo

Listing information is provided by Participants of the Greater Las Vegas Association of Realtors. IDX information is provided exclusively for personal, non-commercial use, and may not be used for any purpose other than to identify prospective properties consumers may be interested in purchasing. Information is deemed reliable but not guaranteed. Copyright 2026, Greater Las Vegas Association of Realtors.
Last checked: 2026-10-10 02:07 PM UTC

Neighborhood & Commute
Source: Walkscore
Disclosure: Community information and market data powered by Constellation Data Labs. Information is deemed reliable but not guaranteed.
Save
Ask
Tour
Hide
Share
Scroll to Top