Las Vegas Home Search

Find Your Perfect Home
Save
Ask
Tour
Hide
Share
$370,000
26 Days On Site

600 Saddle Rider Court
Henderson, NV 89011

For Sale|Single Family Residence|Active
3
Beds
2
Total Baths
2
Full Baths
1,321
SqFt
$280
/SqFt
1999
Built
Subdivision:
South Valley Ranch-Parcel 7A
County:
Clark
Listing courtesy of Sphere Real Estate (725) 248-8828
Call Now: 702-718-6001
Is this the listing for you? We can help make it yours.
702-718-6001
600 Saddle Rider Court600 Saddle Rider Court600 Saddle Rider Court600 Saddle Rider Court
Save
Ask
Tour
Hide
Share

Mortgage Calculator

Monthly Payment (Est.)

Enter an interest rate to see your estimated monthly payment.
Calculator powered by Showcase IDX, a Constellation1 Company. Copyright ©2026 Information is deemed reliable but not guaranteed.

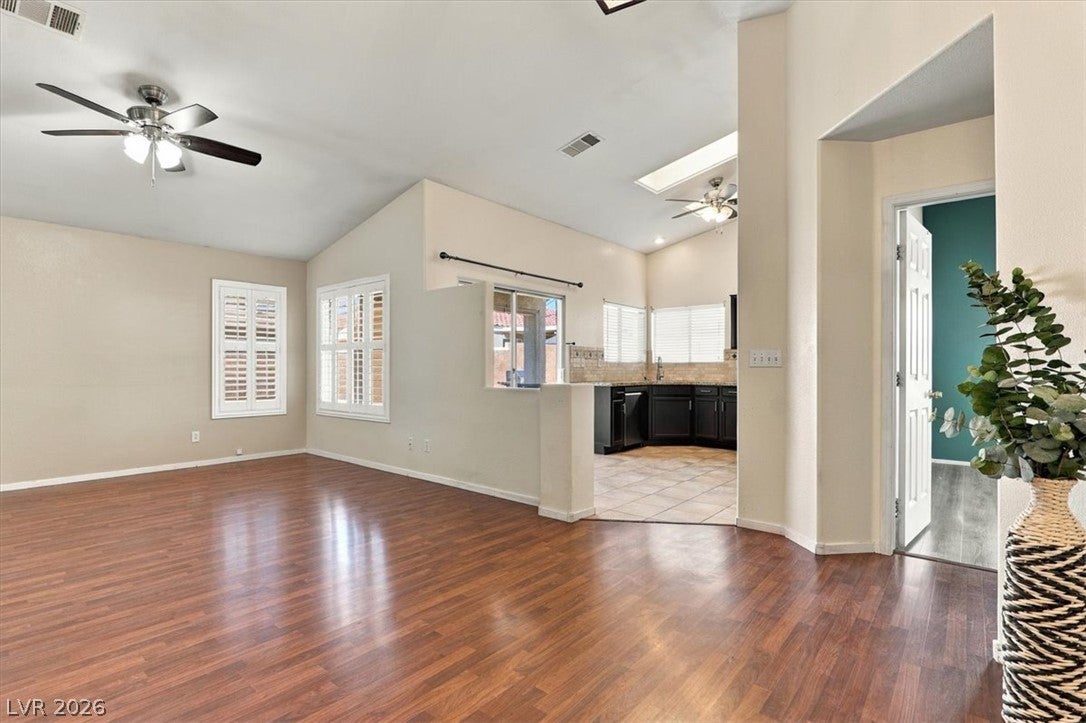
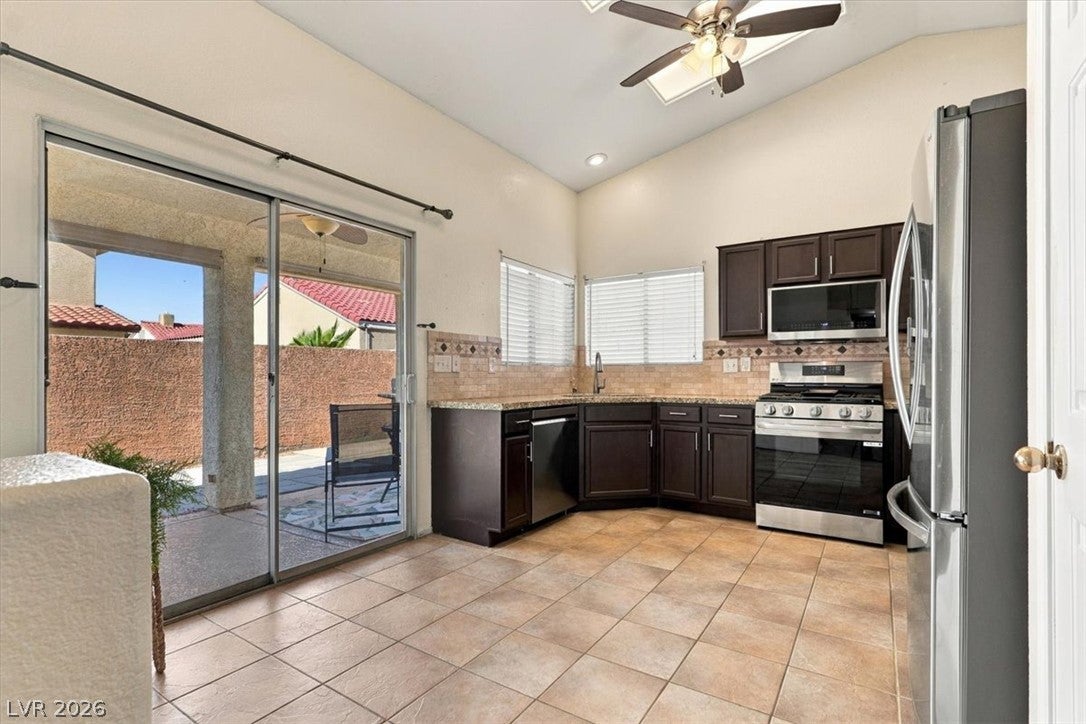
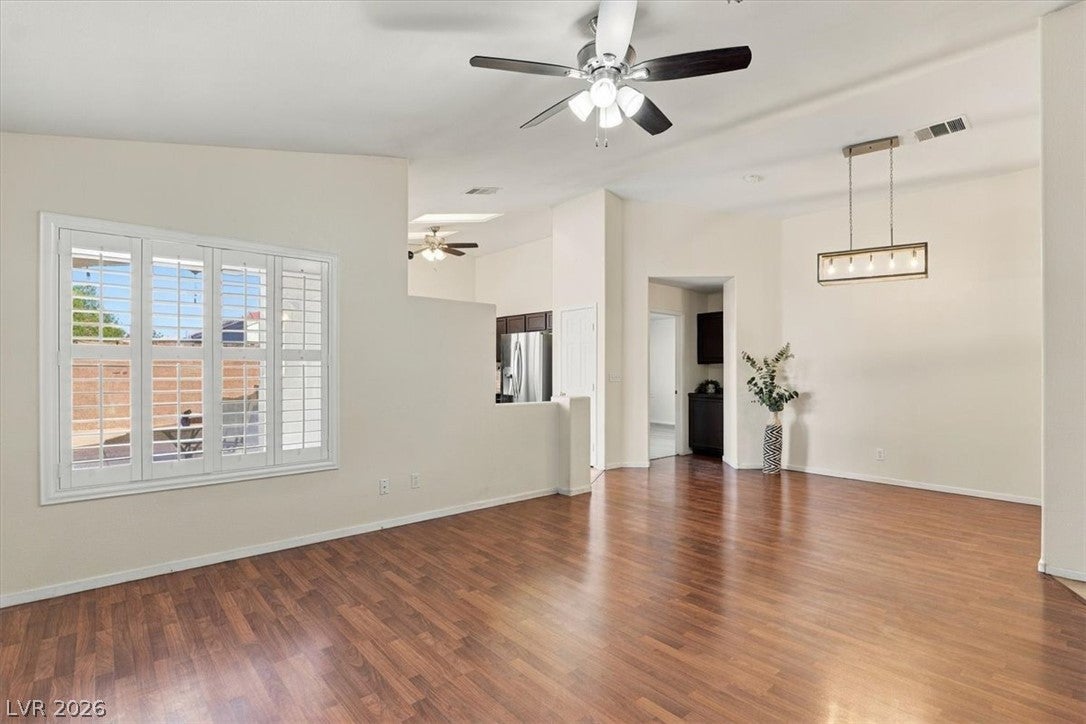
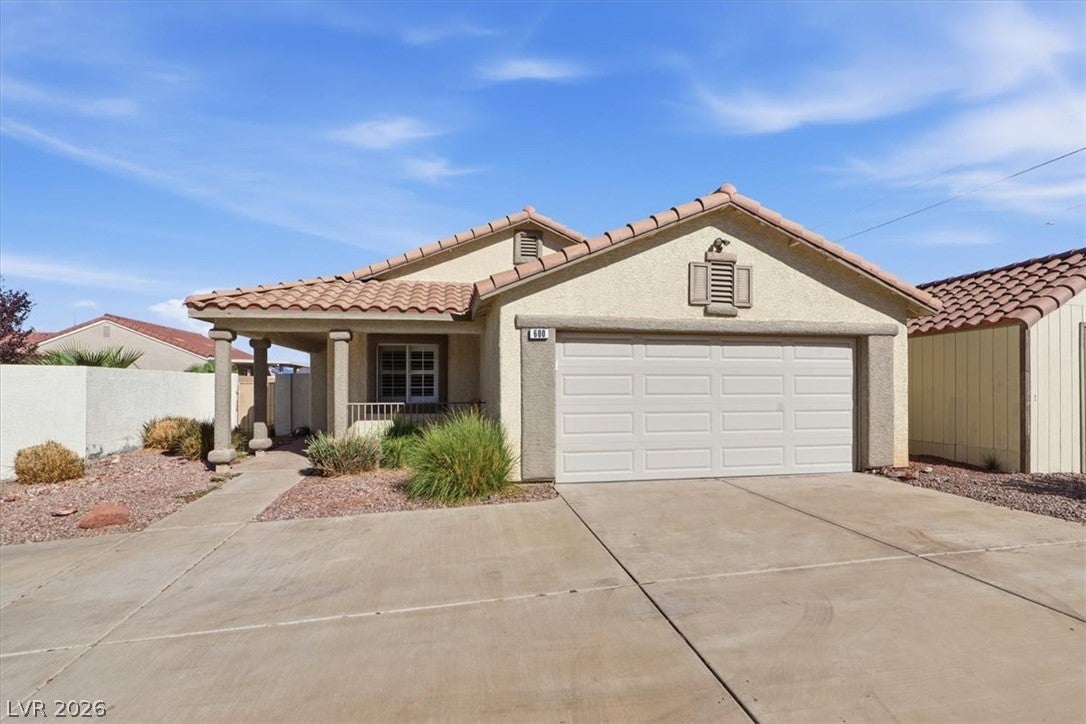
Financing Incentive. Interest Rate Buydown: Lender-funded buydown reduces the buyer's mortgage interest rate by 1% for the first 12 months, lowering monthly payments during the first year of ownership! Contact listing agent for details - option available through participating lender John Drennen, V.I.P. Mortgage. Instant Equity • Private backyard • Single-story floor plan • Pool • Owned Solar Panels One-story home on a quiet, private cul-de-sac in South Valley Ranch with no neighbors on two sides. Built with a north-south orientation, the home delivers monthly cost savings with energy efficient paid-off solar panels with bird guarding, solar screens, and fresh interior shutters complete with a top/bottom divider rail and split-tilt. Single-level living and open-concept great room where the dining and family areas blend. The kitchen includes matching stainless steel appliances (2024) alongside a dedicated storage pantry. Brand-new LVP wood-look flooring in all bedrooms. The versatile third bedroom easily concerts to dedicated home office, gym space, or media lounge. In the primary suite, you will find a double vanity and exterior door leading out to the pool. A private, low-maintenance backyard retreat is fully fenced with a custom swimming pool equipped with a brand-new pool pump (2026), exterior lighting, and large covered patio. A unique standalone 200 sqft storage shed, with access from both the front and back yards, is fully equipped with electricity for a flexible & functional workshop or hobby space. The large driveway easily holds four full-sized trucks. Thoughtfully priced $10,000 less than the 2026 appraised value • Henderson Water Street District shops and dining 0.7 miles • Henderson Hospital 1.6 miles • rapid access to the I-515 freeway • Explore the immersive Zillow 3D interactive tour and 2D floor plan viewer today! Appraised value in Oct 2026 as-is $390,000.

Save
Ask
Tour
Hide
Share
Listing Snapshot
Price 
$370,000
Days On Site 
26 Days
Bedrooms 
3
Inside Area (SqFt) 
1,321 sqft
Total Baths 
2
Full Baths 
2
Partial Baths 
N/A
Lot Size 
0.14 Acres
Year Built 
1999
MLS Number 
2825476
Status 
Active
Property Tax 
$1,655
HOA/Condo/Coop Fees 
$20 monthly
Sq Ft Source 
N/A
Friends & Family
Recent Activity
a week agoPrice changed to $370,000
a week agoListing updated with changes from the MLS
4 weeks agoStatus changed to Active
4 weeks agoListing first seen on site
General Features
Acres 
0.14
Additional Property Use 
Residential
Attached Garage 
Yes
Direction Faces 
South
Energy Features 
Solar
Garage 
Yes
Garage Spaces 
2
Parking 
AttachedGarageGarage Door OpenerInside EntrancePrivateStorageWorkshop in Garage
Property Sub Type 
Single Family Residence
Sewer 
Public Sewer
Special Circumstances 
Short Sale
SqFt Total 
1321
Style 
OneStory
Utilities 
Underground Utilities
Water Source 
Public
Zoning 
Single Family
Interior Features
Appliances 
DryerDishwasherENERGY STAR Qualified AppliancesDisposalGas RangeGas Water HeaterMicrowaveRefrigeratorWater HeaterWasher
Cooling 
Ceiling Fan(s)Central AirElectric
Electric 
Photovoltaics Seller Owned
Flooring 
LaminateTileVinyl
Furnished 
Unfurnished
Heating 
Natural GasActive SolarCentralSolar
Interior 
Ceiling Fan(s)Smart ThermostatMaster Downstairs
Laundry Features 
Electric Dryer HookupGas Dryer HookupMain LevelLaundry Room
Window Features 
Window CoveringsPlantation ShuttersWindow Treatments
Bedroom 2 
Dimensions - 11x13Description - Ceiling Fan,Ceiling Light,Closet,Downstairs
Bedroom 3 
Dimensions - 10x13Description - Ceiling Fan,Downstairs,No Closet
Kitchen 
Dimensions - 12x14Description - Garden Window,Granite Countertops,Pantry,Solid Surface Countertops,Stainless Steel Appliances,Tile Flooring,Vaulted Ceiling
PrimaryBathroom 
Dimensions - 11x9Description - Double Sink,Tub/Shower Combo
PrimaryBedroom 
Dimensions - 15x13Description - Ceiling Fan,Ceiling Light,Downstairs,Pbr Separate From Other
Save
Ask
Tour
Hide
Share
Exterior Features
Construction Details 
BlockStucco
Exterior 
BarbecueDog RunPrivate Yard
Fencing 
BlockBack YardWrought Iron
Lot Features 
Landscaped
Other Structures 
Shed(s)Workshop
Patio And Porch 
PatioPorchCovered
Pool Features 
In GroundPrivate
Private Pool 
Yes
Roof 
Tile
Windows/Doors 
Window CoveringsPlantation ShuttersWindow Treatments
Community Features
Association Fee 
$60.0
Association Fee Frequency 
Quarterly
Horse Property 
None
Financing Terms Available 
CashConventionalFHAUSDA LoanVA Loan
Schools
School District
Unknown
Elementary School
Josh, Stevens,Josh, Stevens
Middle School
Cortney Francis
High School
Basic Academy
Listing courtesy of Sphere Real Estate (725) 248-8828

logo

Listing information is provided by Participants of the Greater Las Vegas Association of Realtors. IDX information is provided exclusively for personal, non-commercial use, and may not be used for any purpose other than to identify prospective properties consumers may be interested in purchasing. Information is deemed reliable but not guaranteed. Copyright 2026, Greater Las Vegas Association of Realtors.
Last checked: 2026-11-19 09:10 PM UTC

Neighborhood & Commute
Source: Walkscore
Disclosure: Community information and market data powered by Constellation Data Labs. Information is deemed reliable but not guaranteed.
Save
Ask
Tour
Hide
Share
Scroll to Top