Las Vegas Home Search

Find Your Perfect Home
Save
Ask
Tour
Hide
Share
$379,900
New Listing

1164 Campassole Court
Henderson, NV 89052

For Sale|Townhouse|Active
3
Beds
3
Total Baths
3
Full Baths
1,476
SqFt
$257
/SqFt
2013
Built
Subdivision:
Village Of Avellino
County:
Clark
Listing courtesy of ERA Brokers Consolidated (702) 595-2242
Call Now: 702-718-6001
Is this the listing for you? We can help make it yours.
702-718-6001
Upcoming Open Houses
Sat, Oct 10, 11:00 AM - 1:30 PM
1164 Campassole Court1164 Campassole Court1164 Campassole Court1164 Campassole Court
Save
Ask
Tour
Hide
Share

Mortgage Calculator

Monthly Payment (Est.)

Enter an interest rate to see your estimated monthly payment.
Calculator powered by Showcase IDX, a Constellation1 Company. Copyright ©2026 Information is deemed reliable but not guaranteed.

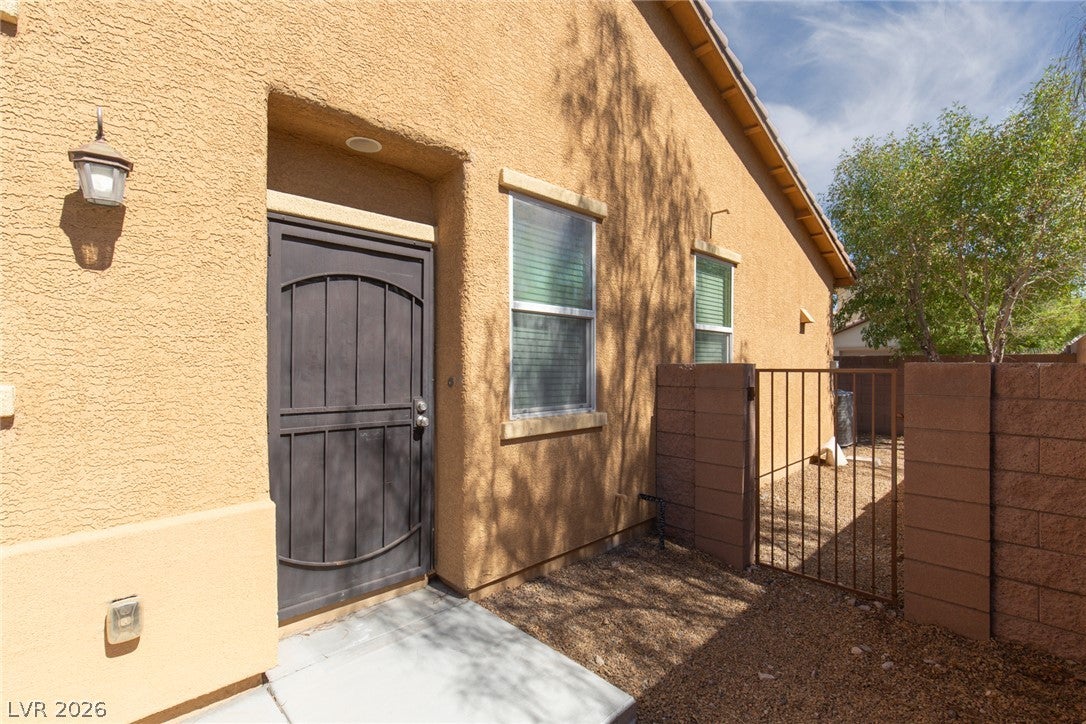
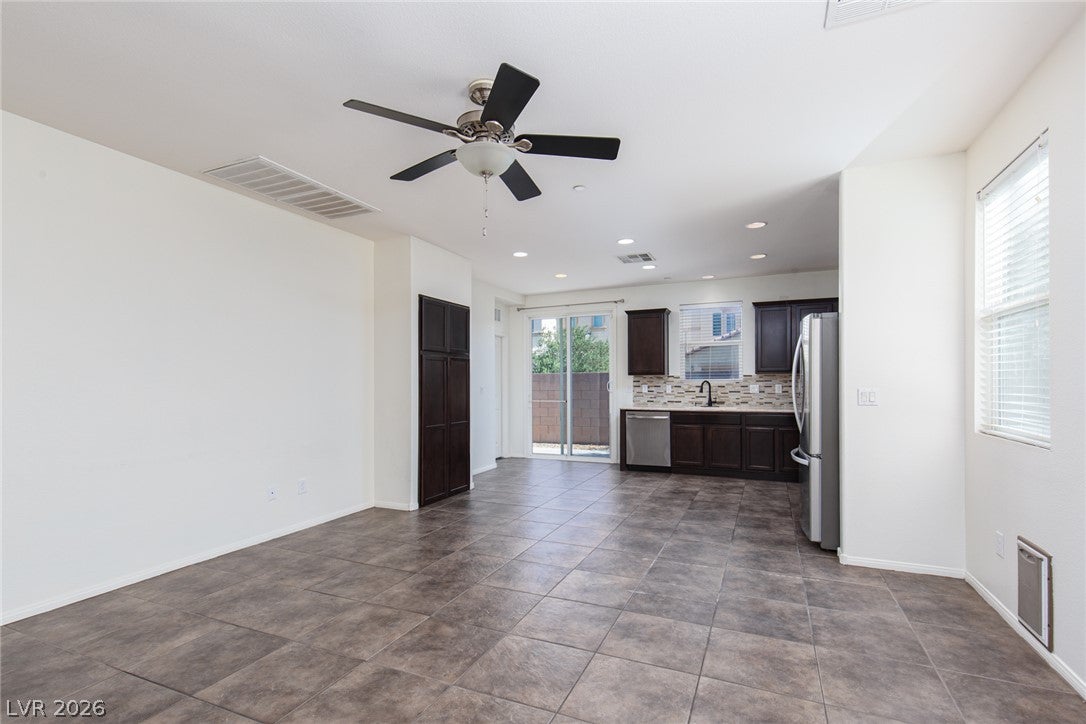
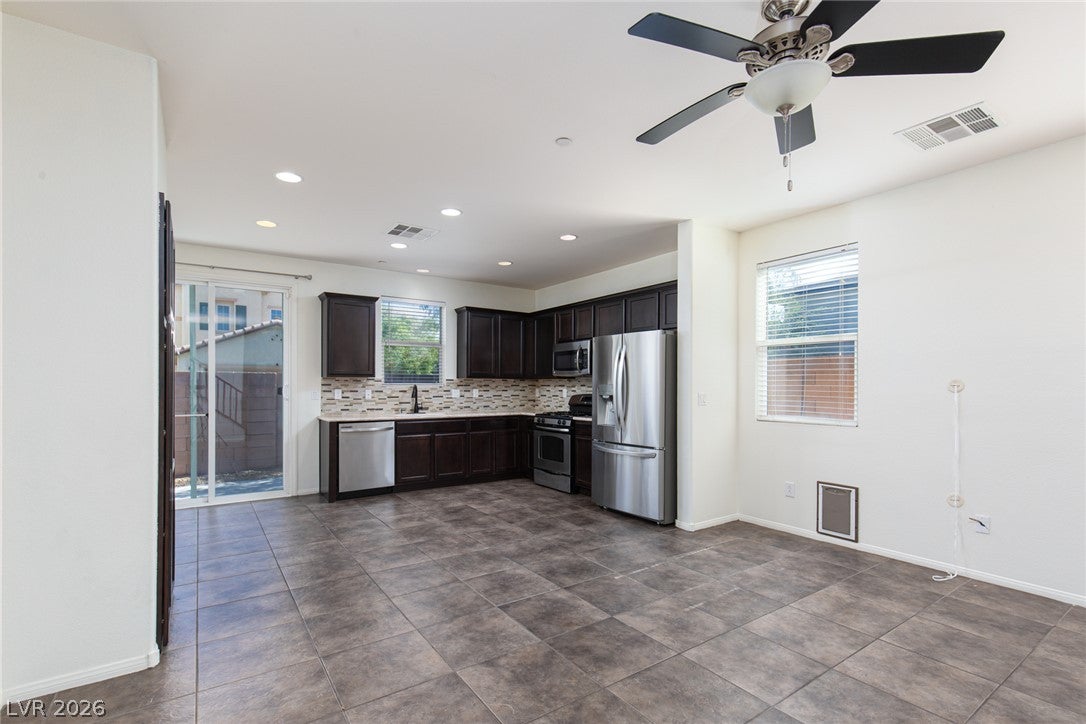
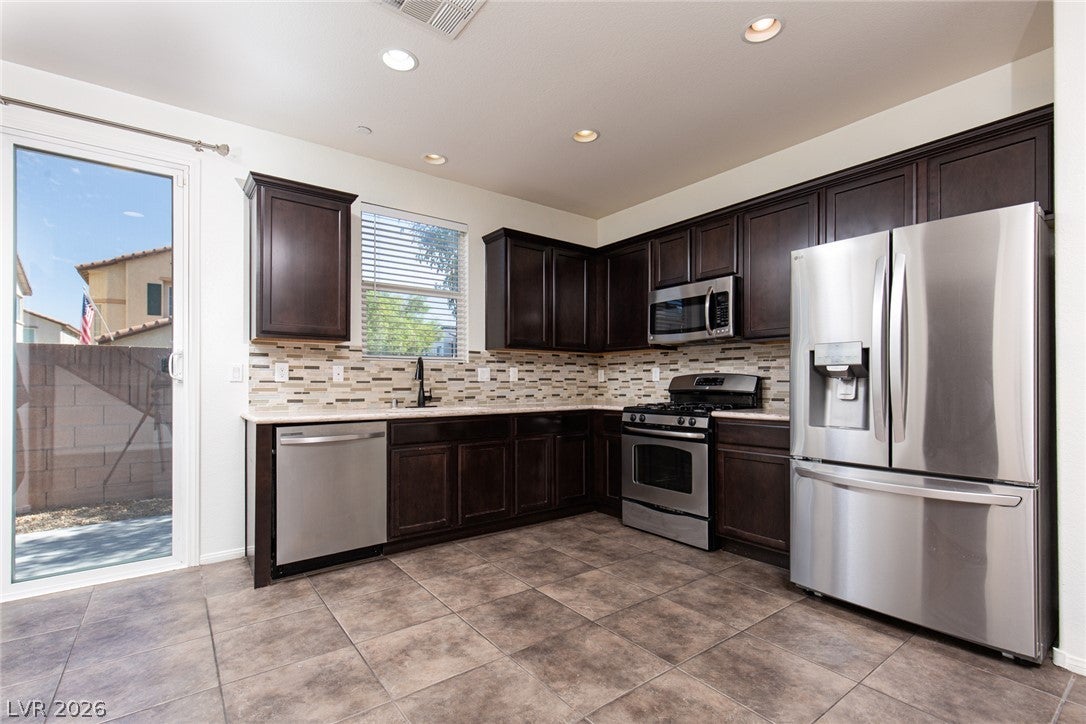
Mediterranean-inspired architecture highlights this multi-level stucco townhouse featuring a tile roof and an attached garage with direct entry. This two-story residence offers 1,476 square feet of living space, including three bedrooms and three full bathrooms. 2 bedrooms are downstairs Tile flooring runs through the living area and kitchen, where dark cabinetry and stainless steel appliances, including a microwave, define the workspace. The home is equipped with central air, ceiling fans, built-in features, and blinds throughout, while a dedicated laundry closet is positioned for ease of use. Carpet anchors the stairs, loft landing, and secondary bedrooms, which also feature walk-in closets. Additional bedrooms highlight laminate wood flooring, providing versatile spaces for various needs. Outdoor living is enhanced by a private yard, fully enclosed with a block wall and wrought iron fencing, featuring back yard access, low-maintenance gravel landscaping, a concrete patio, and a paved driveway. Residents also have access to association amenities including a community pool, spa, and clubhouse. This Henderson townhouse is ready for its next chapter, combining a thoughtful layout with functional design elements. Contact today to schedule a personal tour of this inviting property.

Save
Ask
Tour
Hide
Share
Listing Snapshot
Price 
$379,900
Days On Site 
0 Days
Bedrooms 
3
Inside Area (SqFt) 
1,476 sqft
Total Baths 
3
Full Baths 
3
Partial Baths 
N/A
Lot Size 
0.06 Acres
Year Built 
2013
MLS® Number 
2825494
Status 
Active
Property Tax 
$2,271
HOA/Condo/Coop Fees 
$163 monthly
Sq Ft Source 
N/A
Friends & Family
Recent Activity
21 hours agoListing first seen on site
yesterdayListing updated with changes from the MLS®
General Features
Acres 
0.06
Attached Garage 
Yes
Direction Faces 
West
Garage 
Yes
Garage Spaces 
2
Parking 
AttachedGarageGarage Door OpenerInside EntranceOpenPrivate
Property Sub Type 
Townhouse
Security 
Gated Community
Sewer 
Public Sewer
SqFt Total 
1476
Style 
TwoStory
Utilities 
Underground Utilities
Water Source 
Public
Zoning 
Single Family
Interior Features
Appliances 
DryerDishwasherDisposalGas RangeMicrowaveRefrigeratorWasher
Cooling 
Ceiling Fan(s)Central AirElectric
Flooring 
CarpetCeramic TileLaminateTile
Furnished 
Unfurnished
Heating 
Natural GasCentral
Interior 
Ceiling Fan(s)Master Downstairs
Laundry Features 
Gas Dryer HookupLaundry Room
Window Features 
Window CoveringsBlinds
Bedroom 2 
Dimensions - 12x10Description - Ceiling Fan,Closet,Downstairs,With Bath
Bedroom 3 
Dimensions - 12x11Description - Closet,Upstairs,With Bath
Kitchen 
Description - Granite Countertops,Stainless Steel Appliances,Tile Flooring
PrimaryBathroom 
Dimensions - 12x7Description - Double Sink,Tub/Shower Combo
PrimaryBedroom 
Dimensions - 18x15Description - 2 Pbr's,Bedroom With Bath Downstairs,Walk-In Closet(s)
Save
Ask
Tour
Hide
Share
Exterior Features
Exterior 
Private Yard
Fencing 
BlockBack Yard
Lot Features 
Landscaped
Pool Features 
Community
Roof 
Tile
Windows/Doors 
Window CoveringsBlinds
Community Features
Association Amenities 
GatedPoolSpa/Hot TubSecurity
Association Fee 
$163.0
Association Fee Frequency 
Monthly
Community Features 
PoolGated
Horse Property 
None
Financing Terms Available 
CashConventionalFHAVA Loan
Schools
School District
Unknown
Elementary School
Schorr, Steve,Schorr, Steve
Middle School
Silvestri
High School
Liberty
Listing courtesy of ERA Brokers Consolidated (702) 595-2242

logo

Listing information is provided by Participants of the Greater Las Vegas Association of Realtors. IDX information is provided exclusively for personal, non-commercial use, and may not be used for any purpose other than to identify prospective properties consumers may be interested in purchasing. Information is deemed reliable but not guaranteed. Copyright 2026, Greater Las Vegas Association of Realtors.
Last checked: 2026-10-10 02:02 PM UTC

Neighborhood & Commute
Source: Walkscore
Disclosure: Community information and market data powered by Constellation Data Labs. Information is deemed reliable but not guaranteed.
Save
Ask
Tour
Hide
Share
Scroll to Top