Las Vegas Home Search

Find Your Perfect Home
Save
Ask
Tour
Hide
Share
$500,000
New Listing

2088 Sawtooth Mountain Drive
Henderson, NV 89044

For Sale|Single Family Residence|Active
2
Beds
2
Total Baths
2
Full Baths
1,712
SqFt
$292
/SqFt
2005
Built
Subdivision:
Sun City Anthem
County:
Clark
Listing courtesy of Coldwell Banker Premier (702) 439-1745
Call Now: 702-718-6001
Is this the listing for you? We can help make it yours.
702-718-6001
2088 Sawtooth Mountain Drive2088 Sawtooth Mountain Drive2088 Sawtooth Mountain Drive2088 Sawtooth Mountain Drive
Save
Ask
Tour
Hide
Share

Mortgage Calculator

Monthly Payment (Est.)

Enter an interest rate to see your estimated monthly payment.
Calculator powered by Showcase IDX, a Constellation1 Company. Copyright ©2026 Information is deemed reliable but not guaranteed.

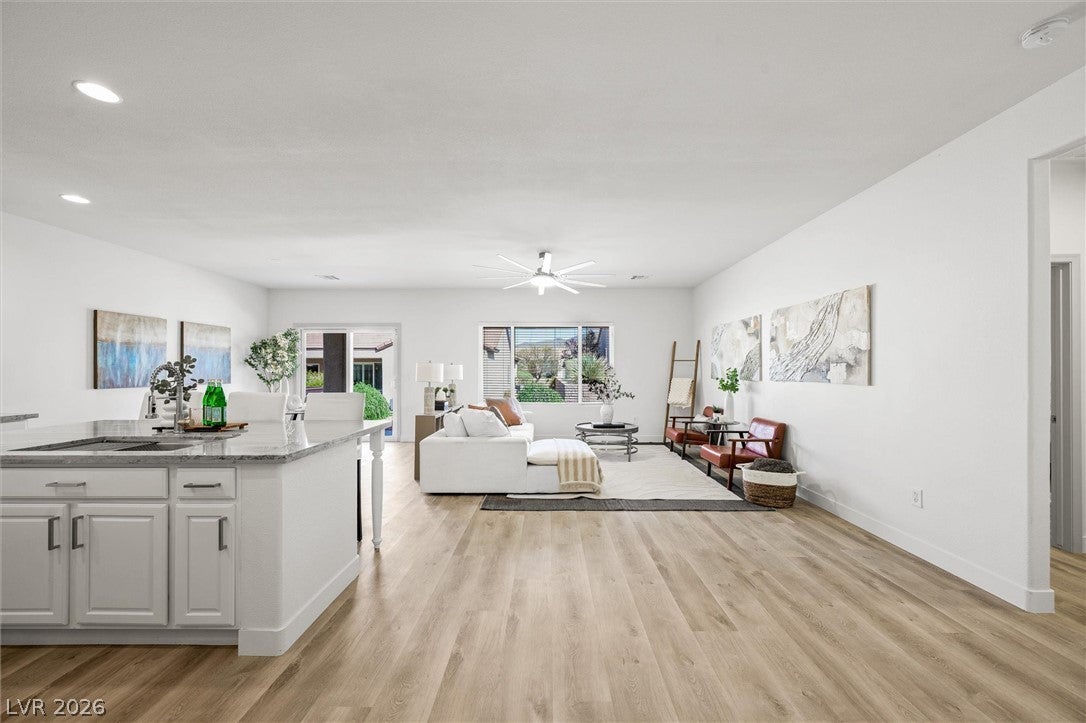
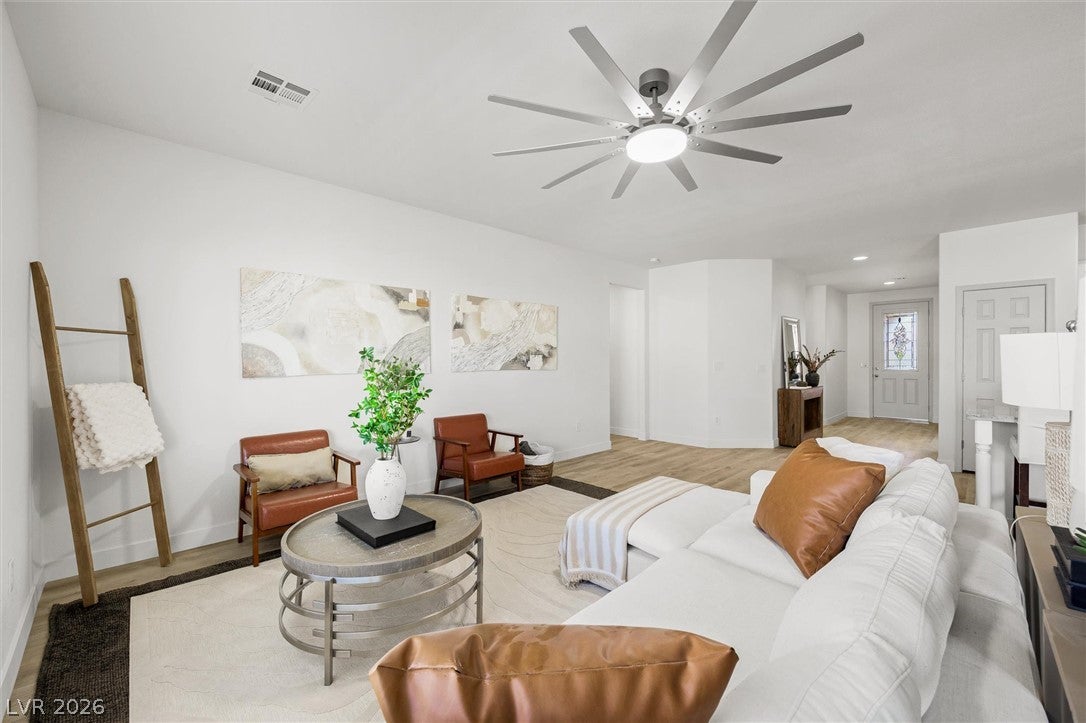
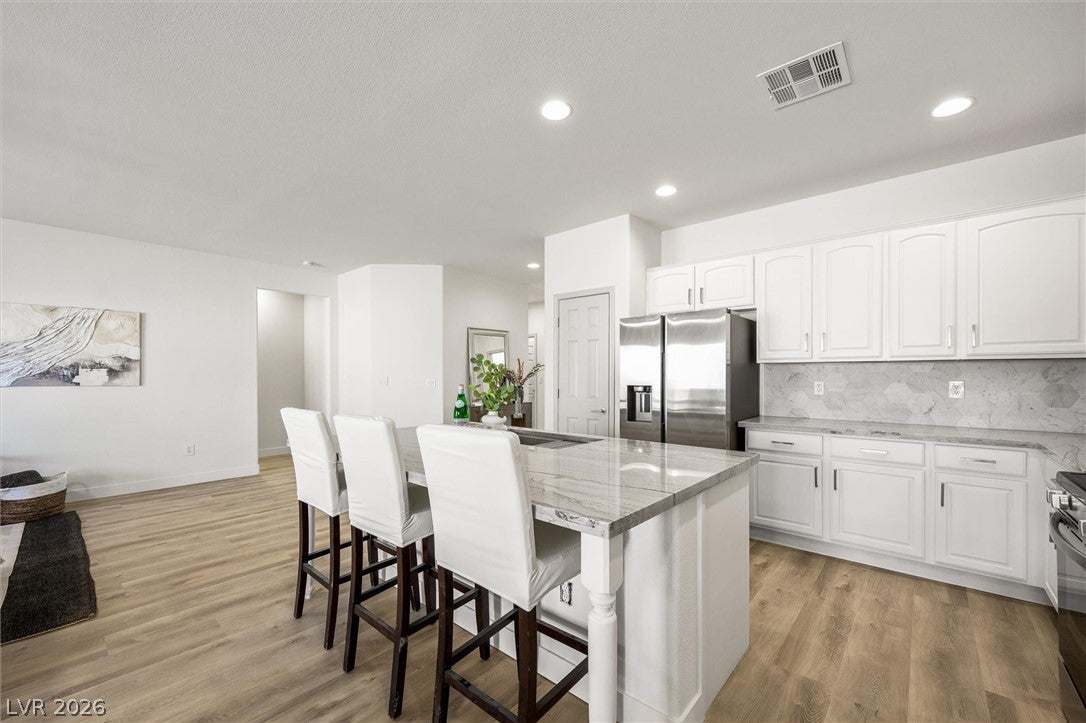
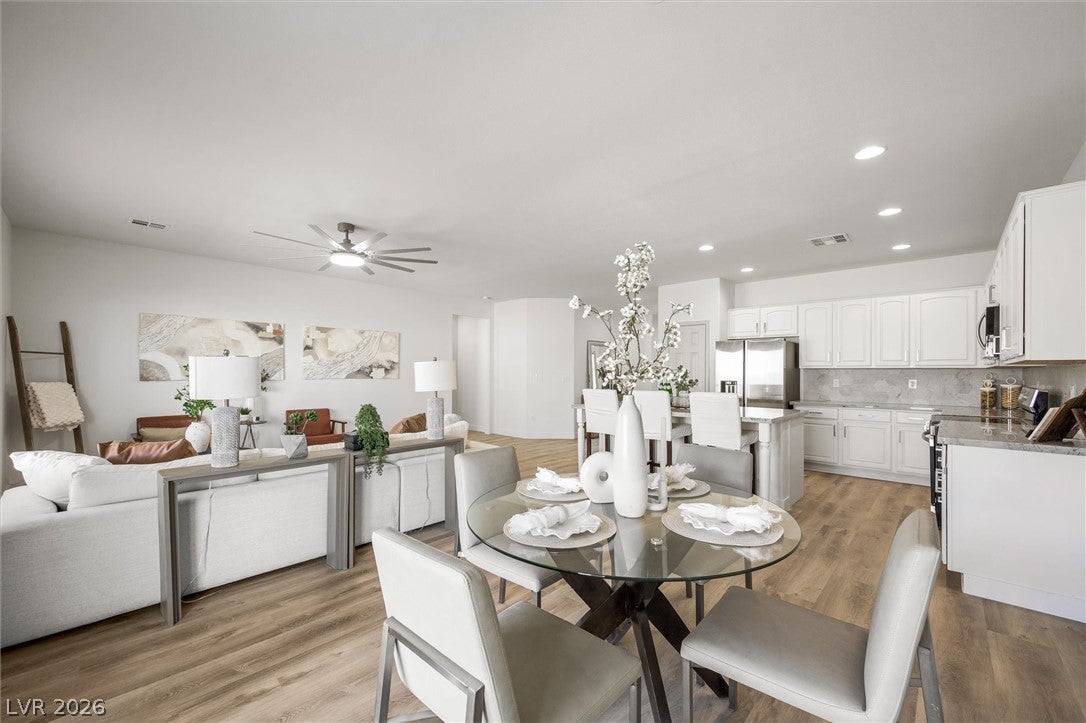
BELOW MARKET RATES AVAILABLE on this beautifully remodeled Carolina model in Sun City Anthem, Henderson's premier 55+ community! Ask agent for details. This single-story home offers 1,712 square feet with 2 bedrooms, a separate den, 2 bathrooms, and a 2-car garage. Thoughtful updates throughout create a fresh, modern feel with alabaster walls, new baseboards, and luxury vinyl plank flooring that flows seamlessly from room to room. The kitchen brings together style and function with white cabinetry, natural quartzite countertops, a geometric backsplash, stainless steel appliances, pantry, and a spacious island with seating. An open living and dining area provides plenty of room to relax or entertain, while the separate den offers flexibility for a home office, hobby room, or additional sitting area. The private primary suite features a walk-in closet and an updated bathroom with dual sinks and a walk-in shower. A generously sized second bedroom and beautifully remodeled guest bathroom provide comfortable accommodations. Outside, the covered patio overlooks easy-care desert landscaping, creating an inviting space to enjoy the outdoors without extensive upkeep. Built in 2005 on a 5,227-square-foot lot, this home combines modern finishes with the convenience of single-story living. Sun City Anthem offers an impressive collection of amenities, including clubhouses, indoor and outdoor pools, fitness centers, pickleball and tennis courts, golf, and an active social calendar. Convenient access to the 215 Beltway, Costco, shopping, dining, and everyday essentials makes this location even more appealing.

Save
Ask
Tour
Hide
Share
Listing Snapshot
Price 
$500,000
Days On Site 
0 Days
Bedrooms 
2
Inside Area (SqFt) 
1,712 sqft
Total Baths 
2
Full Baths 
2
Partial Baths 
N/A
Lot Size 
0.12 Acres
Year Built 
2005
MLS® Number 
2825495
Status 
Active
Property Tax 
$3,632
HOA/Condo/Coop Fees 
$145 monthly
Sq Ft Source 
N/A
Friends & Family
Recent Activity
12 hours agoListing first seen on site
19 hours agoListing updated with changes from the MLS®
General Features
Acres 
0.12
Additional Property Use 
Residential
Attached Garage 
Yes
Direction Faces 
West
Disclosures 
Covenants Restrictions Disclosure
Garage 
Yes
Garage Spaces 
2
Parking 
AttachedGarageGarage Door OpenerInside EntrancePrivate
Property Sub Type 
Single Family Residence
Sewer 
Public Sewer
SqFt Total 
1712
Style 
OneStory
Utilities 
Cable AvailableUnderground Utilities
Water Source 
Public
Zoning 
Single Family
Interior Features
Appliances 
DishwasherDisposalGas RangeGas Water HeaterRefrigeratorWater Heater
Cooling 
Ceiling Fan(s)Central AirElectric
Flooring 
Vinyl
Furnished 
Unfurnished
Heating 
Natural GasCentral
Interior 
Ceiling Fan(s)Master Downstairs
Laundry Features 
Gas Dryer HookupMain LevelLaundry Room
Window Features 
Window CoveringsBlinds
Bedroom 2 
Dimensions - 13x13Description - Ceiling Fan,Ceiling Light,Closet,Mirrored Door
Den 
Dimensions - 13x10Description - Ceiling Fan,Ceiling Light
Dining Room 
Dimensions - 13x10Description - Breakfast Nook/Eating Area,Dining Area,Kitchen/Dining Room Combo,Living Room/Dining Combo
Kitchen 
Dimensions - 13x12Description - Luxury Vinyl Plank,Marble/Stone Countertops,Pantry,Stainless Steel Appliances
Living Room 
Dimensions - 24x15Description - Undefined
PrimaryBathroom 
Dimensions - 13x10Description - Double Sink,Shower Only
PrimaryBedroom 
Dimensions - 15x11Description - Bedroom With Bath Downstairs,Ceiling Fan,Ceiling Light,Pbr Separate From Other,Walk-In Closet(s)
Save
Ask
Tour
Hide
Share
Exterior Features
Construction Details 
FrameStucco
Exterior 
BarbecuePrivate YardFire Pit
Fencing 
None
Lot Features 
Landscaped
Patio And Porch 
PatioPorchCovered
Pool Features 
AssociationCommunity
Roof 
Tile
Windows/Doors 
Window CoveringsBlinds
Community Features
Association Amenities 
PoolClubhouseDog ParkFitness CenterGolf CourseIndoor PoolBarbecueRacquetballRecreation RoomSpa/Hot TubSecurityTennis Court(s)
Association Fee 
$435.0
Association Fee Frequency 
Quarterly
Community Features 
Pool
Senior Community 
Yes
Horse Property 
None
Financing Terms Available 
CashConventionalFHAVA Loan
Schools
School District
Unknown
Elementary School
Wallin, Shirley & Bill,Wallin, Shirley & Bill
Middle School
Webb, Del E.
High School
Liberty
Listing courtesy of Coldwell Banker Premier (702) 439-1745

logo

Listing information is provided by Participants of the Greater Las Vegas Association of Realtors. IDX information is provided exclusively for personal, non-commercial use, and may not be used for any purpose other than to identify prospective properties consumers may be interested in purchasing. Information is deemed reliable but not guaranteed. Copyright 2026, Greater Las Vegas Association of Realtors.
Last checked: 2026-10-10 01:22 PM UTC

Neighborhood & Commute
Source: Walkscore
Disclosure: Community information and market data powered by Constellation Data Labs. Information is deemed reliable but not guaranteed.
Save
Ask
Tour
Hide
Share
Scroll to Top