Las Vegas Home Search

Find Your Perfect Home
Save
Ask
Tour
Hide
Share
$1,250,000
1 Day On Site

4145 N Cimarron Road
Las Vegas, NV 89129

For Sale|Single Family Residence|Active
5
Beds
5
Total Baths
3
Full Baths
2
Partial Baths
2,686
SqFt
$465
/SqFt
2006
Built
Subdivision:
None
County:
Clark
Listing courtesy of BHHS Nevada Properties (702) 312-7070
Call Now: 702-718-6001
Is this the listing for you? We can help make it yours.
702-718-6001
4145 N Cimarron Road4145 N Cimarron Road4145 N Cimarron Road4145 N Cimarron Road
Save
Ask
Tour
Hide
Share

Mortgage Calculator

Monthly Payment (Est.)

Enter an interest rate to see your estimated monthly payment.
Calculator powered by Showcase IDX, a Constellation1 Company. Copyright ©2026 Information is deemed reliable but not guaranteed.

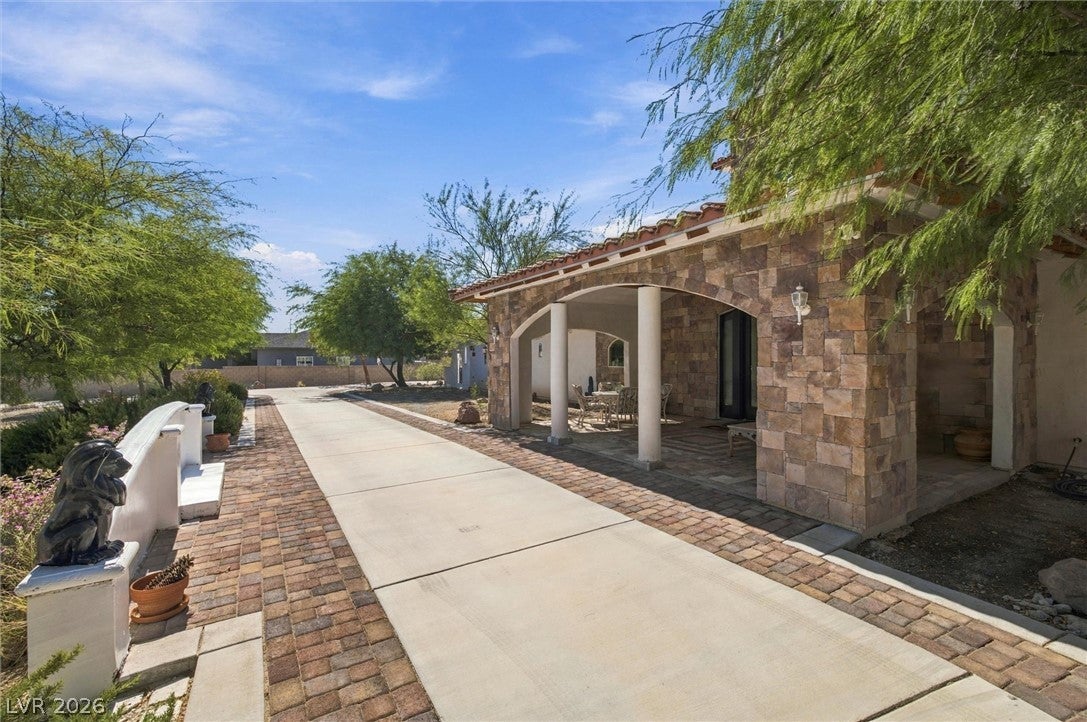
A rare Northwest Las Vegas custom Estate on 1.01 acres with No HOA, horses permitted, and room to explore with the potential for equestrian amenities or an add-on additional home, complete with view of the mountains and sunsets every evening. This custom estate features two front gates, a circular driveway, where you will be greeted with Stone Veranda, an oversize double glass French-Door opening to the interior of a Tuscan inspired two-story home with rustic charm, refined elegance featuring warm earthy tones, natural materials and architecture. The main level presents beautiful tile flooring, a formal living room with soaring vaulted ceilings, a dining area, and a family room that boasts wood-beam ceilings and a statement fireplace. The adjacent gourmet kitchen is equipped with Norwegian granite countertops, an island with ample seating, stainless steel appliances, designer stove hood with 6-burners and a warmer drawer, two French-Door refrigerators, built-in oven, microwave, custom cabinets, a wet-bar/butler station, with multiple cabinets and two sinks. Comfort is maintained with ceiling fan/light fixtures in every room and three HVAC units installed in 2025. The downstairs primary bedroom features a French-Door leading to an extended covered patio, alongside an en-suite bathroom with dual custom sinks, make-up seat, large walk-in closet, tub, and separate shower. The main floor also hosts an additional bedroom or office, large laundry room with a 3/4 bath, and a den with private access to the exterior. Upstairs, a loft provides access to the attic for playing, or extra storage space, while serving 3 additional bedrooms and two full baths; one offers its own bath, balcony, and walk-in closet. The attached three-car garage consists of multiple storage cabinets, shelves, and a workstation. Extended driveway offers RV parking with hookup power and a waste outlet connection. Also, a wooden gate leads to additional parking, equipment trailer, and outdoor storage.

Save
Ask
Tour
Hide
Share
Listing Snapshot
Price 
$1,250,000
Days On Site 
1 Day
Bedrooms 
5
Inside Area (SqFt) 
2,686 sqft
Total Baths 
5
Full Baths 
3
Partial Baths 
2
Lot Size 
1.1 Acres
Year Built 
2006
MLS Number 
2825540
Status 
Active
Property Tax 
$3,859
HOA/Condo/Coop Fees 
N/A
Sq Ft Source 
N/A
Friends & Family
Recent Activity
yesterdayListing first seen on site
yesterdayListing updated with changes from the MLS
General Features
Acres 
1.1
Additional Property Use 
Residential
Attached Garage 
Yes
Direction Faces 
East
Garage 
Yes
Garage Spaces 
3
Green Energy Efficient 
Windows
Parking 
Circular DrivewayAttachedGarageGarage Door OpenerOpenRV Access/ParkingStorage
Property Sub Type 
Single Family Residence
Sewer 
Public Sewer
SqFt Total 
2686
Style 
TwoStoryCustom
Utilities 
Cable Available
Water Source 
Public
Zoning 
Horses Permitted,Single Family
Interior Features
Appliances 
Built-In Gas OvenDryerDishwasherDisposalGas RangeGas Water HeaterMicrowaveRefrigeratorWater Softener OwnedWarming DrawerWasherWater Heater
Cooling 
Ceiling Fan(s)Central AirElectric
Fireplace 
Yes
Fireplace Features 
Family RoomGas
Fireplaces 
1
Flooring 
HardwoodTile
Furnished 
Unfurnished
Heating 
Natural GasCentral
Interior 
Ceiling Fan(s)Master Downstairs
Laundry Features 
Gas Dryer HookupMain LevelLaundry RoomSink
Window Features 
Window CoveringsBlindsDouble Pane Windows
Bedroom 2 
Dimensions - 14x13Description - Ceiling Fan,Ceiling Light,Upstairs,Walk-In Closet(s),With Bath
Bedroom 3 
Dimensions - 13x11Description - Ceiling Fan,Ceiling Light,Closet,Mirrored Door,Upstairs
Bedroom 4 
Dimensions - 13x11Description - Ceiling Fan,Ceiling Light,Closet,Mirrored Door,Upstairs
Bedroom 5 
Dimensions - 13x11Description - Ceiling Fan,Ceiling Light,Closet,Downstairs,Mirrored Door
Den 
Dimensions - 15x9Description - Built-Ins,Ceiling Fan,Ceiling Light,Downstairs
Dining Room 
Dimensions - 14x13Description - Living Room/Dining Combo
Family Room 
Dimensions - 18x16Description - Ceiling Fan,Downstairs,Separate Family Room,Wet Bar
Kitchen 
Dimensions - 15x12Description - Breakfast Bar/Counter,Butler Pantry,Custom Cabinets,Garden Window,Granite Countertops,Island,Stainless Steel Appliances,Tile Flooring
Living Room 
Dimensions - 14x12Description - Formal,Vaulted Ceiling
Loft 
Description - Other
PrimaryBathroom 
Description - Double Sink,Make Up Table,Separate Shower,Separate Tub
PrimaryBedroom 
Dimensions - 22x13Description - Bedroom With Bath Downstairs,Ceiling Fan,Ceiling Light,Downstairs,Pbr Separate From Other,Walk-In Closet(s)
Save
Ask
Tour
Hide
Share
Exterior Features
Construction Details 
BlockFrameSlump BlockStucco
Exterior 
BalconyBarbecuePrivate YardRV Hookup
Fencing 
FencedBlockFullWoodWrought Iron
Lot Features 
Landscaped
Patio And Porch 
Porch
Roof 
Tile
View 
Mountain(s)
Waterview 
Mountain(s)
Windows/Doors 
Window CoveringsBlindsDouble Pane Windows
Community Features
Association Amenities 
None
Horse Property 
None
Financing Terms Available 
CashConventionalVA Loan
Schools
School District
Unknown
Elementary School
Garehime, Edith,Garehime, Edith
Middle School
Leavitt Justice Myron E
High School
Centennial
Listing courtesy of BHHS Nevada Properties (702) 312-7070

logo

Listing information is provided by Participants of the Greater Las Vegas Association of Realtors. IDX information is provided exclusively for personal, non-commercial use, and may not be used for any purpose other than to identify prospective properties consumers may be interested in purchasing. Information is deemed reliable but not guaranteed. Copyright 2026, Greater Las Vegas Association of Realtors.
Last checked: 2026-11-19 10:00 PM UTC

Neighborhood & Commute
Source: Walkscore
Disclosure: Community information and market data powered by Constellation Data Labs. Information is deemed reliable but not guaranteed.
Save
Ask
Tour
Hide
Share
Scroll to Top