Las Vegas Home Search

Find Your Perfect Home
Save
Ask
Tour
Hide
Share
$475,000
18 Days On Site

3882 Chinchilla Avenue
Las Vegas, NV 89121

For Sale|Single Family Residence|Active
3
Beds
2
Total Baths
2
Full Baths
1,644
SqFt
$289
/SqFt
1970
Built
Subdivision:
El Encanto
County:
Clark
Listing courtesy of Red Rock Realty (702) 845-5348
Call Now: 702-718-6001
Is this the listing for you? We can help make it yours.
702-718-6001
3882 Chinchilla Avenue3882 Chinchilla Avenue3882 Chinchilla Avenue3882 Chinchilla Avenue
Save
Ask
Tour
Hide
Share

Mortgage Calculator

Monthly Payment (Est.)

Enter an interest rate to see your estimated monthly payment.
Calculator powered by Showcase IDX, a Constellation1 Company. Copyright ©2026 Information is deemed reliable but not guaranteed.

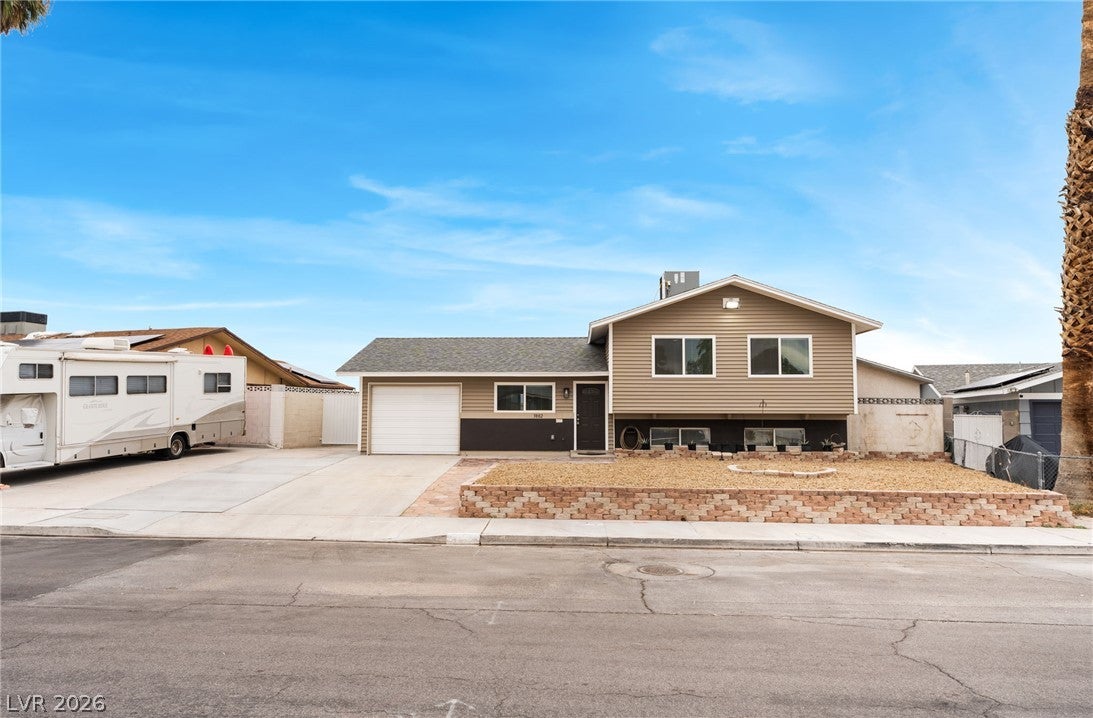
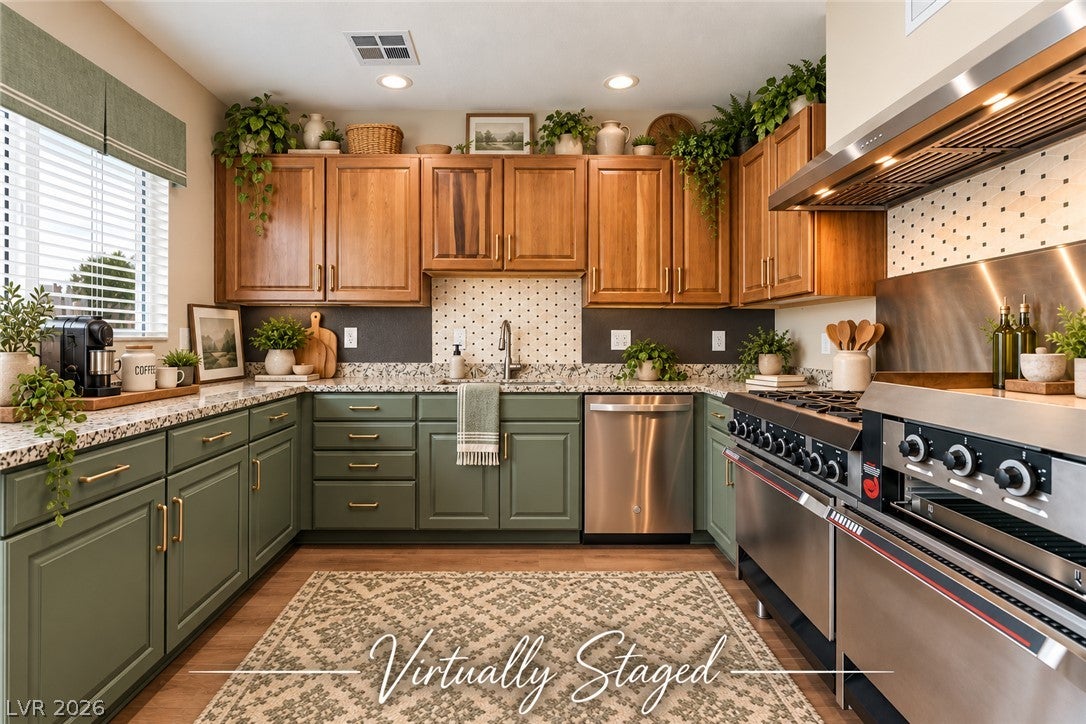
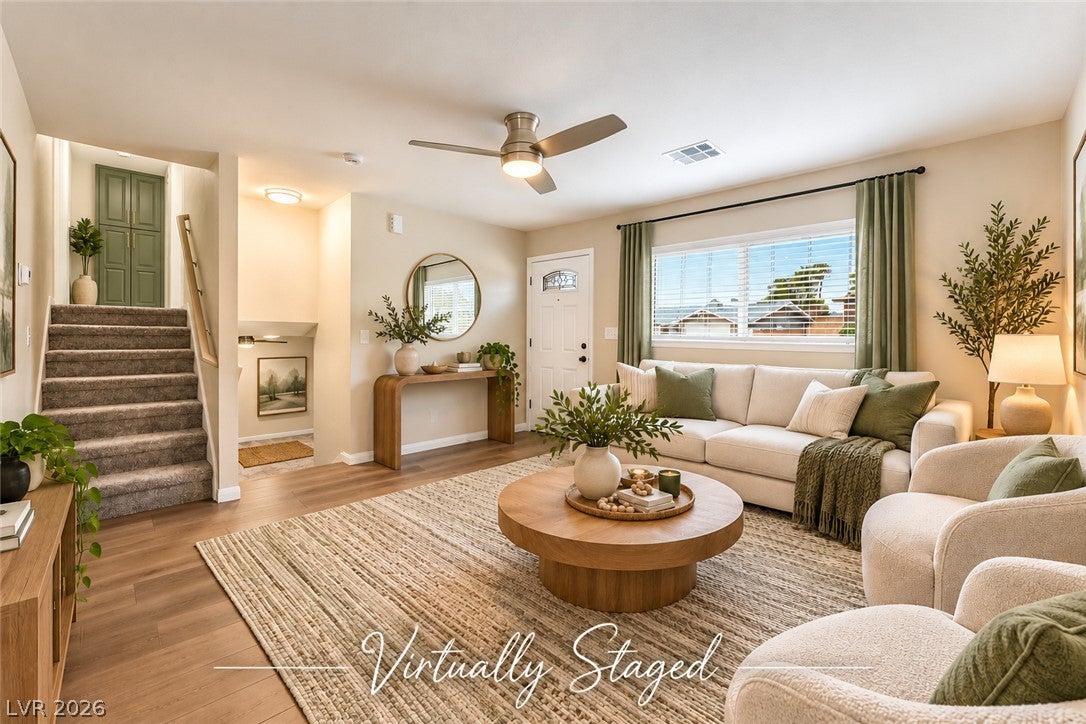
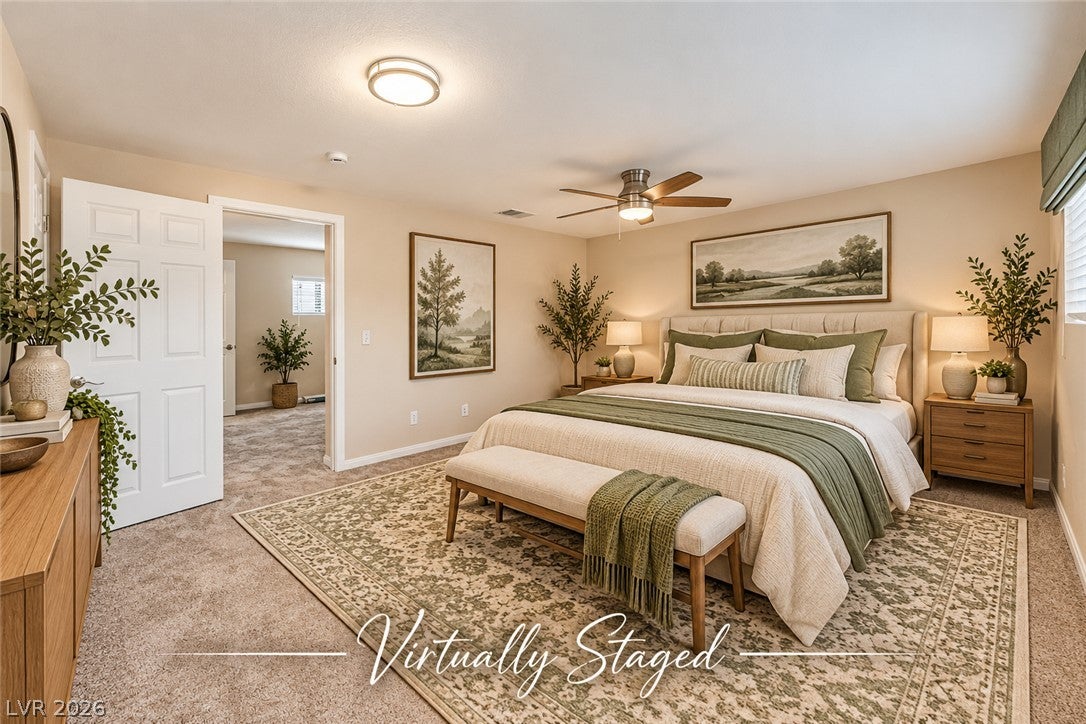
Welcome to 3882 Chinchilla Avenue! This beautifully remodeled tri-level home with a walkout basement perfectly blends modern elegance, comfort, and convenience! Nestled in a quiet neighborhood, yet conveniently located near shopping, dining, and freeway access, this move-in-ready gem offers 3 bedrooms, 2 bathrooms, and over 1,600 square feet of living space. COMPLETELY TRANSFORMED FROM TOP TO BOTTOM! No detail has been overlooked in this extensive renovation! Enjoy peace of mind with a NEW roof, NEW siding, NEW energy-efficient Low-E windows, NEW HVAC system and ductwork, NEW electrical lines and panel, NEW plumbing lines and fixtures, NEW modern lighting, ALL NEW cabinetry, gorgeous flooring, and fresh paint throughout! Step inside to a bright and spacious living room filled with natural light, creating a warm and inviting atmosphere. The SHOWSTOPPING KITCHEN is a chef's dream, featuring a restaurant-grade stove/oven, stunning granite countertops, and abundant cabinetry that perfectly combines beauty and functionality. Retreat to the inviting primary bedroom, complete with a ceiling fan and spacious walk-in closet featuring custom shelving. The luxurious bathroom delivers a true spa-like experience with a beautifully tiled NEW walk-in shower and elegant NEW freestanding soaking tub, perfect for relaxing after a long day. YOUR OWN PRIVATE BACKYARD OASIS AWAITS! The sparkling swimming pool has been beautifully refreshed with NEW plaster and tile with quartz accents, a NEW pump, dual filtration, and an autofill system! Whether you're cooling off on a warm summer day, soaking up the sunshine, or entertaining family and friends, this backyard is an entertainer's delight! Additional highlights include RV PARKING, TWO LARGE SECURE STORAGE AREAS, an attached one-car garage, and NO HOA! THIS HOME TRULY HAS IT ALL!

Save
Ask
Tour
Hide
Share
Listing Snapshot
Price 
$475,000
Days On Site 
18 Days
Bedrooms 
3
Inside Area (SqFt) 
1,644 sqft
Total Baths 
2
Full Baths 
2
Partial Baths 
N/A
Lot Size 
0.2 Acres
Year Built 
1970
MLS Number 
2825571
Status 
Active
Property Tax 
$1,319
HOA/Condo/Coop Fees 
N/A
Sq Ft Source 
N/A
Friends & Family
Recent Activity
a week agoPrice changed to $475,000
a week agoListing updated with changes from the MLS
3 weeks agoListing first seen on site
General Features
Acres 
0.2
Attached Garage 
Yes
Direction Faces 
South
Garage 
Yes
Garage Spaces 
1
Green Energy Efficient 
Windows
Levels 
Multi/Split
Parking 
AttachedGarageGarage Door OpenerInside EntrancePrivateRV Access/Parking
Property Sub Type 
Single Family Residence
Sewer 
Public Sewer
SqFt Total 
1644
Style 
TriLevel
Utilities 
Underground Utilities
Water Source 
Public
Zoning 
Single Family
Interior Features
Appliances 
DryerDishwasherGas CooktopDisposalGas RangeMicrowaveWasher
Cooling 
Ceiling Fan(s)Central AirElectric
Flooring 
CarpetLaminate
Furnished 
Unfurnished
Heating 
Natural GasCentral
Interior 
Ceiling Fan(s)Master Downstairs
Laundry Features 
Gas Dryer HookupMain LevelLaundry Room
Spa 
Yes
Window Features 
Window CoveringsBlindsDouble Pane WindowsWindow Treatments
Bedroom 2 
Dimensions - 20x12Description - Closet
Bedroom 3 
Dimensions - 14x12Description - Closet
Dining Room 
Dimensions - 14x14Description - Dining Area
Kitchen 
Description - Granite Countertops,Pantry,Stainless Steel Appliances
Living Room 
Dimensions - 20x13Description - Entry Foyer,Front
PrimaryBathroom 
Description - Double Sink,Separate Shower,Separate Tub
PrimaryBedroom 
Dimensions - 14x13Description - Walk-In Closet(s)
Save
Ask
Tour
Hide
Share
Exterior Features
Fencing 
BlockBack Yard
Lot Features 
Landscaped
Patio And Porch 
PatioCovered
Pool Features 
In GroundPrivate
Private Pool 
Yes
Roof 
CompositionShingle
Spa 
Yes
Windows/Doors 
Window CoveringsBlindsDouble Pane WindowsWindow Treatments
Community Features
Association Amenities 
None
Horse Property 
None
Financing Terms Available 
CashConventionalFHAVA Loan
Roads 
Paved
Schools
School District
Unknown
Elementary School
Ferron, William,Ferron, William
Middle School
Woodbury C. W.
High School
Chaparral
Listing courtesy of Red Rock Realty (702) 845-5348

logo

Listing information is provided by Participants of the Greater Las Vegas Association of Realtors. IDX information is provided exclusively for personal, non-commercial use, and may not be used for any purpose other than to identify prospective properties consumers may be interested in purchasing. Information is deemed reliable but not guaranteed. Copyright 2026, Greater Las Vegas Association of Realtors.
Last checked: 2026-10-30 03:05 PM UTC

Neighborhood & Commute
Source: Walkscore
Disclosure: Community information and market data powered by Constellation Data Labs. Information is deemed reliable but not guaranteed.
Save
Ask
Tour
Hide
Share
Scroll to Top