Las Vegas Home Search

Find Your Perfect Home
Save
Ask
Tour
Hide
Share
$165,000
New Listing

2016 Mesquite Lane 204
Laughlin, NV 89029

For Sale|Condominium|Active
3
Beds
2
Total Baths
2
Full Baths
1,194
SqFt
$138
/SqFt
1989
Built
Subdivision:
Portofino
County:
Clark
Listing courtesy of RE/Max Five Star Realty (775) 513-2737
Call Now: 702-718-6001
Is this the listing for you? We can help make it yours.
702-718-6001
2016 Mesquite Lane 2042016 Mesquite Lane 2042016 Mesquite Lane 2042016 Mesquite Lane 204
Save
Ask
Tour
Hide
Share

Mortgage Calculator

Monthly Payment (Est.)

Enter an interest rate to see your estimated monthly payment.
Calculator powered by Showcase IDX, a Constellation1 Company. Copyright ©2026 Information is deemed reliable but not guaranteed.

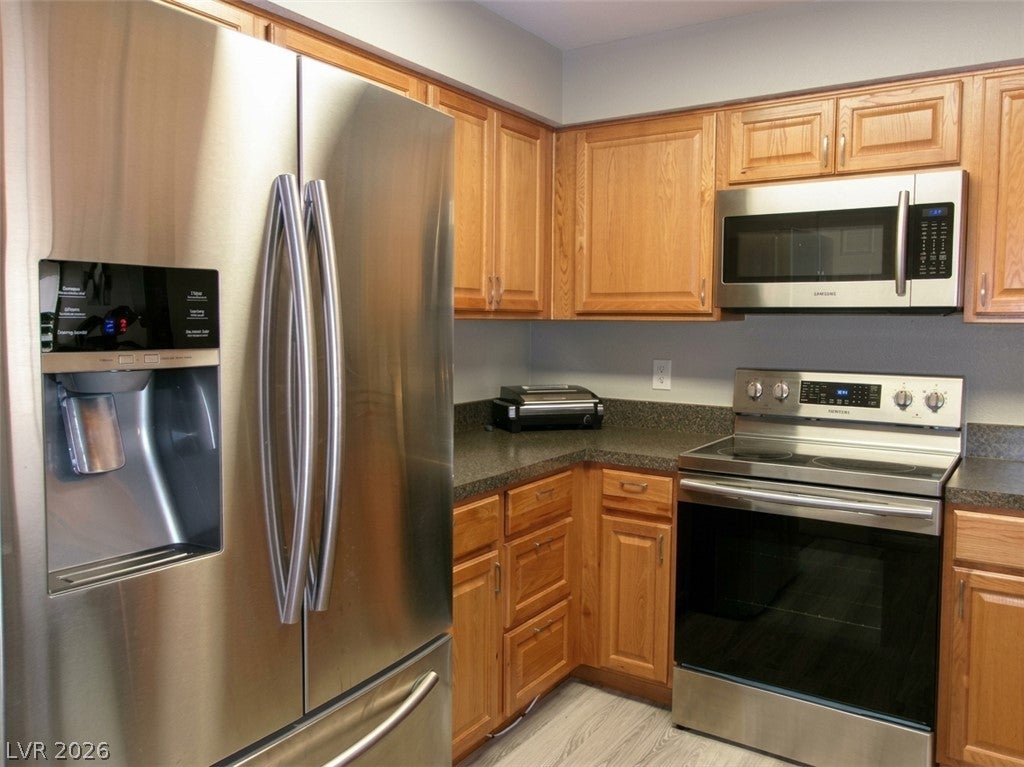
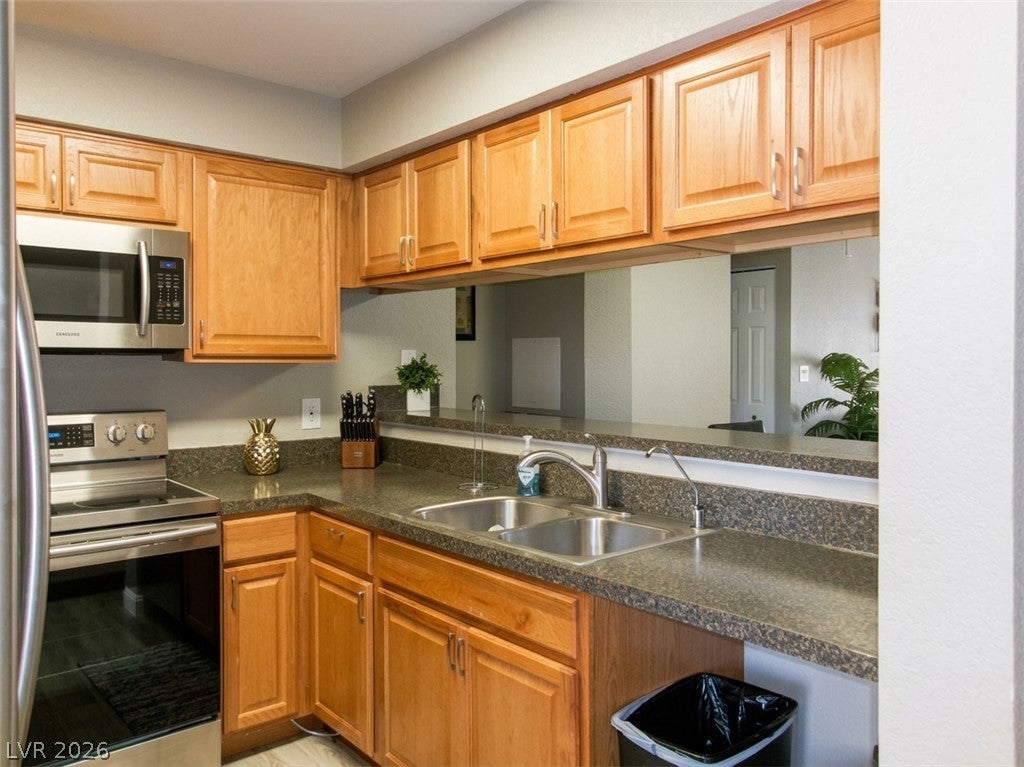
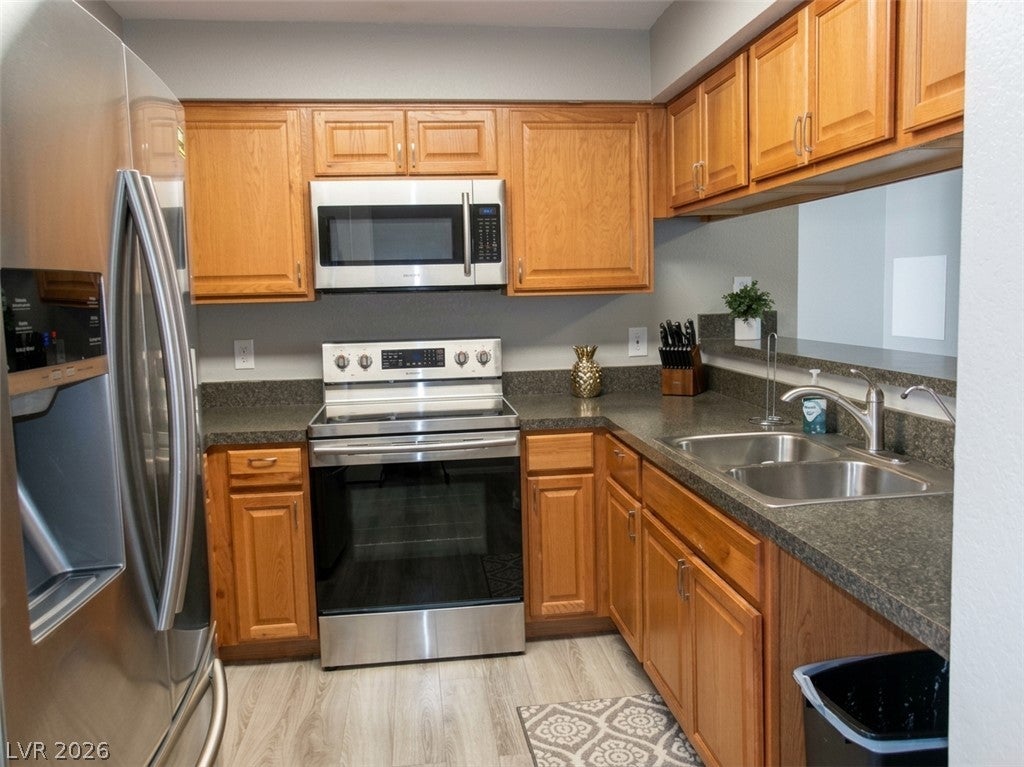
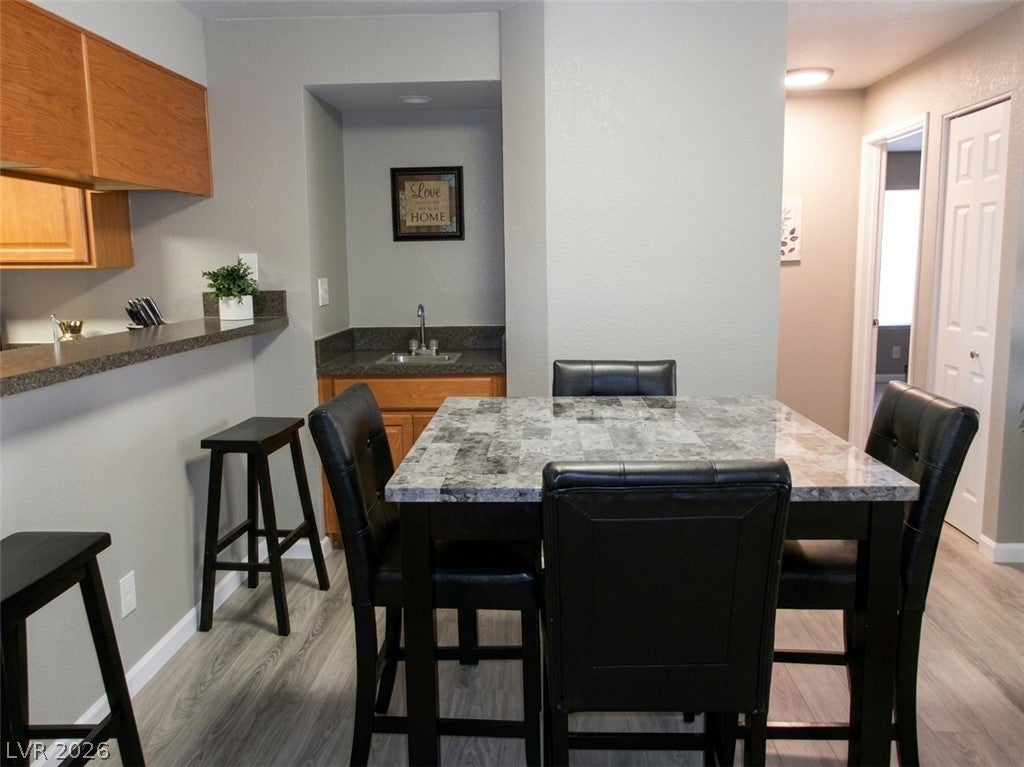
Welcome home to this fully furnished property that is completely ready for immediate occupancy. Spanning 1,194 square feet of beautifully optimized living space, this single-story on the 2nd floor features three bedrooms, two bathrooms, and modern plank flooring throughout. The home highlights a kitchen equipped with stainless steel appliances, a convenient breakfast bar, and ample counter space for meal preparation. The spacious living room, anchored by a cozy fireplace, a practical wet bar, and cooling ceiling fans that extend through every room of the house. Both bathrooms have been tastefully upgraded with custom walk-in showers. Situated in a secure, premier gated community, residents enjoy access to excellent amenities including two sparkling pools, a clubhouse, and dedicated barbecue areas perfect for outdoor gatherings

Save
Ask
Tour
Hide
Share
Listing Snapshot
Price 
$165,000
Days On Site 
0 Days
Bedrooms 
3
Inside Area (SqFt) 
1,194 sqft
Total Baths 
2
Full Baths 
2
Partial Baths 
N/A
Lot Size 
N/A
Year Built 
1989
MLS® Number 
2825595
Status 
Active
Property Tax 
$850
HOA/Condo/Coop Fees 
$333 monthly
Sq Ft Source 
N/A
Friends & Family
Recent Activity
13 hours agoListing first seen on site
20 hours agoListing updated with changes from the MLS®
General Features
Carport 
1
Direction Faces 
West
Disclosures 
Covenants Restrictions Disclosure
Green Energy Efficient 
Windows
Parking 
AssignedCoveredDetached Carport
Property Sub Type 
Condominium
Security 
Gated Community
Sewer 
Public Sewer
SqFt Total 
1194
Style 
ThreeStory
Utilities 
Electricity Available
Water Source 
Public
Zoning 
Single Family
Interior Features
Appliances 
DryerDishwasherElectric RangeDisposalMicrowaveRefrigeratorWasher
Cooling 
Ceiling Fan(s)Central AirElectric
Fireplace 
Yes
Fireplace Features 
Living RoomWood Burning
Fireplaces 
1
Flooring 
LaminateTile
Furnished 
Furnished
Heating 
CentralElectric
Interior 
Ceiling Fan(s)Master Downstairs
Laundry Features 
Electric Dryer HookupLaundry Closet
Window Features 
Window CoveringsDouble Pane WindowsWindow Treatments
Kitchen 
Description - Breakfast Bar/Counter,Laminate Countertops
Living Room 
Dimensions - 14x16Description - Front
PrimaryBedroom 
Dimensions - 11x13Description - Ceiling Fan,Ceiling Light,Custom Closet
Save
Ask
Tour
Hide
Share
Exterior Features
Exterior 
None
Fencing 
None
Pool Features 
Community
Roof 
Tile
Windows/Doors 
Window CoveringsDouble Pane WindowsWindow Treatments
Community Features
Association Amenities 
BarbecuePoolSpa/Hot Tub
Association Fee 
$333.0
Association Fee Frequency 
Monthly
Community Features 
PoolGated
Horse Property 
None
Financing Terms Available 
CashConventionalVA Loan
Schools
School District
Unknown
Elementary School
Bennett, William G.,Bennett, William G.
Middle School
Laughlin
High School
Laughlin
Listing courtesy of RE/Max Five Star Realty (775) 513-2737

logo

Listing information is provided by Participants of the Greater Las Vegas Association of Realtors. IDX information is provided exclusively for personal, non-commercial use, and may not be used for any purpose other than to identify prospective properties consumers may be interested in purchasing. Information is deemed reliable but not guaranteed. Copyright 2026, Greater Las Vegas Association of Realtors.
Last checked: 2026-10-10 11:42 AM UTC

Neighborhood & Commute
Source: Walkscore
Disclosure: Community information and market data powered by Constellation Data Labs. Information is deemed reliable but not guaranteed.
Save
Ask
Tour
Hide
Share
Scroll to Top