Las Vegas Home Search

Find Your Perfect Home
Save
Ask
Tour
Hide
Share
$850,000
New Listing

7920 Hickam Avenue
Las Vegas, NV 89129

For Sale|Single Family Residence|Active
4
Beds
3
Total Baths
2
Full Baths
1
Partial Bath
2,997
SqFt
$284
/SqFt
1981
Built
Subdivision:
None
County:
Clark
Listing courtesy of Real Broker LLC (702) 340-2616
Call Now: 702-718-6001
Is this the listing for you? We can help make it yours.
702-718-6001
7920 Hickam Avenue7920 Hickam Avenue7920 Hickam Avenue7920 Hickam Avenue
Save
Ask
Tour
Hide
Share

Mortgage Calculator

Monthly Payment (Est.)

Enter an interest rate to see your estimated monthly payment.
Calculator powered by Showcase IDX, a Constellation1 Company. Copyright ©2026 Information is deemed reliable but not guaranteed.

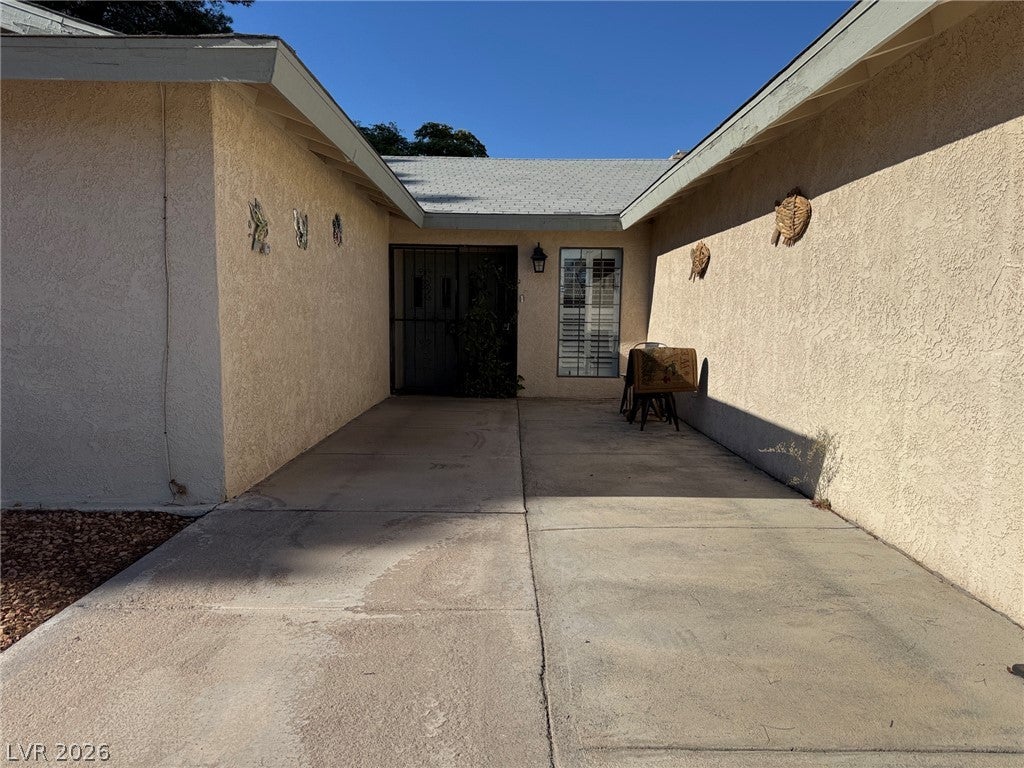
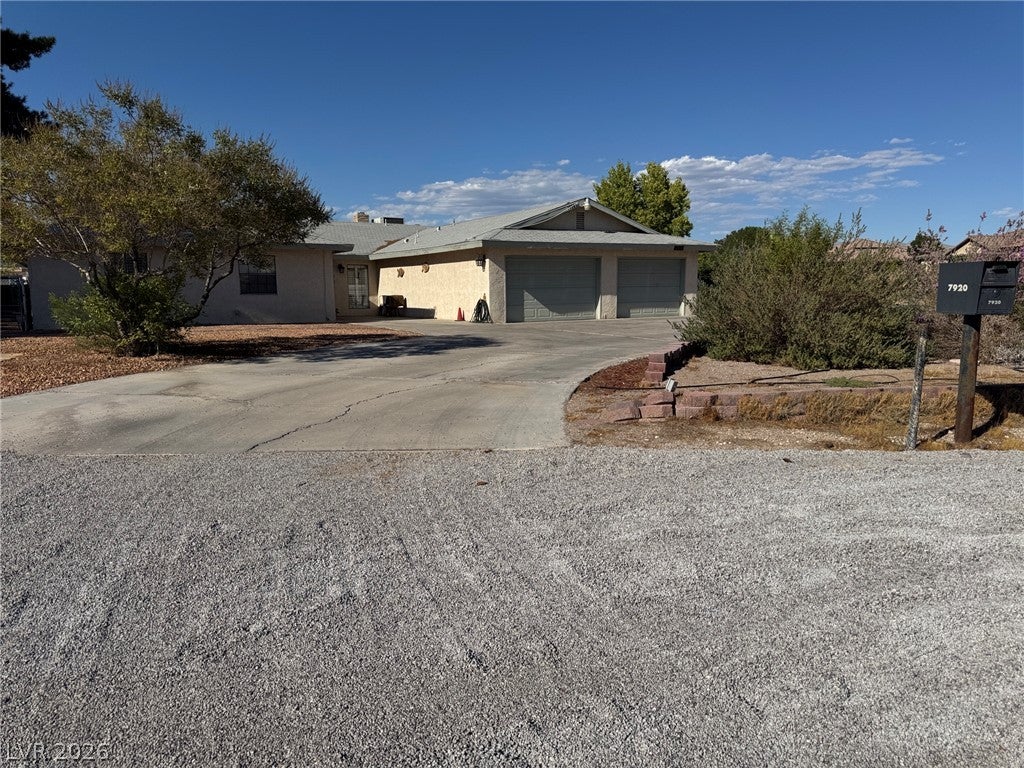
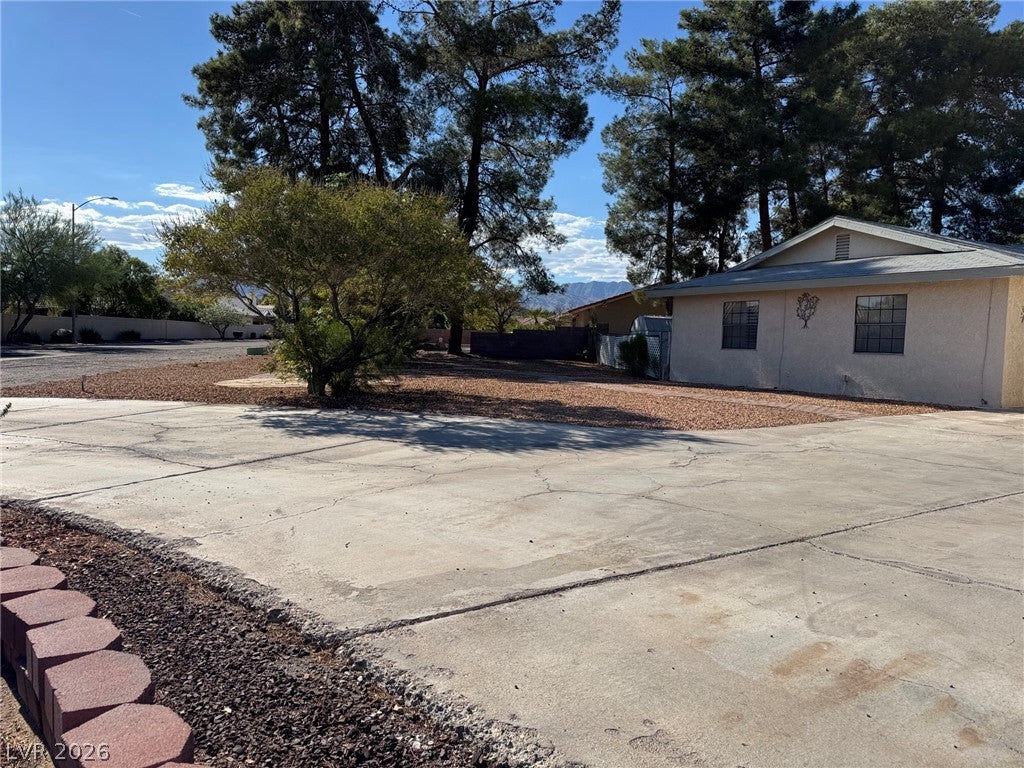
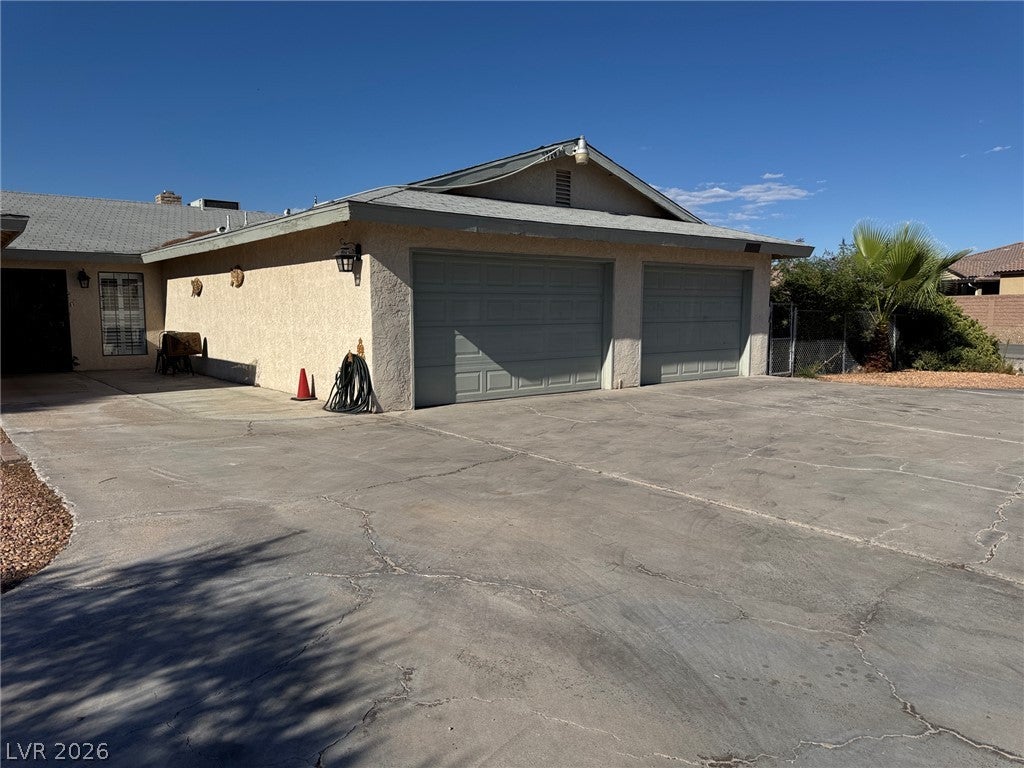
Discover the space, versatility, and possibilities of this beautiful single-story Las Vegas property situated on an expansive 0.51-acre lot! offering 2,997 square feet of living space, this home welcomes you with an impressive circular driveway, generous outdoor space, and a functional floor plan designed for comfortable everyday living. The main residence features 4 bedrooms, 2 full bathrooms, and 1 half bathroom, complemented by ceiling fans, window coverings, and a central vacuum system. A standout feature is the converted single-bay garage, transformed into an unpermitted Next Gen-style suite complete with its own kitchen, bathroom, and private side entrance! This versatile space offers added flexibility for multigenerational living, extended family, guests, or a private retreat. Step outside and enjoy the possibilities of your spacious half-acre property, featuring backyard access, a covered patio perfect for entertaining, and a storage shed. Whether you envision outdoor gatherings, additional recreational space, or simply enjoying the privacy of a generously sized lot, this property offers room to make it your own. A rare opportunity to enjoy single-story living, multigenerational flexibility, and over half an acre in Las Vegas! Schedule your private showing today and discover everything this unique property has to offer.

Save
Ask
Tour
Hide
Share
Listing Snapshot
Price 
$850,000
Days On Site 
0 Days
Bedrooms 
4
Inside Area (SqFt) 
2,997 sqft
Total Baths 
3
Full Baths 
2
Partial Baths 
1
Lot Size 
0.51 Acres
Year Built 
1981
MLS® Number 
2825626
Status 
Active
Property Tax 
$3,641
HOA/Condo/Coop Fees 
$75 monthly
Sq Ft Source 
N/A
Friends & Family
Recent Activity
14 hours agoListing updated with changes from the MLS®
14 hours agoListing first seen on site
General Features
Acres 
0.51
Attached Garage 
Yes
Direction Faces 
South
Disclosures 
Covenants Restrictions Disclosure
Garage 
Yes
Garage Spaces 
2
Parking 
AttachedGarageGuestOpenPrivateRV Access/Parking
Property Sub Type 
Single Family Residence
Sewer 
Septic Tank
SqFt Total 
2779
Style 
OneStory
Utilities 
Underground Utilities
Water Source 
Shared Well
Zoning 
Horses Permitted,Single Family
Interior Features
Appliances 
Built-In Electric OvenDryerDishwasherDisposalRefrigeratorWasher
Cooling 
Central AirElectric
Fireplace 
Yes
Fireplace Features 
Family RoomLiving Room
Fireplaces 
1
Flooring 
CarpetCeramic TileTile
Furnished 
Unfurnished
Heating 
CentralElectric
Interior 
Central VacuumMaster Downstairs
Laundry Features 
Electric Dryer HookupMain LevelLaundry Room
Bedroom 2 
Dimensions - 14x12Description - Closet,Downstairs
Bedroom 3 
Dimensions - 15x11Description - Closet,Downstairs
Bedroom 4 
Dimensions - 11x9Description - Closet,Downstairs
Den 
Dimensions - 14x10Description - Downstairs
Dining Room 
Dimensions - 12x10Description - Formal Dining Room
Family Room 
Dimensions - 25x20Description - Ceiling Fan,Separate Family Room,Wet Bar
Kitchen 
Dimensions - 20x20Description - Breakfast Bar/Counter,Breakfast Nook/Eating Area
Living Room 
Dimensions - 18x16Description - Entry Foyer,Front,Sunken
PrimaryBedroom 
Dimensions - 16x16Description - Ceiling Fan,Downstairs,Walk-In Closet(s)
Save
Ask
Tour
Hide
Share
Exterior Features
Exterior 
BarbecuePrivate Yard
Fencing 
Back YardChain Link
Lot Features 
Back YardSprinklers In RearSprinklers In FrontLandscaped
Roof 
CompositionShingle
Community Features
Association Fee 
$75.0
Association Fee Frequency 
Monthly
Horse Property 
None
Financing Terms Available 
CashConventionalFHAUSDA LoanVA Loan
Schools
School District
Unknown
Elementary School
Deskin, Ruthe,Deskin, Ruthe
Middle School
Leavitt Justice Myron E
High School
Centennial
Listing courtesy of Real Broker LLC (702) 340-2616

logo

Listing information is provided by Participants of the Greater Las Vegas Association of Realtors. IDX information is provided exclusively for personal, non-commercial use, and may not be used for any purpose other than to identify prospective properties consumers may be interested in purchasing. Information is deemed reliable but not guaranteed. Copyright 2026, Greater Las Vegas Association of Realtors.
Last checked: 2026-10-10 02:07 PM UTC

Neighborhood & Commute
Source: Walkscore
Disclosure: Community information and market data powered by Constellation Data Labs. Information is deemed reliable but not guaranteed.
Save
Ask
Tour
Hide
Share
Scroll to Top