Las Vegas Home Search

Find Your Perfect Home
Save
Ask
Tour
Hide
Share
$1,049,000
New Listing

4885 N Miller Lane
Las Vegas, NV 89149

For Sale|Single Family Residence|Active
5
Beds
4
Total Baths
4
Partial Baths
3,343
SqFt
$314
/SqFt
1990
Built
Subdivision:
None
County:
Clark
Listing courtesy of Tuttle Realty (702) 280-8644
Call Now: 702-718-6001
Is this the listing for you? We can help make it yours.
702-718-6001
4885 N Miller Lane4885 N Miller Lane4885 N Miller Lane4885 N Miller Lane
Save
Ask
Tour
Hide
Share

Mortgage Calculator

Monthly Payment (Est.)

Enter an interest rate to see your estimated monthly payment.
Calculator powered by Showcase IDX, a Constellation1 Company. Copyright ©2026 Information is deemed reliable but not guaranteed.

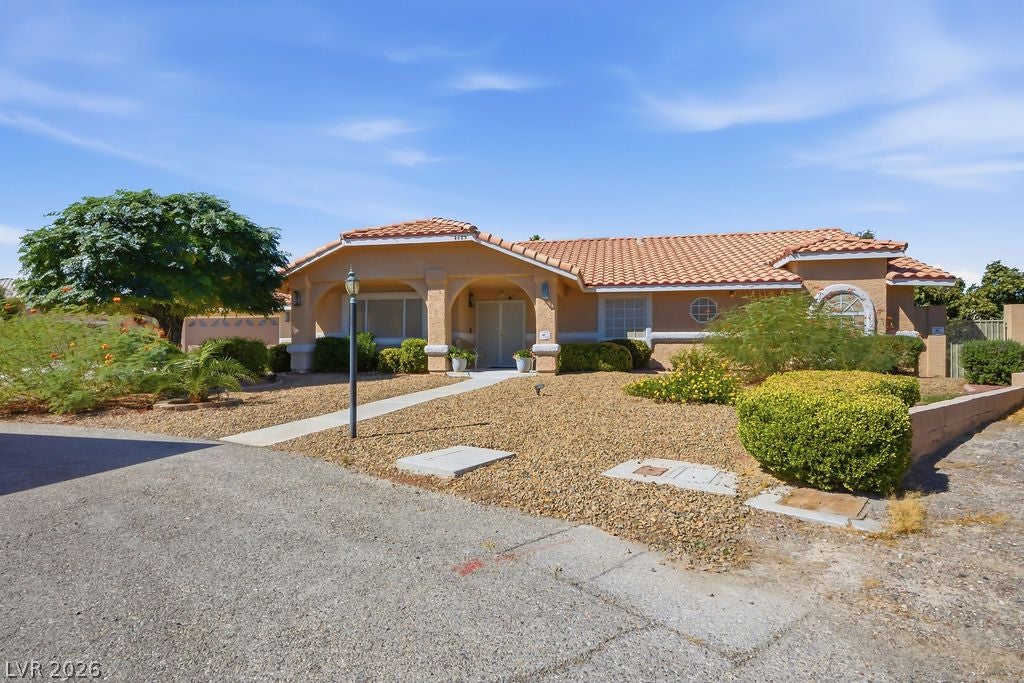
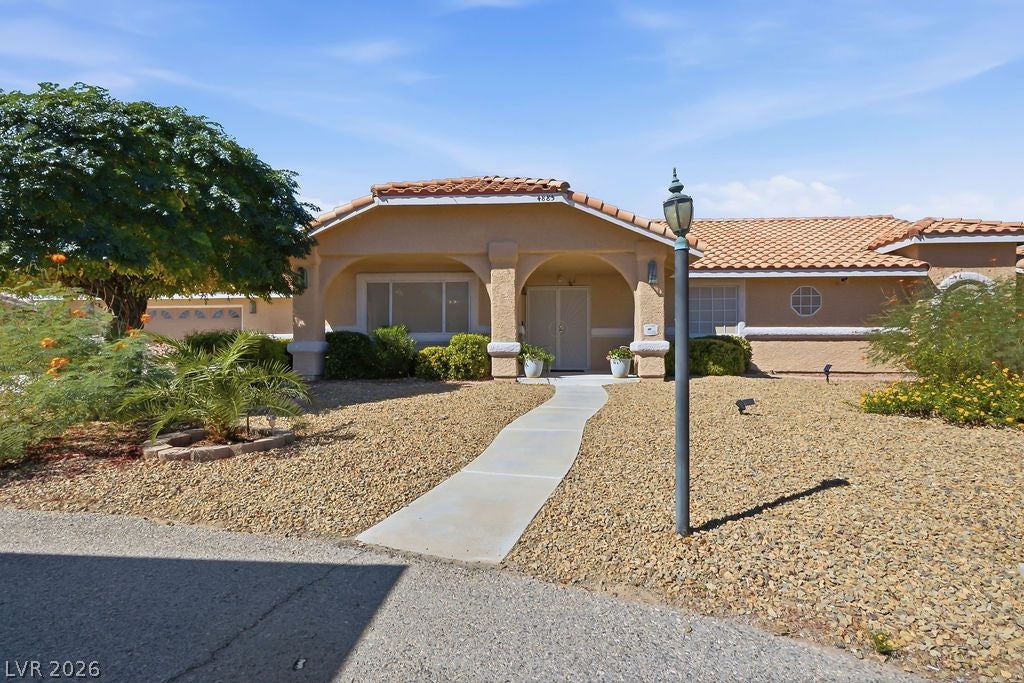
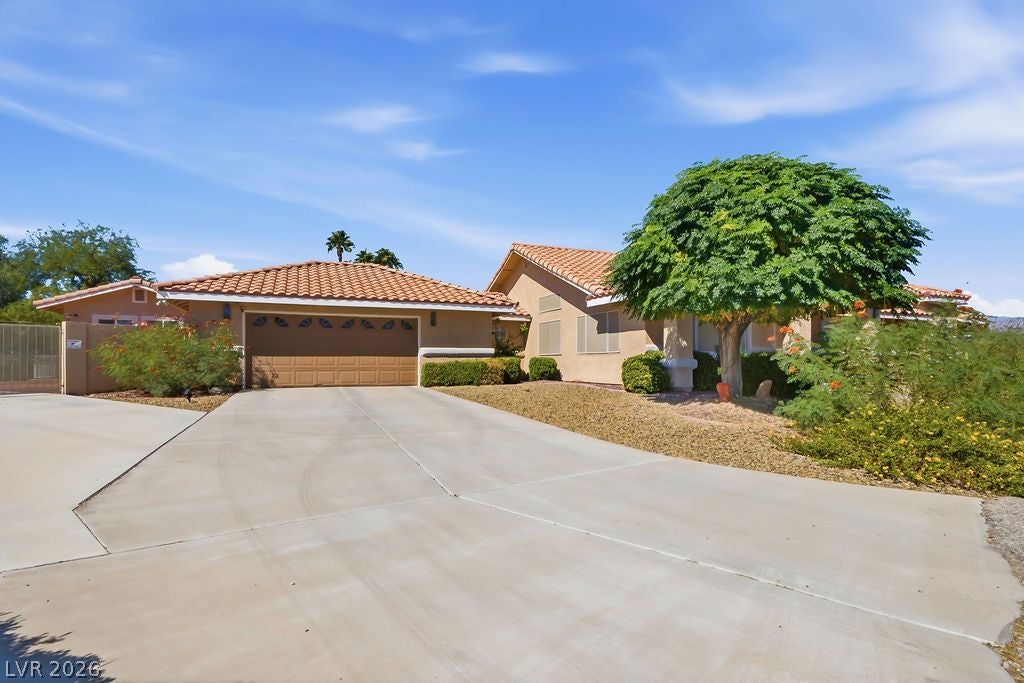
NO HOA! 1 Story Home on an ENORMOUS LOT! Detached Casita! 2 Car Attached Garage! 2 Car Detached Oversized Garage that is 24 x 24 in Size! (4 Total Garage Spaces) Inground Pool! Owned Solar! Welcome to 4885 Miller Lane! This sensational single store home is located on an oversized, NO HOA lot and features a large well laid out main home, stainless steel kitchen appliances, a spacious casita that is detached! There are owned solar panels that are easy to access for cleaning and maintenance, due to their location on the ground, versus being on a roof. There is a walking path on the lot that is approximately 1 mile in length for every 12 full laps walked. There is an expansive concrete driveway providing access to both garages. Behind the large gate to the oversized garage, there is a storage shed also, for convenient access to tools and could be used as a playhouse, for adventurous children! Mature landscaping adds grandeur! The swimming pool was replastered in the fall of 2025, has autofill, is equipped with heating billows that are easy to access for maintenance and adjustments and features and epic slide for making some fun memories with family and friends. This lot home is conveniently located in the desirable northwest and is surrounded by other homes situated on large lots. It has convenient highway access and is nearby stores, restaurants, doctor's office, casinos and a plethora of outdoor activities and parks. Come view today and make this your new home!

Save
Ask
Tour
Hide
Share
Listing Snapshot
Price 
$1,049,000
Days On Site 
0 Days
Bedrooms 
5
Inside Area (SqFt) 
3,343 sqft
Total Baths 
4
Full Baths 
N/A
Partial Baths 
4
Lot Size 
0.71 Acres
Year Built 
1990
MLS® Number 
2825647
Status 
Active
Property Tax 
$4,087
HOA/Condo/Coop Fees 
N/A
Sq Ft Source 
N/A
Friends & Family
Recent Activity
16 hours agoListing first seen on site
23 hours agoListing updated with changes from the MLS®
General Features
Acres 
0.71
Attached Garage 
Yes
Direction Faces 
South
Garage 
Yes
Garage Spaces 
4
Parking 
AttachedDetachedGaragePrivateRV Access/ParkingWorkshop in Garage
Property Sub Type 
Single Family Residence
Sewer 
Septic Tank
SqFt Total 
3343
Style 
OneStory
Utilities 
Electricity Available
Water Source 
Public
Zoning 
Horses Permitted,Single Family
Interior Features
Appliances 
DryerDishwasherElectric RangeDisposalRefrigeratorWasher
Cooling 
Central AirElectric
Electric 
Photovoltaics Seller Owned
Fireplace 
Yes
Fireplace Features 
Family RoomWood Burning
Fireplaces 
1
Flooring 
CarpetCeramic TileVinylTile
Furnished 
Unfurnished
Heating 
CentralElectric
Interior 
Master Downstairs
Laundry Features 
Electric Dryer HookupMain Level
Dining Room 
Dimensions - 12x10Description - Formal Dining Room
Kitchen 
Dimensions - 15x12Description - Granite Countertops,Island,Marble/Stone Countertops
Living Room 
Dimensions - 14x14Description - Front
PrimaryBedroom 
Dimensions - 9x6Description - Bedroom With Bath Downstairs,Walk-In Closet(s)
Save
Ask
Tour
Hide
Share
Exterior Features
Exterior 
Private Yard
Fencing 
BlockBack Yard
Lot Features 
Landscaped
Other Structures 
Workshop
Patio And Porch 
PatioCovered
Pool Features 
In GroundPrivate
Private Pool 
Yes
Roof 
Tile
Community Features
Association Amenities 
None
Horse Property 
None
Financing Terms Available 
CashConventionalFHAVA Loan
Schools
School District
Unknown
Elementary School
Deskin, Ruthe,Deskin, Ruthe
Middle School
Leavitt Justice Myron E
High School
Centennial
Listing courtesy of Tuttle Realty (702) 280-8644

logo

Listing information is provided by Participants of the Greater Las Vegas Association of Realtors. IDX information is provided exclusively for personal, non-commercial use, and may not be used for any purpose other than to identify prospective properties consumers may be interested in purchasing. Information is deemed reliable but not guaranteed. Copyright 2026, Greater Las Vegas Association of Realtors.
Last checked: 2026-10-10 01:57 PM UTC

Neighborhood & Commute
Source: Walkscore
Disclosure: Community information and market data powered by Constellation Data Labs. Information is deemed reliable but not guaranteed.
Save
Ask
Tour
Hide
Share
Scroll to Top