Las Vegas Home Search

Find Your Perfect Home
Save
Ask
Tour
Hide
Share
$3,175,000
New Listing

9325 Canyon Classic Drive
Las Vegas, NV 89144

For Sale|Single Family Residence|Active
4
Beds
6
Total Baths
2
Full Baths
4
Partial Baths
5,756
SqFt
$552
/SqFt
2001
Built
Subdivision:
Summerlin Village 3 Custom
County:
Clark
Listing courtesy of Freedom Realty LLC (702) 575-5520
Call Now: 702-718-6001
Is this the listing for you? We can help make it yours.
702-718-6001
9325 Canyon Classic Drive9325 Canyon Classic Drive9325 Canyon Classic Drive9325 Canyon Classic Drive
Save
Ask
Tour
Hide
Share

Mortgage Calculator

Monthly Payment (Est.)

Enter an interest rate to see your estimated monthly payment.
Calculator powered by Showcase IDX, a Constellation1 Company. Copyright ©2026 Information is deemed reliable but not guaranteed.

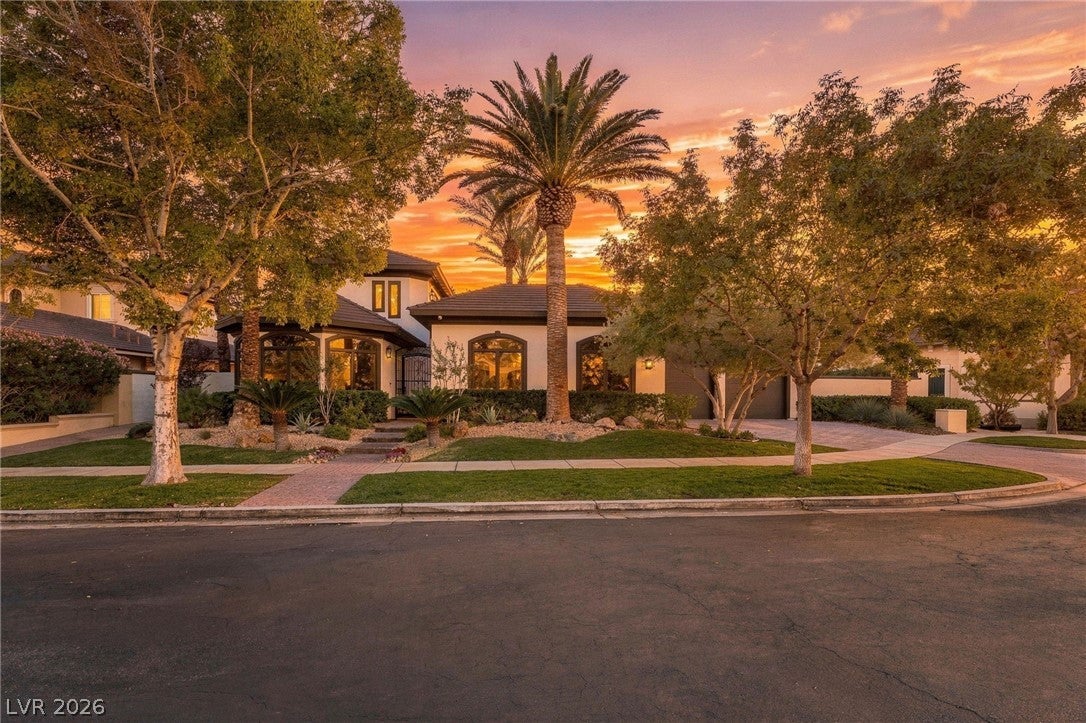
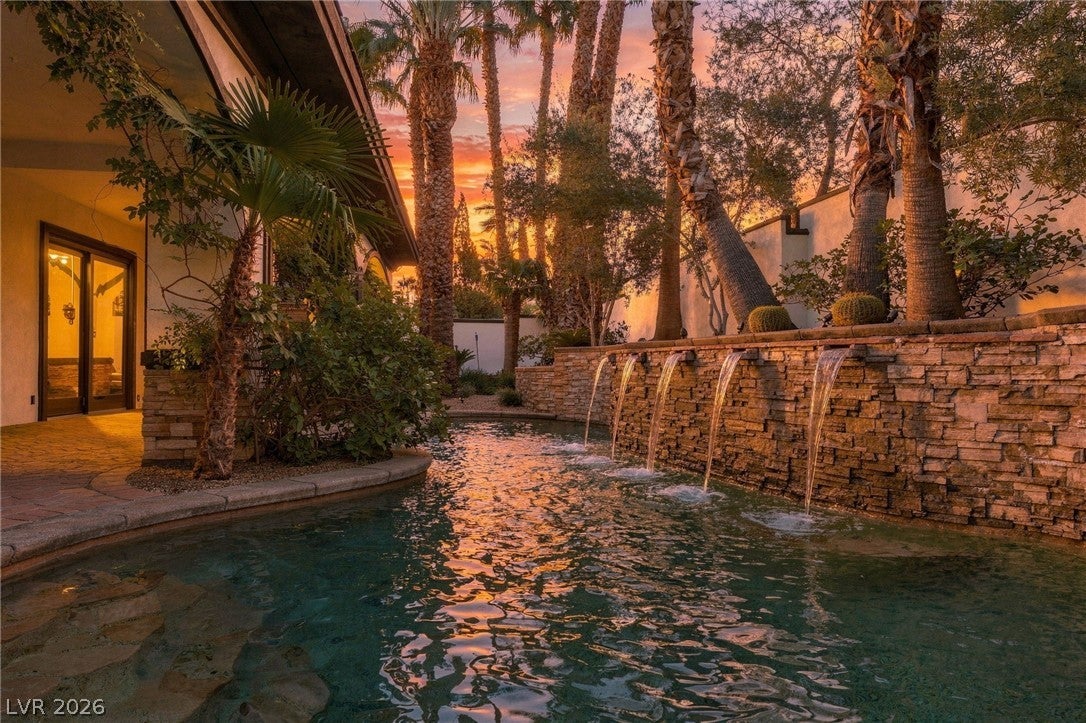
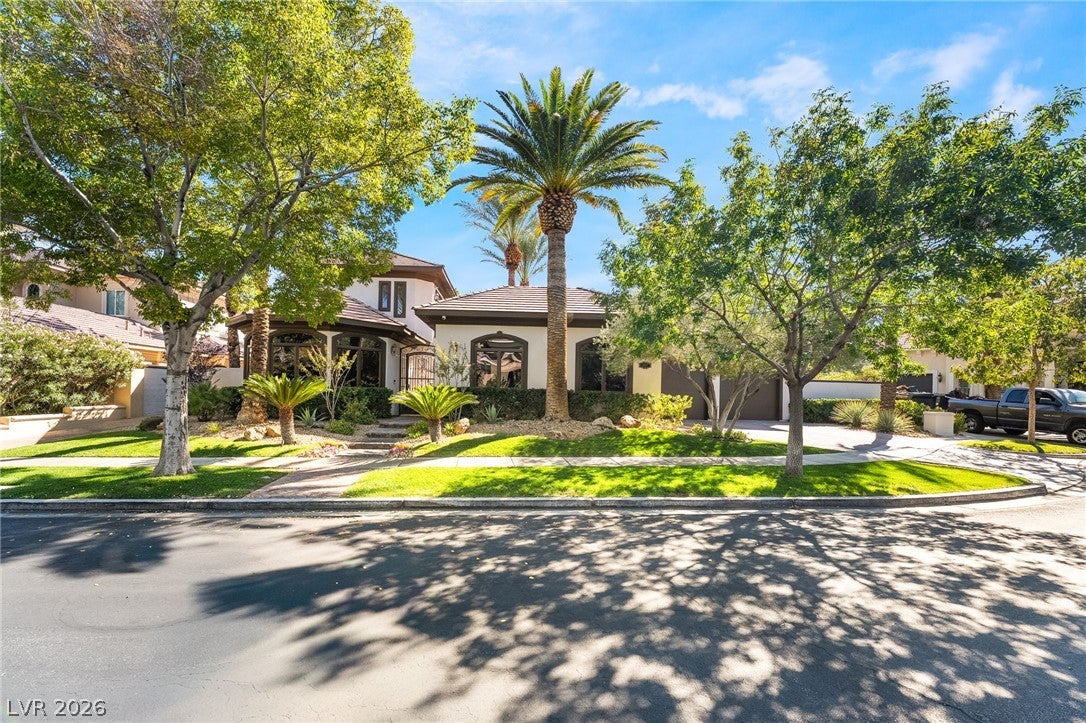
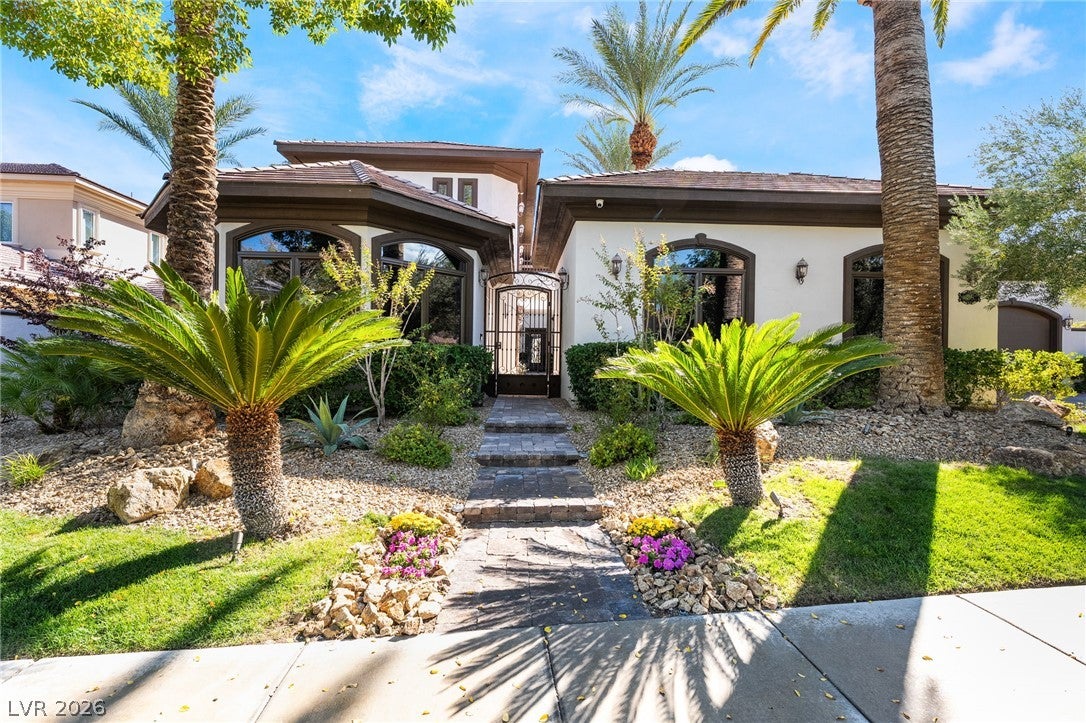
Exclusivity. It's what you acquire with this beautiful and luxurious home in the prestigious guard gated community of Canyon Fairways in Summerlin. When you step onto the grounds of this home you are welcomed by a beautiful courtyard with mature landscaping and soaring palm trees. This home expands primarily on the first floor with features like an entire wing dedicated to the primary bedroom & elegantly modernized primary bathroom area. Additionally the living room entertainment area has been upgraded to a beautiful modern look and feel & the entire first floor has surround sound. Another wonderful feature of the living room is being able to open the multiple sliding doors to the beautiful pool and hearing the soothing sounds of multiple waterfalls. As you continue on the first floor you will find an expansive chef's kitchen with brand new modern cabinetry, a beautiful fire place with stone surround, a large butler's area with multiple counter tops and plenty of natural light. The first floor also has a 6 person theater room with led accents and surround sound. The garage is expansive and has lots of storage space, room for oversize vehicle and epoxied floors. In the backyard you will find towering palm trees, a hot tub with a connecting stream to the pool area, numerous waterfalls and a tanning shelf. You will also find multiple fire pits, an outdoor shower and an enclosed dog run area on the side of this wonderful home. Upstairs you will find multiple balconies and lots of natural light from the multiple skylights. All the bedrooms have their own ensuite bathrooms that have been fully modernized. The Canyon Fairways community has multiple tennis / pickle ball courts, a huge lush park & mature green landscaping throughout. The quality of this community is undeniable. Piece of mind awaits at 9325 Canyon Classic Drive!

Save
Ask
Tour
Hide
Share
Listing Snapshot
Price 
$3,175,000
Days On Site 
0 Days
Bedrooms 
4
Inside Area (SqFt) 
5,756 sqft
Total Baths 
6
Full Baths 
2
Partial Baths 
4
Lot Size 
0.37 Acres
Year Built 
2001
MLS® Number 
2825702
Status 
Active
Property Tax 
$19,849
HOA/Condo/Coop Fees 
$472 monthly
Sq Ft Source 
N/A
Friends & Family
Recent Activity
14 hours agoListing first seen on site
21 hours agoListing updated with changes from the MLS®
General Features
Acres 
0.37
Attached Garage 
Yes
Direction Faces 
North
Disclosures 
Covenants Restrictions Disclosure
Garage 
Yes
Garage Spaces 
4
Green Energy Efficient 
WindowsHVAC
Parking 
AttachedGarageGarage Door OpenerInside EntrancePrivateStorageWorkshop in GarageGuest
Property Sub Type 
Single Family Residence
Security 
Security System OwnedGated Community
Sewer 
Public Sewer
SqFt Total 
5756
Style 
TwoStory
Utilities 
Underground Utilities
Water Source 
Public
Zoning 
Single Family
Interior Features
Appliances 
Built-In Gas OvenDouble OvenDryerDisposalMicrowaveRefrigeratorWater Softener OwnedWater HeaterWater PurifierWine RefrigeratorWasher
Cooling 
Ceiling Fan(s)Central AirElectricENERGY STAR Qualified Equipment
Fireplace 
Yes
Fireplace Features 
BedroomGasGlass DoorsKitchenLiving Room
Fireplaces 
3
Flooring 
HardwoodTileVinyl
Heating 
Natural GasCentral
Interior 
Ceiling Fan(s)Central VacuumSmart ThermostatMaster Downstairs
Laundry Features 
Gas Dryer HookupMain Level
Spa 
Yes
Window Features 
Skylight(s)Window CoveringsDouble Pane WindowsDrapes
Bedroom 2 
Dimensions - 14x12Description - Ceiling Fan,Ceiling Light,Upstairs,Walk-In Closet(s)
Bedroom 3 
Dimensions - 12x14Description - Ceiling Fan,Ceiling Light,Upstairs,Walk-In Closet(s)
Bedroom 4 
Dimensions - 11x20Description - Ceiling Fan,Ceiling Light,Upstairs,Walk-In Closet(s)
Den 
Dimensions - 18x16Description - Built-Ins,Ceiling Light,Downstairs
Dining Room 
Dimensions - 18x16Description - Dining Area
Kitchen 
Dimensions - 20x10Description - Breakfast Bar/Counter,Butler Pantry,Garden Window,Granite Countertops,Island,Stainless Steel Appliances,Walk-in Pantry
PrimaryBathroom 
Dimensions - 20x13Description - Double Sink,Separate Shower,Separate Tub
PrimaryBedroom 
Dimensions - 22x17Description - Bedroom With Bath Downstairs,Ceiling Fan,Ceiling Light,Pbr Separate From Other,Walk-In Closet(s)
Save
Ask
Tour
Hide
Share
Exterior Features
Exterior 
Built-in BarbecueBalconyBarbecueCourtyardPrivate Yard
Fencing 
FencedBlockBack Yard
Lot Features 
Front YardLandscaped
Patio And Porch 
PatioCovered
Pool Features 
Gas HeatSolar HeatWaterfall
Private Pool 
Yes
Roof 
Tile
Spa 
Yes
View 
Mountain(s)
Waterview 
Mountain(s)
Windows/Doors 
Skylight(s)Window CoveringsDouble Pane WindowsDrapes
Community Features
Accessibility Features 
Accessible Entrance
Association Amenities 
Basketball CourtGatedJogging PathBarbecuePlaygroundParkSecurityTennis Court(s)
Association Fee 
$67.0
Association Fee Frequency 
Monthly
Additional Association Fee 
$405.0
Additional Association Fee Frequency 
Monthly
Community Features 
Gated
Horse Property 
None
Financing Terms Available 
CashConventionalVA Loan
Schools
School District
Unknown
Elementary School
Bonner, John W.,Bonner, John W.
Middle School
Rogich Sig
High School
Palo Verde
Listing courtesy of Freedom Realty LLC (702) 575-5520

logo

Listing information is provided by Participants of the Greater Las Vegas Association of Realtors. IDX information is provided exclusively for personal, non-commercial use, and may not be used for any purpose other than to identify prospective properties consumers may be interested in purchasing. Information is deemed reliable but not guaranteed. Copyright 2026, Greater Las Vegas Association of Realtors.
Last checked: 2026-10-10 02:07 PM UTC

Neighborhood & Commute
Source: Walkscore
Disclosure: Community information and market data powered by Constellation Data Labs. Information is deemed reliable but not guaranteed.
Save
Ask
Tour
Hide
Share
Scroll to Top