Las Vegas Home Search

Find Your Perfect Home
Save
Ask
Tour
Hide
Share
$825,000
New Listing

8745 Killians Greens Drive
Las Vegas, NV 89131

For Sale|Single Family Residence|Active
5
Beds
5
Total Baths
4
Full Baths
1
Partial Bath
3,304
SqFt
$250
/SqFt
2006
Built
Subdivision:
Silverstone Ranch Parcel 7D
County:
Clark
Listing courtesy of Huntington & Ellis, A Real Est (702) 217-1742
Call Now: 702-718-6001
Is this the listing for you? We can help make it yours.
702-718-6001
8745 Killians Greens Drive8745 Killians Greens Drive8745 Killians Greens Drive8745 Killians Greens Drive
Save
Ask
Tour
Hide
Share

Mortgage Calculator

Monthly Payment (Est.)

Enter an interest rate to see your estimated monthly payment.
Calculator powered by Showcase IDX, a Constellation1 Company. Copyright ©2026 Information is deemed reliable but not guaranteed.

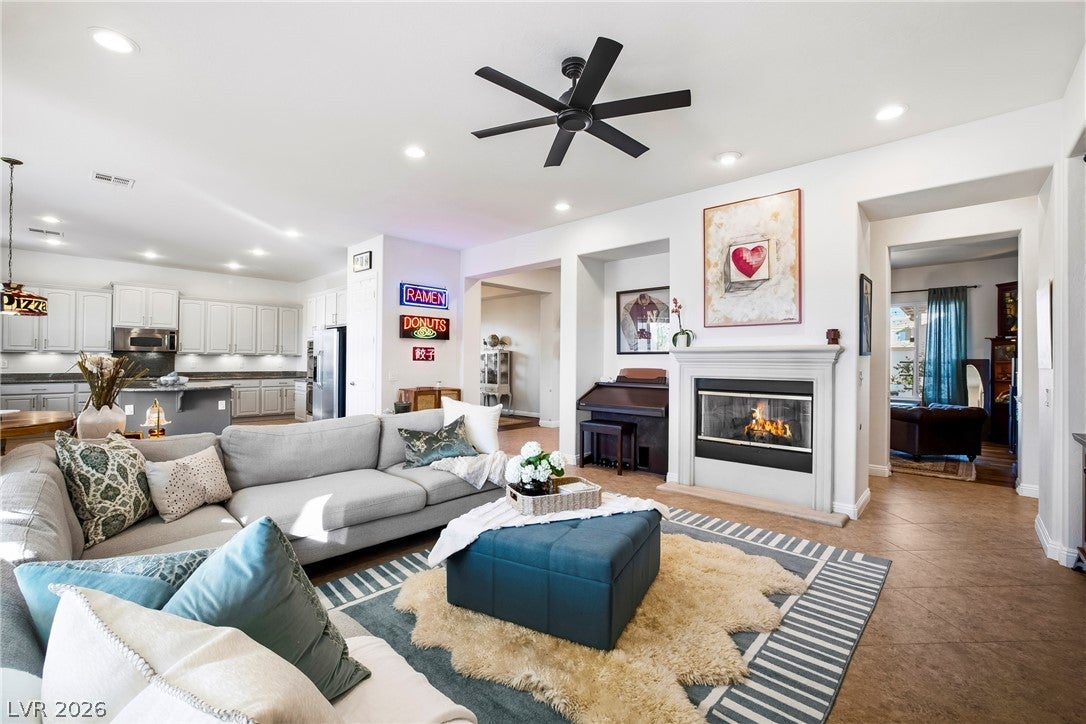
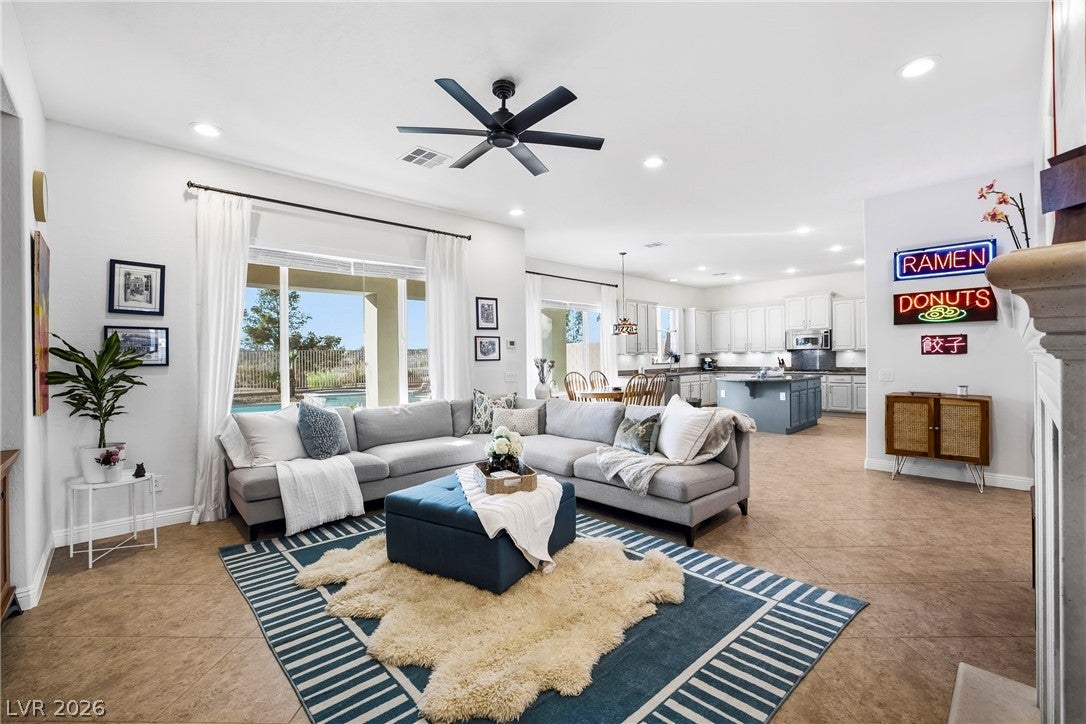
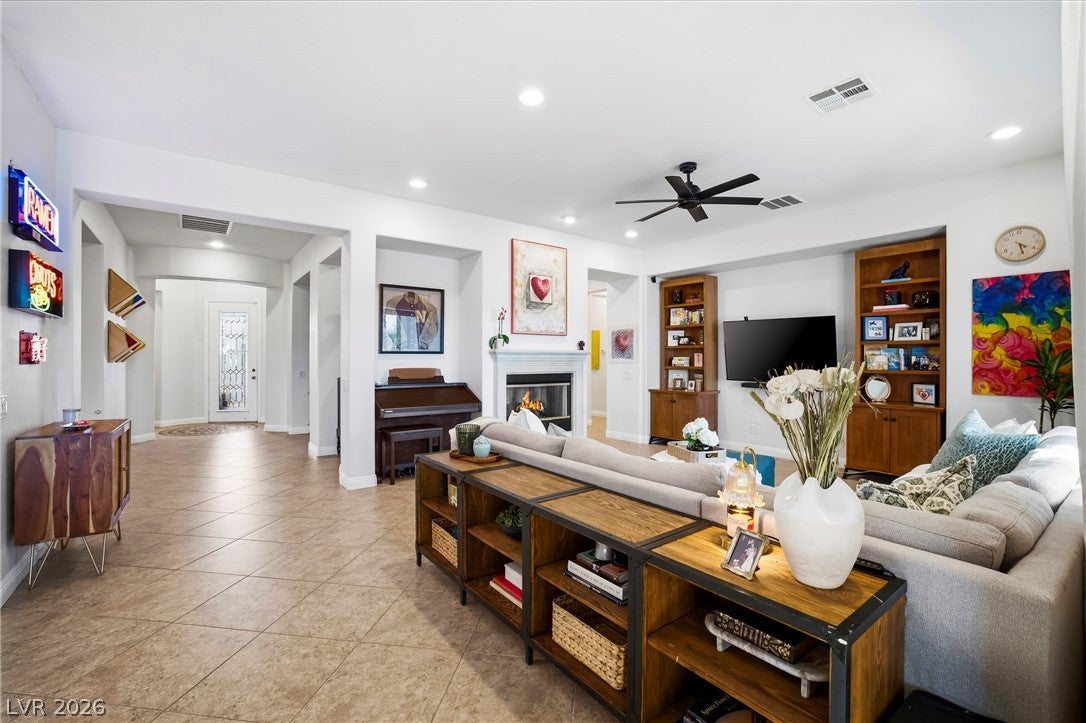
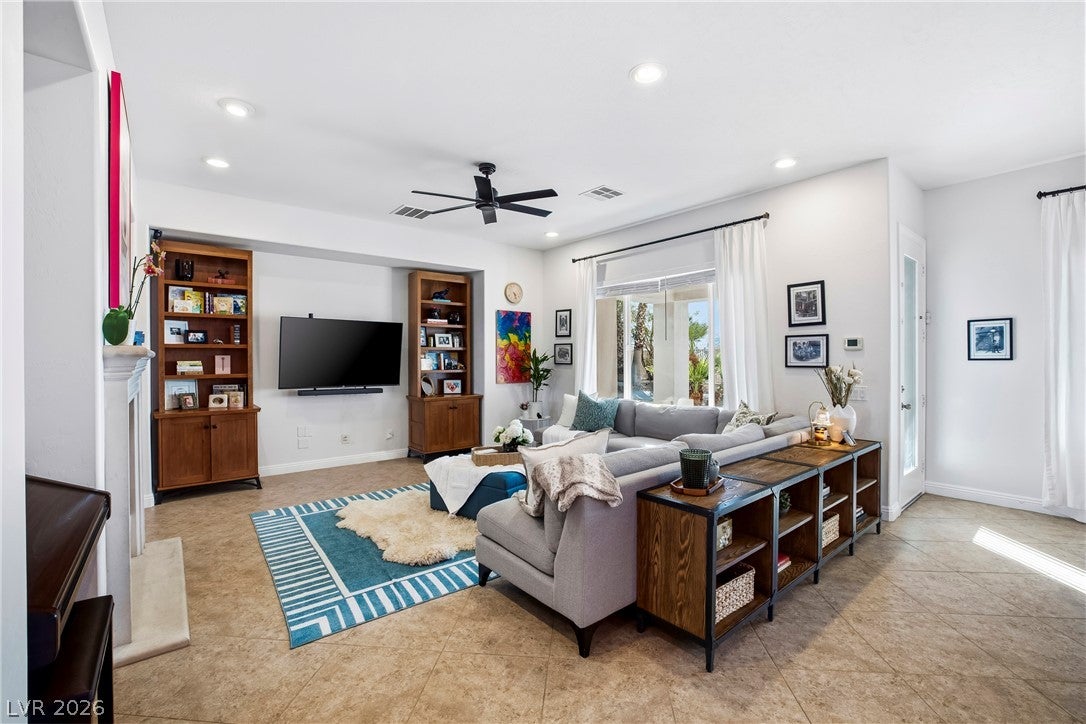
Set within the guard-gated enclave of Silverstone Ranch, this stunning single-story residence pairs generous living spaces with inviting outdoor retreats. Featuring 5 bedrooms, 4.5 bathrooms and 3,323 square feet, the home offers exceptional flexibility for everyday living and hosting guests. A tranquil courtyard with an outdoor fireplace creates an intimate setting for morning coffee or evenings by the fire. In the backyard, a swimming pool and mountain views set the scene for relaxed afternoons and outdoor entertaining. Backing to the desert landscape of the former golf course, the property enjoys an open backdrop that complements its beautiful desert surroundings. Recent improvements bring a fresh, polished appearance to the property. Within the past two weeks, the home was repainted, the landscaping updated, the driveway refreshed and the pool’s cool decking repainted. Ideally situated near Arbor View High School, Gilcrease Farms and Floyd Lamb Park, this residence brings together the ease of single-story living, the privacy of a guard-gated setting and the beauty of the surrounding mountains.

Save
Ask
Tour
Hide
Share
Listing Snapshot
Price 
$825,000
Days On Site 
0 Days
Bedrooms 
5
Inside Area (SqFt) 
3,304 sqft
Total Baths 
5
Full Baths 
4
Partial Baths 
1
Lot Size 
0.24 Acres
Year Built 
2006
MLS® Number 
2825707
Status 
Active
Property Tax 
$6,939
HOA/Condo/Coop Fees 
$92 monthly
Sq Ft Source 
N/A
Friends & Family
Recent Activity
14 hours agoListing first seen on site
21 hours agoListing updated with changes from the MLS®
General Features
Acres 
0.24
Attached Garage 
Yes
Direction Faces 
East
Disclosures 
Covenants Restrictions Disclosure
Garage 
Yes
Garage Spaces 
2
Parking 
AttachedGaragePrivate
Property Sub Type 
Single Family Residence
Sewer 
Public Sewer
SqFt Total 
3304
Style 
OneStory
Utilities 
Underground Utilities
Water Source 
Public
Zoning 
Single Family
Interior Features
Appliances 
Built-In Gas OvenDouble OvenDryerDishwasherDisposalMicrowaveRefrigeratorWasher
Cooling 
Ceiling Fan(s)Central AirElectric
Fireplace 
Yes
Fireplace Features 
GasLiving RoomOutside
Fireplaces 
2
Flooring 
CarpetTile
Furnished 
Unfurnished
Heating 
Natural GasCentral
Interior 
Ceiling Fan(s)
Laundry Features 
Gas Dryer HookupLaundry Room
Spa 
Yes
Bedroom 2 
Dimensions - 14X11Description - Ceiling Light,Closet
Bedroom 3 
Dimensions - 12X11Description - Ceiling Light,Closet
Bedroom 4 
Dimensions - 12X10Description - Ceiling Light,Closet,With Bath
Bedroom 5 
Dimensions - 14X12Description - Ceiling Fan,Ceiling Light,Closet,With Bath
Dining Room 
Dimensions - 14X11Description - Formal Dining Room
Kitchen 
Description - Breakfast Bar/Counter,Island,Pantry
Living Room 
Dimensions - 15X16Description - Rear
PrimaryBathroom 
Description - Double Sink,Make Up Table,Separate Shower,Separate Tub,Tub With Jets
PrimaryBedroom 
Dimensions - 20X18Description - Ceiling Fan,Ceiling Light,Walk-In Closet(s)
Save
Ask
Tour
Hide
Share
Exterior Features
Exterior 
CourtyardPrivate Yard
Fencing 
BlockBack Yard
Lot Features 
Landscaped
Pool Features 
In GroundPrivate
Private Pool 
Yes
Roof 
Tile
Spa 
Yes
View 
Mountain(s)
Waterview 
Mountain(s)
Community Features
Association Amenities 
GatedJogging PathSecurity
Association Fee 
$92.0
Association Fee Frequency 
Monthly
Horse Property 
None
Financing Terms Available 
CashConventionalFHAVA Loan
Schools
School District
Unknown
Elementary School
O' Roarke, Thomas,O' Roarke, Thomas
Middle School
Cadwallader Ralph
High School
Arbor View
Listing courtesy of Huntington & Ellis, A Real Est (702) 217-1742

logo

Listing information is provided by Participants of the Greater Las Vegas Association of Realtors. IDX information is provided exclusively for personal, non-commercial use, and may not be used for any purpose other than to identify prospective properties consumers may be interested in purchasing. Information is deemed reliable but not guaranteed. Copyright 2026, Greater Las Vegas Association of Realtors.
Last checked: 2026-10-10 02:02 PM UTC

Neighborhood & Commute
Source: Walkscore
Disclosure: Community information and market data powered by Constellation Data Labs. Information is deemed reliable but not guaranteed.
Save
Ask
Tour
Hide
Share
Scroll to Top