Las Vegas Home Search

Find Your Perfect Home
Save
Ask
Tour
Hide
Share
$350,000
New Listing

8758 Tom Noon Avenue 103
Las Vegas, NV 89178

For Sale|Townhouse|Active
3
Beds
3
Total Baths
2
Full Baths
1
Partial Bath
1,588
SqFt
$220
/SqFt
2005
Built
Subdivision:
High Noon At Arlington Ranch
County:
Clark
Listing courtesy of Easy Street Realty Las Vegas (702) 400-0402
Call Now: 702-718-6001
Is this the listing for you? We can help make it yours.
702-718-6001
8758 Tom Noon Avenue 1038758 Tom Noon Avenue 1038758 Tom Noon Avenue 1038758 Tom Noon Avenue 103
Save
Ask
Tour
Hide
Share

Mortgage Calculator

Monthly Payment (Est.)

Enter an interest rate to see your estimated monthly payment.
Calculator powered by Showcase IDX, a Constellation1 Company. Copyright ©2026 Information is deemed reliable but not guaranteed.

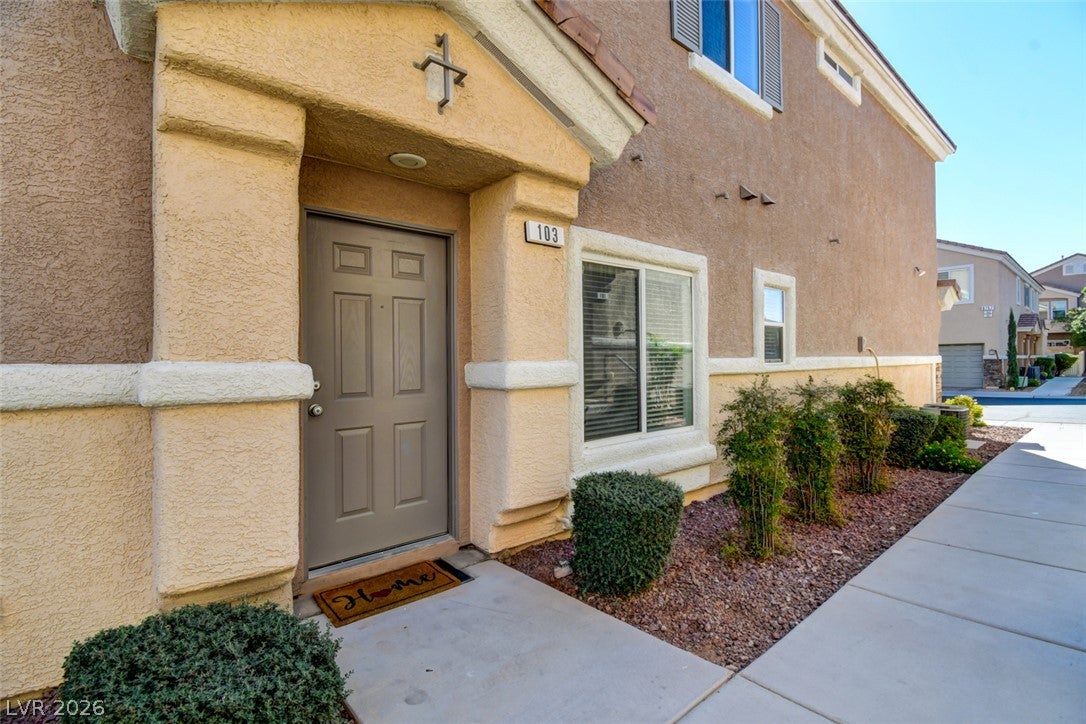
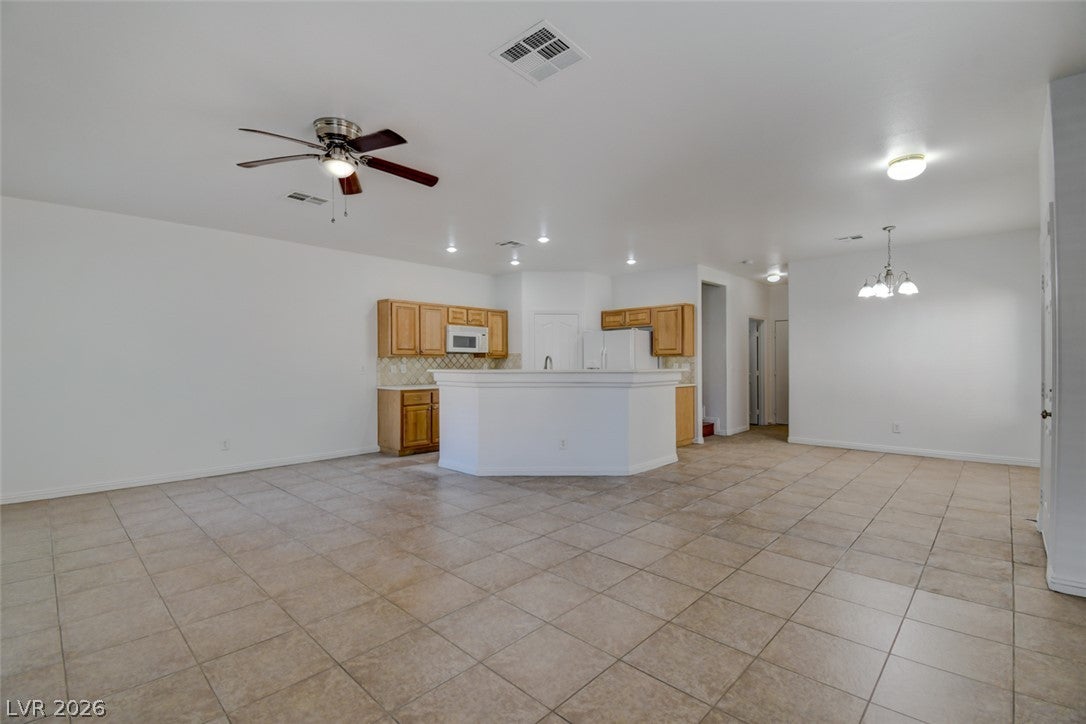
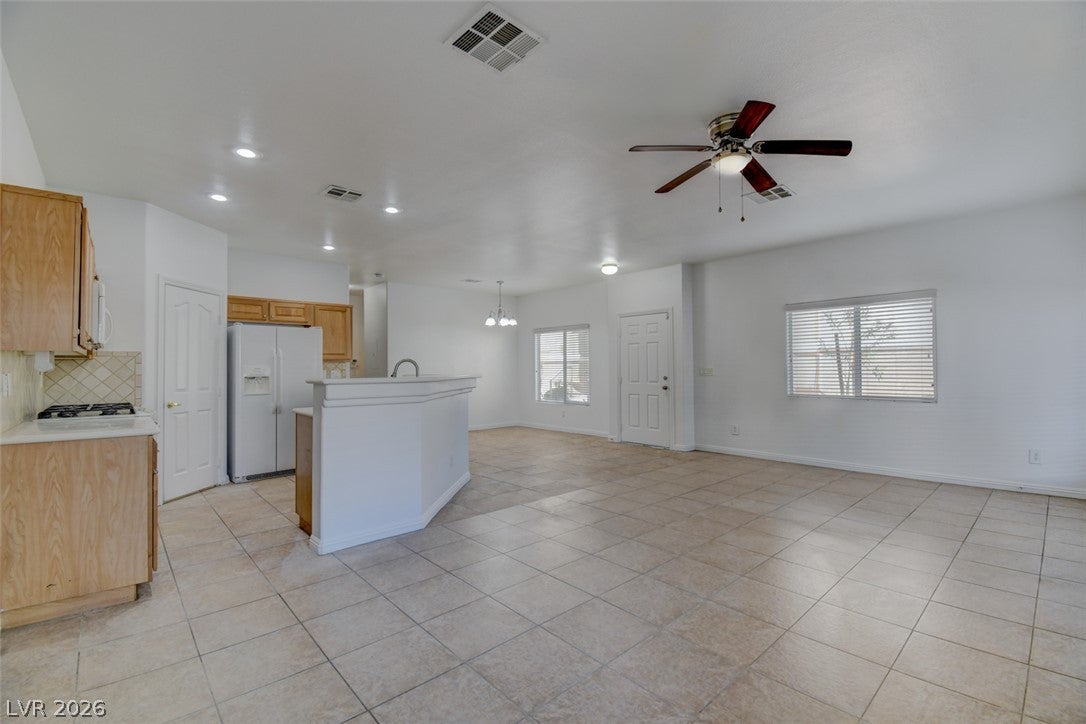
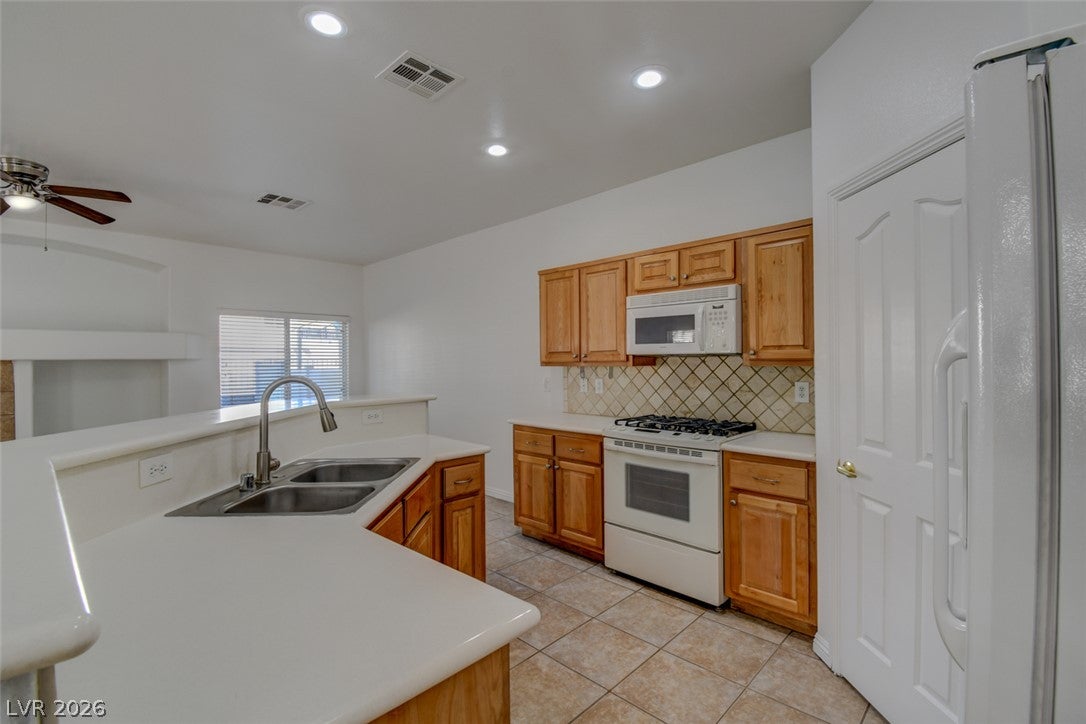
Welcome to this pristine 3-bedroom, 2.5-bathroom, 1,588 sq. ft. townhome nestled within the highly sought-after gated community of High Noon at Arlington Ranch in Southwest Las Vegas! Freshly painted and completely move-in ready, this home offers a perfect blend of style and functional living. Arrive home to your attached 2-car garage, featuring secure, direct entry right into the home. The first floor boasts a seamless open-concept layout complete with durable tile flooring, a cozy fireplace, and an abundance of closet space. The heart of the home is the island kitchen, outfitted with Quartz countertops, plenty of cabinetry, and a spacious walk-in pantry. Step outside to your own private, low-maintenance backyard featuring a covered patio—ideal for outdoor dining, grilling, and relaxing in the shade. Follow the beautiful wood laminate flooring up the stairs and throughout the entire second floor, where you will find three generously sized bedrooms. The massive primary suite serves as a true retreat, featuring its own private balcony with a view—perfect for your morning coffee or winding down at sunset. Residents of this quiet enclave enjoy premier community amenities including a sparkling pool, a community park, plenty of guest parking, and a relaxed, ranch-style living atmosphere. Don't miss your chance to live in one of the Southwest’s most desirable townhome communities!

Save
Ask
Tour
Hide
Share
Listing Snapshot
Price 
$350,000
Days On Site 
0 Days
Bedrooms 
3
Inside Area (SqFt) 
1,588 sqft
Total Baths 
3
Full Baths 
2
Partial Baths 
1
Lot Size 
0.02 Acres
Year Built 
2005
MLS® Number 
2825714
Status 
Active
Property Tax 
$1,822
HOA/Condo/Coop Fees 
$200 monthly
Sq Ft Source 
N/A
Friends & Family
Recent Activity
15 hours agoListing first seen on site
22 hours agoListing updated with changes from the MLS®
General Features
Acres 
0.02
Attached Garage 
Yes
Direction Faces 
South
Disclosures 
Covenants Restrictions Disclosure
Garage 
Yes
Garage Spaces 
2
Green Energy Efficient 
Windows
Parking 
AttachedGarageGarage Door OpenerInside EntrancePrivateGuest
Property Sub Type 
Townhouse
Security 
PrewiredGated Community
Sewer 
Public Sewer
SqFt Total 
1588
Style 
TwoStory
Utilities 
Cable AvailableUnderground Utilities
Water Source 
Public
Zoning 
Multi-Family,Single Family
Interior Features
Appliances 
Built-In Gas OvenDryerDishwasherDisposalGas RangeMicrowaveRefrigeratorWasher
Cooling 
Ceiling Fan(s)Central AirElectric
Fireplace 
Yes
Fireplace Features 
GasGlass DoorsGreat Room
Fireplaces 
1
Flooring 
Ceramic TileLaminateTile
Furnished 
Unfurnished
Heating 
Natural GasCentral
Interior 
Ceiling Fan(s)Smart Thermostat
Laundry Features 
Gas Dryer HookupMain LevelLaundry Room
Window Features 
Window CoveringsBlindsDouble Pane WindowsWindow Treatments
Bedroom 2 
Dimensions - 11X10Description - Ceiling Light,Closet
Bedroom 3 
Dimensions - 11X10Description - Ceiling Light,Closet
Dining Room 
Dimensions - 11X10Description - Living Room/Dining Combo
Kitchen 
Description - Breakfast Bar/Counter,Lighting Recessed,Tile Flooring,Walk-in Pantry
Living Room 
Dimensions - 20X18Description - Front
PrimaryBathroom 
Description - Double Sink,Tub/Shower Combo
PrimaryBedroom 
Dimensions - 17X13Description - Balcony,Ceiling Fan,Ceiling Light,Upstairs,Walk-In Closet(s)
Save
Ask
Tour
Hide
Share
Exterior Features
Construction Details 
BlockStucco
Exterior 
BalconyPrivate Yard
Fencing 
BlockBack YardVinyl
Patio And Porch 
PatioCovered
Pool Features 
Community
Roof 
Tile
Windows/Doors 
Window CoveringsBlindsDouble Pane WindowsWindow Treatments
Community Features
Association Amenities 
GatedJogging PathPoolSpa/Hot Tub
Association Fee 
$150.0
Association Fee Frequency 
Monthly
Additional Association Fee 
$50.0
Additional Association Fee Frequency 
Monthly
Community Features 
PoolGated
Horse Property 
None
Financing Terms Available 
CashConventionalFHAVA Loan
Schools
School District
Unknown
Elementary School
Wright, William V.,Wright, William V.
Middle School
Gunderson, Barry & June
High School
Desert Oasis
Listing courtesy of Easy Street Realty Las Vegas (702) 400-0402

logo

Listing information is provided by Participants of the Greater Las Vegas Association of Realtors. IDX information is provided exclusively for personal, non-commercial use, and may not be used for any purpose other than to identify prospective properties consumers may be interested in purchasing. Information is deemed reliable but not guaranteed. Copyright 2026, Greater Las Vegas Association of Realtors.
Last checked: 2026-10-10 02:07 PM UTC

Neighborhood & Commute
Source: Walkscore
Disclosure: Community information and market data powered by Constellation Data Labs. Information is deemed reliable but not guaranteed.
Save
Ask
Tour
Hide
Share
Scroll to Top