Las Vegas Home Search

Find Your Perfect Home
Save
Ask
Tour
Hide
Share
$2,595,000
New Listing

10752 Patina Hills Court
Las Vegas, NV 89135

For Sale|Single Family Residence|Active
4
Beds
5
Total Baths
4
Full Baths
1
Partial Bath
4,557
SqFt
$569
/SqFt
2021
Built
Subdivision:
Summerlin Village 16 Parcels Abcde-Village 1
County:
Clark
Listing courtesy of Huntington & Ellis, A Real Est (702) 800-8999
Call Now: 702-718-6001
Is this the listing for you? We can help make it yours.
702-718-6001
10752 Patina Hills Court10752 Patina Hills Court10752 Patina Hills Court10752 Patina Hills Court
Save
Ask
Tour
Hide
Share

Mortgage Calculator

Monthly Payment (Est.)

Enter an interest rate to see your estimated monthly payment.
Calculator powered by Showcase IDX, a Constellation1 Company. Copyright ©2026 Information is deemed reliable but not guaranteed.

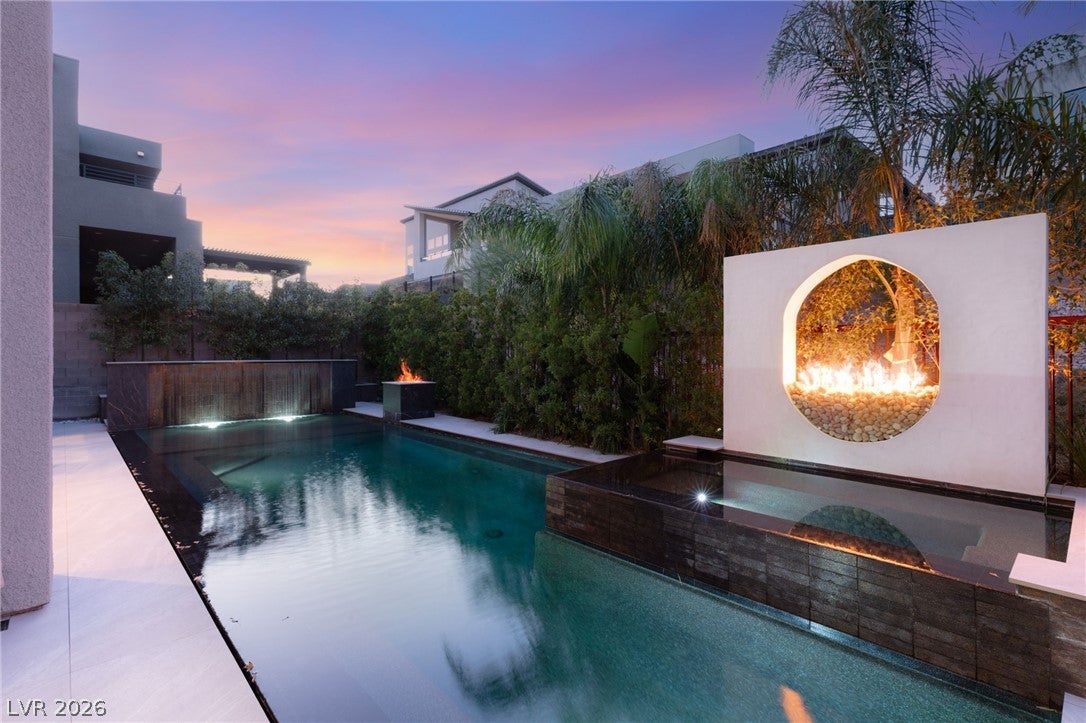
Welcome to 6955 Lakota Summit Court, a former model home that lives like a showpiece and feels like a private retreat. Set on a quiet cul-de-sac, this residence is loaded with upgrades that make it stand apart from the moment you arrive. Inside, surround sound flows through the home and carries out to the backyard, so you can set the mood for a lively game night or a quiet evening in. A whole-house alkaline water system adds a touch of wellness to everyday living, from the first glass in the morning to the last cup of tea at night. Every bedroom has its own walk-in closet, and two of the bedrooms share a Jack and Jill bathroom, a smart layout for family, guests, or anyone who values extra space. The backyard is where this home really shines. Privacy is the real luxury here, and the low-maintenance landscaping keeps the yard looking sharp without the weekend chores. The outdoor kitchen and fire pit make it easy to turn any night into a gathering. Cook, entertain, and unwind on a cool desert evening with music all around you. Smart ownership comes standard, too. The solar is paid off, which helps keep energy costs low, and a three-car garage offers plenty of room for vehicles, hobbies, and storage. A former model with this much upgrade, privacy, and style is a rare find. Come see it for yourself.

Save
Ask
Tour
Hide
Share
Listing Snapshot
Price 
$2,595,000
Days On Site 
0 Days
Bedrooms 
4
Inside Area (SqFt) 
4,557 sqft
Total Baths 
5
Full Baths 
4
Partial Baths 
1
Lot Size 
0.18 Acres
Year Built 
2021
MLS® Number 
2825715
Status 
Active
Property Tax 
$16,843
HOA/Condo/Coop Fees 
$486 monthly
Sq Ft Source 
N/A
Friends & Family
Recent Activity
16 hours agoListing first seen on site
23 hours agoListing updated with changes from the MLS®
General Features
Acres 
0.18
Attached Garage 
Yes
Direction Faces 
South
Disclosures 
Covenants Restrictions Disclosure
Garage 
Yes
Garage Spaces 
3
Green Energy Efficient 
Windows
Parking 
AttachedGarageGarage Door OpenerInside EntrancePrivate
Property Sub Type 
Single Family Residence
Security 
Fire Sprinkler SystemGated Community
Sewer 
Public Sewer
SqFt Total 
4557
Style 
TwoStory
Utilities 
Underground Utilities
Water Source 
Public
Zoning 
Single Family
Interior Features
Appliances 
Built-In Gas OvenConvection OvenDouble OvenDryerDishwasherENERGY STAR Qualified AppliancesGas CooktopDisposalMicrowaveRefrigeratorTankless Water HeaterWine RefrigeratorWasherOvenWater Heater
Cooling 
Ceiling Fan(s)Central AirElectric
Fireplace 
Yes
Fireplace Features 
Family RoomGasGreat RoomOutside
Fireplaces 
3
Flooring 
CarpetHardwoodTile
Heating 
Natural GasCentral
Interior 
Ceiling Fan(s)
Laundry Features 
Gas Dryer HookupLaundry RoomSinkUpper Level
Spa 
Yes
Window Features 
Window CoveringsDouble Pane WindowsDrapesWindow Treatments
Bedroom 2 
Dimensions - 12x12Description - Ceiling Light,Closet,Downstairs,Upstairs,With Bath
Bedroom 3 
Dimensions - 12x12Description - Ceiling Light,Closet,Upstairs,With Bath
Bedroom 4 
Dimensions - 14x13Description - Ceiling Light,Closet,Upstairs,With Bath
Den 
Description - Ceiling Light,Downstairs
Dining Room 
Dimensions - 16x14Description - Dining Area,Kitchen/Dining Room Combo,Living Room/Dining Combo,Vaulted Ceiling
Family Room 
Dimensions - 16x12Description - Downstairs
Great Room 
Dimensions - 31x19Description - Downstairs,Multi Story,Vaulted Ceiling,Wet Bar
Kitchen 
Description - Butler Pantry,Island,Lighting Recessed,Marble/Stone Countertops,Stainless Steel Appliances,Vented Outside,Walk-in Pantry
Loft 
Dimensions - 14x13Description - Other
PrimaryBathroom 
Description - Double Sink,Dual Flush Toilet,Make Up Table,Separate Shower,Separate Tub
PrimaryBedroom 
Dimensions - 20x15Description - Balcony,Ceiling Light,Custom Closet,Pbr Separate From Other,Sitting Room,Upstairs,Walk-In Closet(s)
Save
Ask
Tour
Hide
Share
Exterior Features
Construction Details 
FrameStucco
Exterior 
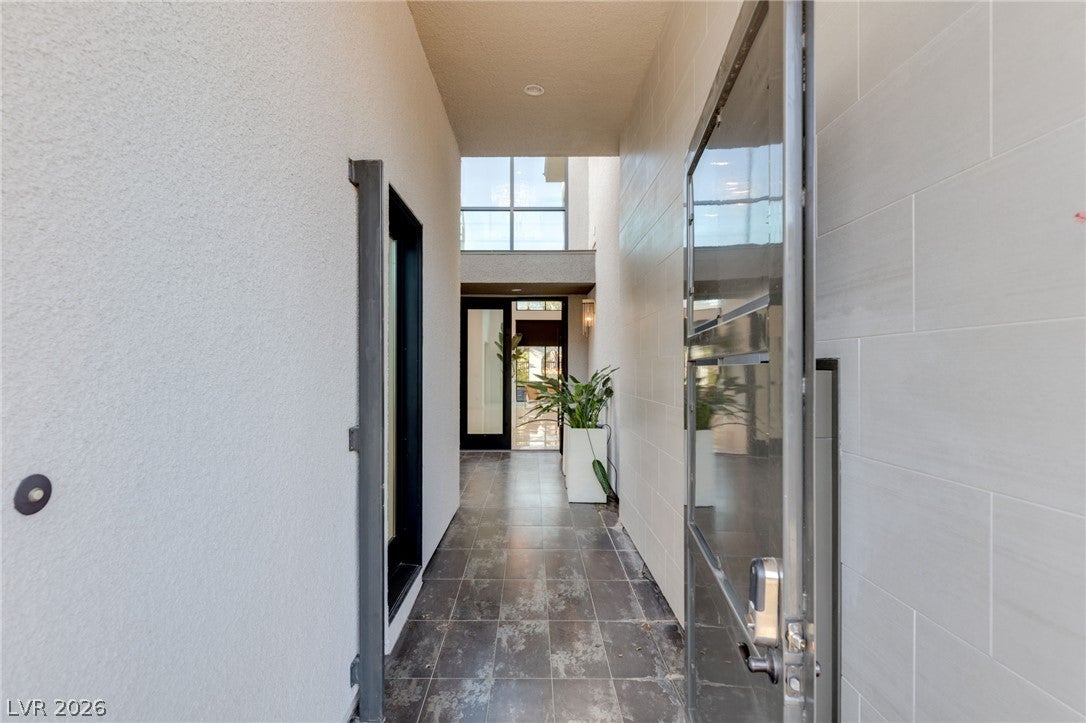
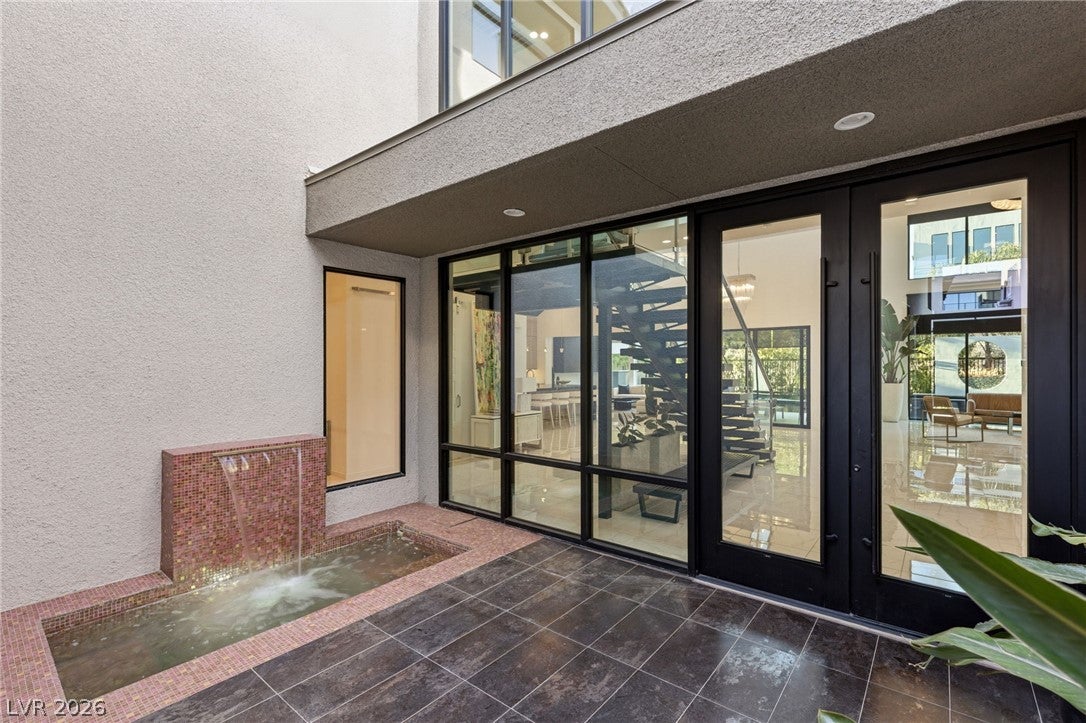
BalconyCourtyardPrivate YardFire Pit
Fencing 
Back YardSlump StoneWrought Iron
Lot Features 
Landscaped
Other Structures 
Guest House
Patio And Porch 
PatioPorchCovered
Pool Features 
HeatedPool/Spa ComboWaterfallCommunityInfinity
Private Pool 
Yes
Roof 
CompositionFlatShingle
Spa 
Yes
Spa Features 
In Ground
View 
Mountain(s)
Waterview 
Mountain(s)
Windows/Doors 
Window CoveringsDouble Pane WindowsDrapesWindow Treatments
Community Features
Association Amenities 
Basketball CourtClubhouseFitness CenterGatedJogging PathBarbecuePlaygroundParkPoolRecreation RoomSpa/Hot TubSecurityTennis Court(s)
Association Fee 
$410.0
Association Fee Frequency 
Monthly
Additional Association Fee 
$76.0
Additional Association Fee Frequency 
Monthly
Community Features 
PoolGated
Horse Property 
None
Financing Terms Available 
CashConventionalVA Loan
Schools
School District
Unknown
Elementary School
Batterman, Kathy,Batterman, Kathy
Middle School
Fertitta Frank & Victoria
High School
Durango
Listing courtesy of Huntington & Ellis, A Real Est (702) 800-8999

logo

Listing information is provided by Participants of the Greater Las Vegas Association of Realtors. IDX information is provided exclusively for personal, non-commercial use, and may not be used for any purpose other than to identify prospective properties consumers may be interested in purchasing. Information is deemed reliable but not guaranteed. Copyright 2026, Greater Las Vegas Association of Realtors.
Last checked: 2026-10-10 02:07 PM UTC

Neighborhood & Commute
Source: Walkscore
Disclosure: Community information and market data powered by Constellation Data Labs. Information is deemed reliable but not guaranteed.
Save
Ask
Tour
Hide
Share
Scroll to Top