Las Vegas Home Search

Find Your Perfect Home
Save
Ask
Tour
Hide
Share
$1,850,000
1 Day On Site

3380 Camino Gardens Way
Las Vegas, NV 89146

For Sale|Single Family Residence|Active
7
Beds
5
Total Baths
5
Full Baths
4,914
SqFt
$376
/SqFt
1985
Built
Subdivision:
Elcamino Gardens
County:
Clark
Listing courtesy of Seven Hills Real Estate (702) 449-9250
Call Now: 702-718-6001
Is this the listing for you? We can help make it yours.
702-718-6001
3380 Camino Gardens Way3380 Camino Gardens Way3380 Camino Gardens Way3380 Camino Gardens Way
Save
Ask
Tour
Hide
Share

Mortgage Calculator

Monthly Payment (Est.)

Enter an interest rate to see your estimated monthly payment.
Calculator powered by Showcase IDX, a Constellation1 Company. Copyright ©2026 Information is deemed reliable but not guaranteed.

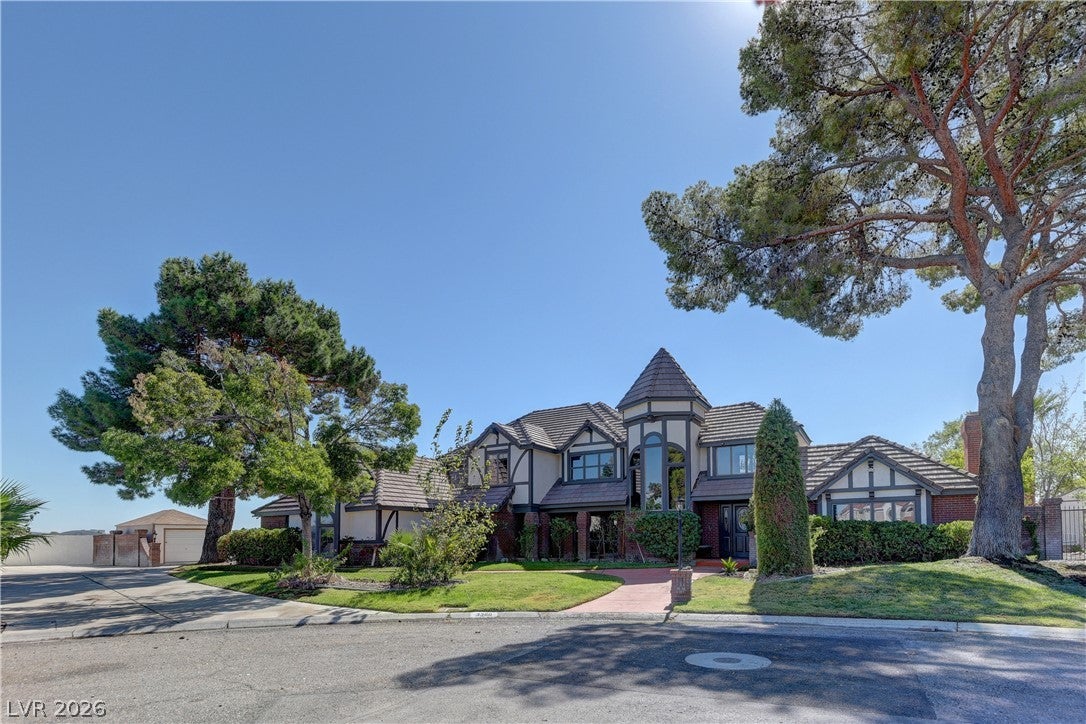
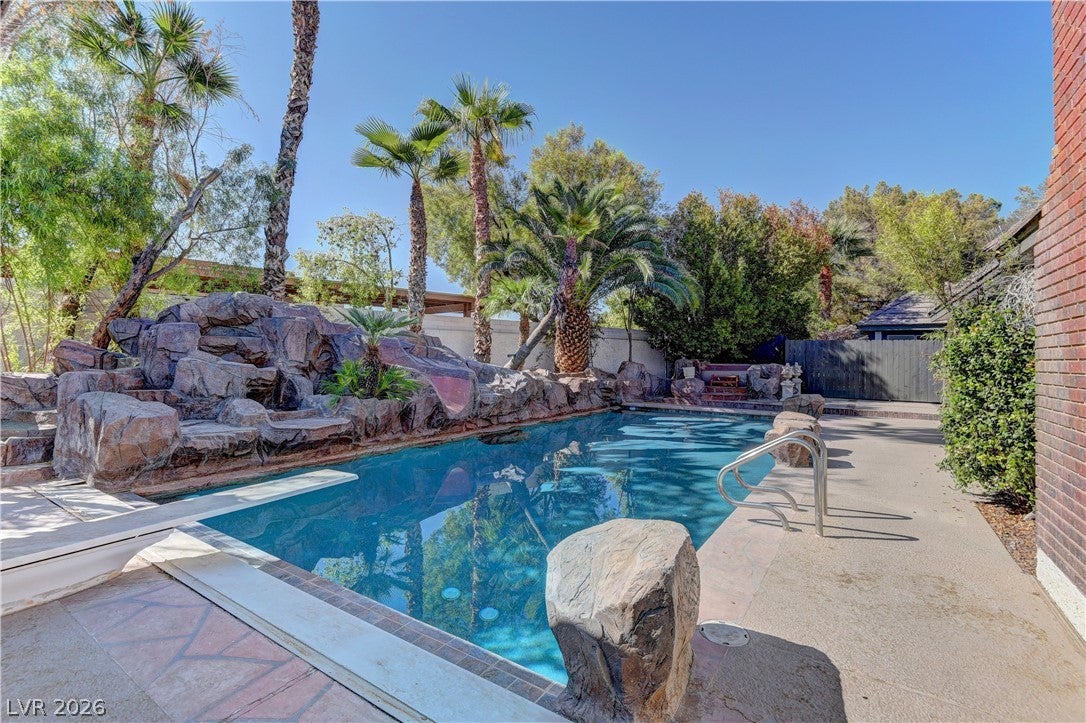
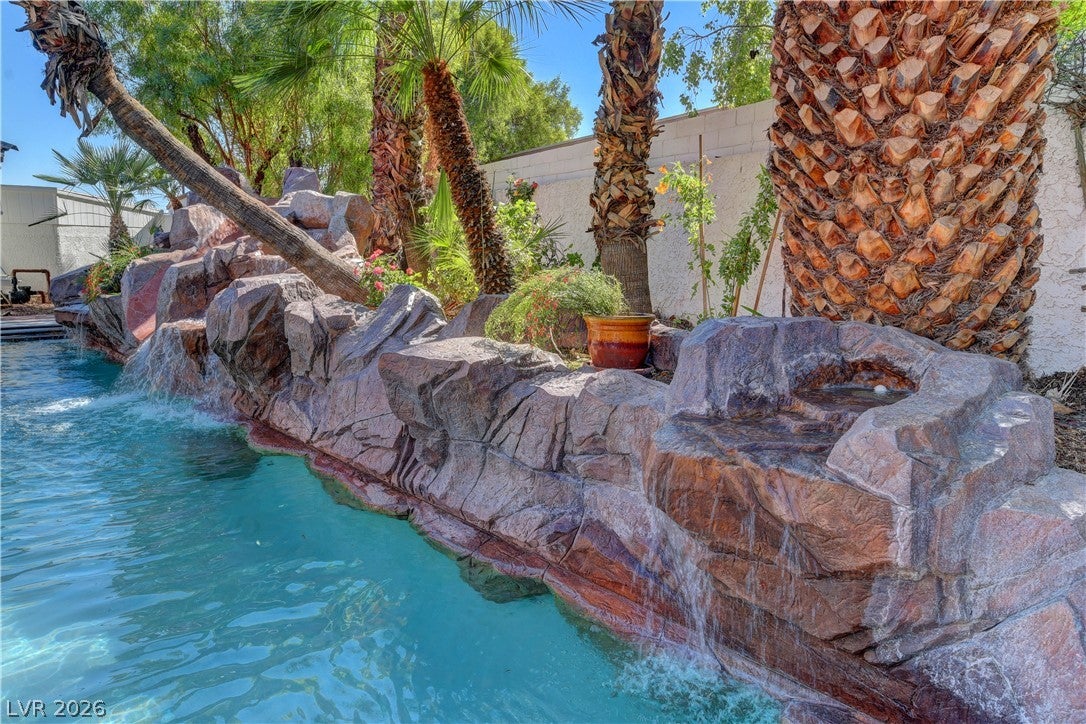
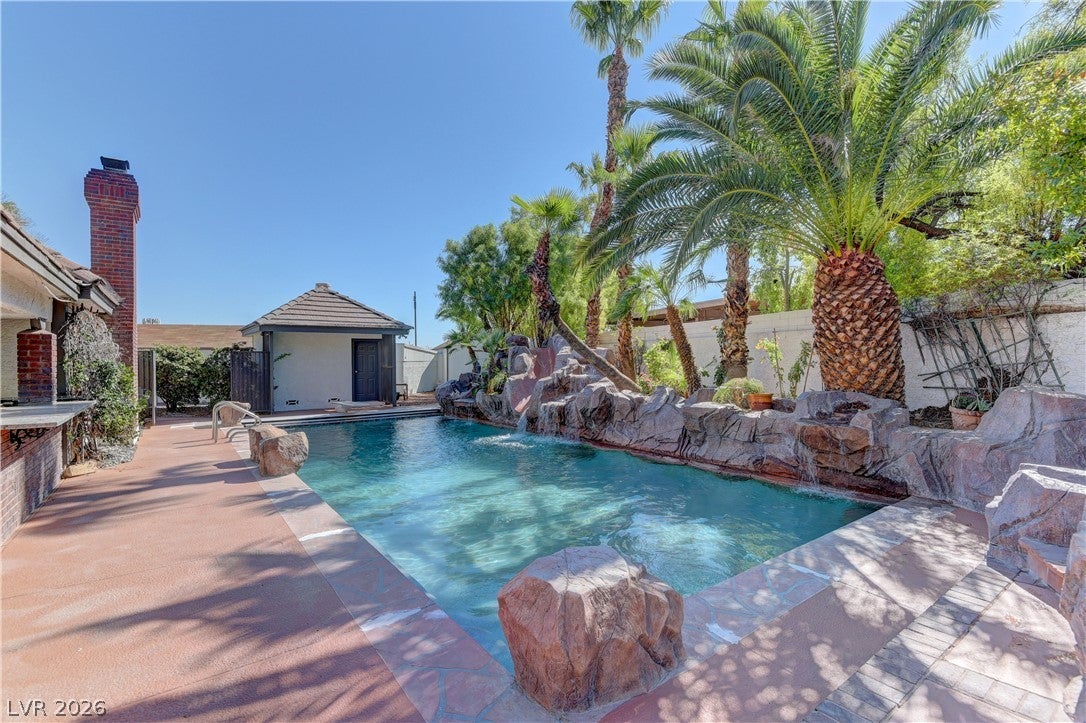
The sprawling custom estate home on over half an acre, offers almost 5000 square feet of living space , designed to live as one grand residence or multi-generational living ! Great spot just minutes from the vibrant Las Vegas ! Entertainer's backyard with covered patio, build in BBQ, Inground heated pool with Slide and water features ! Renovation in 2023 with travertine stone of 1st floor and high quality wood of 2nd floor. All new showers except master. Wood Shutter blinds and wood crown molding ceiling ! Enormous kitchen features granite counters with island, gas cooktop & double built-in ovens. The spacious office/den with double door entry ,brick fireplace which could be living area/room or office !Lush landscaping , fruit garden near Master Room of Right side with mature tall lemon and orange. About 800sq Guest quarters offer a separate entrance, kitchenette modern living. 1 large car garage plus over 10 car parking lot plus over 100sf drive way for RV/boat parking, lush landscaping and no HOA! Huge master bedroom on 1st floor with French doors leading to backyard. The upstair has big suite could be used 2nd Master Room !This private estate has no neighbors behind. 8 Custom luxury home in the community ! Don't miss it.

Save
Ask
Tour
Hide
Share
Listing Snapshot
Price 
$1,850,000
Days On Site 
1 Day
Bedrooms 
7
Inside Area (SqFt) 
4,914 sqft
Total Baths 
5
Full Baths 
5
Partial Baths 
N/A
Lot Size 
0.52 Acres
Year Built 
1985
MLS® Number 
2825730
Status 
Active
Property Tax 
$6,172
HOA/Condo/Coop Fees 
N/A
Sq Ft Source 
N/A
Friends & Family
Recent Activity
yesterdayListing first seen on site
2 days agoListing updated with changes from the MLS®
General Features
Acres 
0.52
Attached Garage 
Yes
Direction Faces 
North
Disclosures 
Principal Is Real Estate Licensed
Garage 
Yes
Garage Spaces 
1
Parking 
AssignedAttachedGarageGarage Door OpenerRV Access/Parking
Property Sub Type 
Single Family Residence
Sewer 
Public Sewer
SqFt Total 
4914
Style 
TwoStory
Utilities 
Underground Utilities
Water Source 
Public
Zoning 
Single Family
Interior Features
Appliances 
Built-In Electric OvenDryerDishwasherDisposalMicrowaveRefrigeratorWasher
Cooling 
Central AirElectric
Fireplace 
Yes
Fireplace Features 
Family RoomGasLiving Room
Fireplaces 
2
Flooring 
Tile
Furnished 
Unfurnished
Heating 
Natural GasCentral
Interior 
Master Downstairs
Laundry Features 
Electric Dryer HookupMain Level
Spa 
Yes
Window Features 
Window CoveringsBlinds
Bedroom 2 
Dimensions - 13x11Description - Ceiling Light
Bedroom 3 
Dimensions - 13x11Description - Ceiling Fan,Ceiling Light
Bedroom 4 
Dimensions - 25x12Description - Ceiling Light
Den 
Dimensions - 18x18Description - Built-Ins,Ceiling Fan,Double Doors
Dining Room 
Dimensions - 14x12Description - Formal Dining Room
Family Room 
Dimensions - 21x21Description - Ceiling Fan,Separate Family Room,Wet Bar
Kitchen 
Description - Breakfast Bar/Counter,Granite Countertops,Island,Tile Flooring,Walk-in Pantry
Living Room 
Dimensions - 20x18Description - Entry Foyer,Formal,Front
PrimaryBathroom 
Description - Double Sink,Separate Shower,Separate Tub
PrimaryBedroom 
Dimensions - 21x17Description - Ceiling Light
Save
Ask
Tour
Hide
Share
Exterior Features
Exterior 
GardenBuilt-in BarbecueBarbecuePrivate Yard
Fencing 
BrickBack Yard
Lot Features 
Cul-De-SacFront YardGardenLandscaped
Patio And Porch 
PatioCovered
Pool Features 
Gas HeatHeatedWaterfall
Private Pool 
Yes
Roof 
Tile
Spa 
Yes
Windows/Doors 
Window CoveringsBlinds
Community Features
Association Amenities 
None
Horse Property 
None
Financing Terms Available 
CashConventional
Schools
School District
Unknown
Elementary School
Gray, Guild R.,Gray, Guild R.
Middle School
Guinn Kenny C.
High School
Bonanza
Listing courtesy of Seven Hills Real Estate (702) 449-9250

logo

Listing information is provided by Participants of the Greater Las Vegas Association of Realtors. IDX information is provided exclusively for personal, non-commercial use, and may not be used for any purpose other than to identify prospective properties consumers may be interested in purchasing. Information is deemed reliable but not guaranteed. Copyright 2026, Greater Las Vegas Association of Realtors.
Last checked: 2026-10-11 04:21 PM UTC

Neighborhood & Commute
Source: Walkscore
Disclosure: Community information and market data powered by Constellation Data Labs. Information is deemed reliable but not guaranteed.
Save
Ask
Tour
Hide
Share
Scroll to Top