Las Vegas Home Search

Find Your Perfect Home
Save
Ask
Tour
Hide
Share
$560,000
New Listing

6225 Gambetta Street
Las Vegas, NV 89115

For Sale|Single Family Residence|Active
3
Beds
3
Total Baths
1
Full Bath
2
Partial Baths
2,494
SqFt
$225
/SqFt
2023
Built
Subdivision:
Zenith Point
County:
Clark
Listing courtesy of Huntington & Ellis, A Real Est (702) 758-6390
Call Now: 702-718-6001
Is this the listing for you? We can help make it yours.
702-718-6001
6225 Gambetta Street6225 Gambetta Street6225 Gambetta Street6225 Gambetta Street
Save
Ask
Tour
Hide
Share

Mortgage Calculator

Monthly Payment (Est.)

Enter an interest rate to see your estimated monthly payment.
Calculator powered by Showcase IDX, a Constellation1 Company. Copyright ©2026 Information is deemed reliable but not guaranteed.

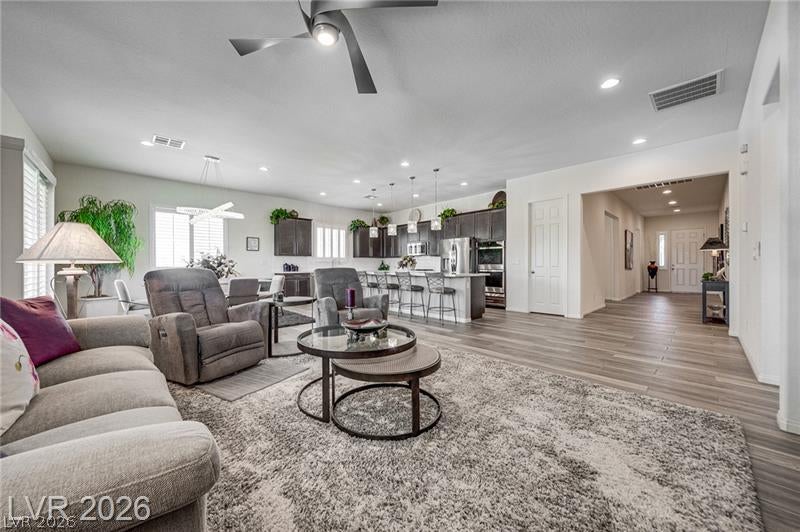
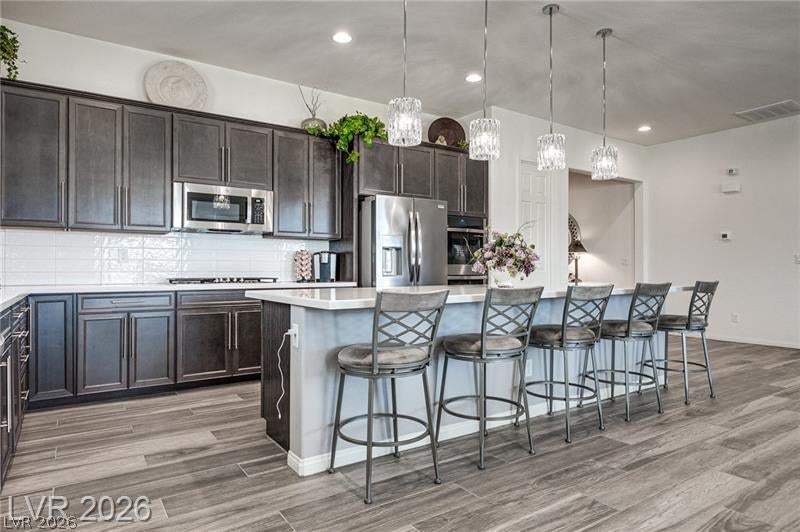
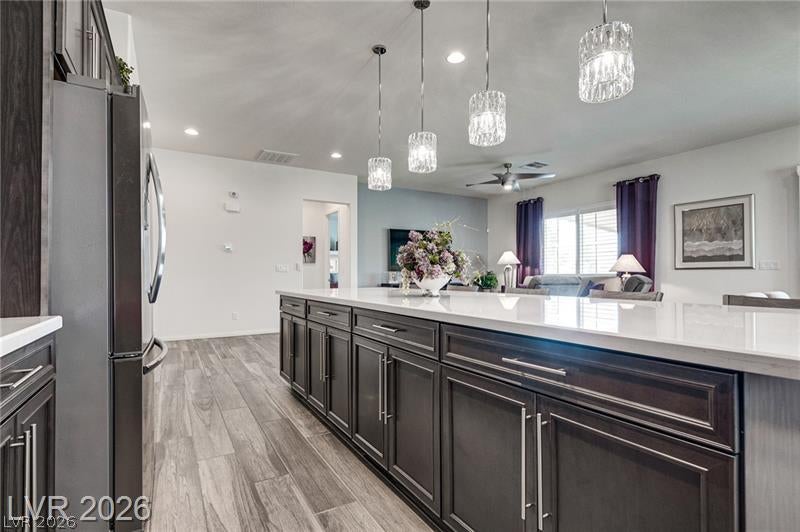
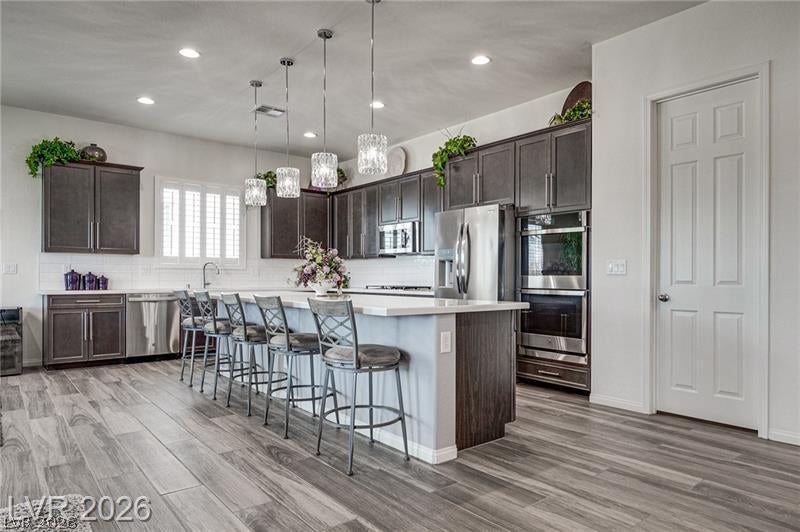
Built in 2023 and already fully finished, this single-story home sits on a 7,841 sq ft lot, large compared to new construction, and is priced as one of the best values on new construction in the area. There is no landscaping, window covering or backyard work left to do, or appliances to install. Bring your toothbrush and move in. Very clean with high attention to detail, no blemishes, pet odors, or stains. The open 2,494 sq ft floor plan includes a 30x16 great room, three bedrooms and an 11x14 den/office that can serve as a fourth bedroom. Finishes include luxury vinyl plank flooring, shutters throughout, upgraded light fixtures, recessed lighting and ceiling fans in the bedrooms. The kitchen has custom cabinetry, quartz counters, stainless appliances, a gas cooktop with built-in oven, a pantry and an oversized island with breakfast bar seating. The 18x13 primary bedroom has a walk-in closet, and the primary bath has dual sinks and a separate shower. The backyard is complete, with a covered patio, pavers, a fire pit, artificial turf and low-maintenance desert landscaping. The garage includes custom built-in cabinets and an EV charger. HOA dues are $147 per quarter, with quick access to Centennial Parkway, North Lamb Boulevard and the 215. Most furnishings are available for purchase.

Save
Ask
Tour
Hide
Share
Listing Snapshot
Price 
$560,000
Days On Site 
0 Days
Bedrooms 
3
Inside Area (SqFt) 
2,494 sqft
Total Baths 
3
Full Baths 
1
Partial Baths 
2
Lot Size 
0.18 Acres
Year Built 
2023
MLS® Number 
2825769
Status 
Active
Property Tax 
$6,513
HOA/Condo/Coop Fees 
$49 monthly
Sq Ft Source 
N/A
Friends & Family
Recent Activity
12 hours agoListing first seen on site
19 hours agoListing updated with changes from the MLS®
General Features
Acres 
0.18
Attached Garage 
Yes
Direction Faces 
East
Garage 
Yes
Garage Spaces 
3
Parking 
AttachedGaragePrivate
Property Sub Type 
Single Family Residence
Sewer 
Public Sewer
SqFt Total 
2494
Style 
OneStory
Utilities 
Underground Utilities
Water Source 
Public
Zoning 
Single Family
Interior Features
Appliances 
DryerDishwasherGas CooktopDisposalGas RangeRefrigeratorWater Softener RentedWasher
Cooling 
Ceiling Fan(s)Central AirElectric
Flooring 
CarpetVinyl
Furnished 
Unfurnished
Heating 
Natural GasCentral
Interior 
Ceiling Fan(s)Master Downstairs
Laundry Features 
Gas Dryer HookupMain Level
Window Features 
Window CoveringsPlantation Shutters
Bedroom 2 
Dimensions - 12x13Description - Ceiling Fan,Closet
Bedroom 3 
Dimensions - 11x13Description - Ceiling Fan,Closet
Den 
Dimensions - 11x14Description - Downstairs
Kitchen 
Description - Breakfast Bar/Counter,Custom Cabinets,Island,Pantry
PrimaryBathroom 
Description - Double Sink
PrimaryBedroom 
Dimensions - 18x13Description - Walk-In Closet(s)
Save
Ask
Tour
Hide
Share
Exterior Features
Construction Details 
Stucco
Fencing 
BlockFull
Lot Features 
Landscaped
Patio And Porch 
PatioCovered
Roof 
Tile
Windows/Doors 
Window CoveringsPlantation Shutters
Community Features
Association Amenities 
None
Association Fee 
$147.0
Association Fee Frequency 
Quarterly
Horse Property 
None
Financing Terms Available 
CashConventionalFHAVA Loan
Schools
School District
Unknown
Elementary School
Dickens, D. L. Dusty,Dickens, D. L. Dusty
Middle School
Findlay Clifford O.
High School
Legacy
Listing courtesy of Huntington & Ellis, A Real Est (702) 758-6390

logo

Listing information is provided by Participants of the Greater Las Vegas Association of Realtors. IDX information is provided exclusively for personal, non-commercial use, and may not be used for any purpose other than to identify prospective properties consumers may be interested in purchasing. Information is deemed reliable but not guaranteed. Copyright 2026, Greater Las Vegas Association of Realtors.
Last checked: 2026-10-10 02:02 PM UTC

Neighborhood & Commute
Source: Walkscore
Disclosure: Community information and market data powered by Constellation Data Labs. Information is deemed reliable but not guaranteed.
Save
Ask
Tour
Hide
Share
Scroll to Top