Las Vegas Home Search

Find Your Perfect Home
Save
Ask
Tour
Hide
Share
$824,888
21 Days On Site

4165 Judson Avenue
Las Vegas, NV 89115

For Sale|Single Family Residence|Active
6
Beds
3
Total Baths
3
Full Baths
4,008
SqFt
$206
/SqFt
1977
Built
Subdivision:
None
County:
Clark
Listing courtesy of Western Realty (702) 526-6741
Call Now: 702-718-6001
Is this the listing for you? We can help make it yours.
702-718-6001
4165 Judson Avenue4165 Judson Avenue4165 Judson Avenue4165 Judson Avenue
Save
Ask
Tour
Hide
Share

Mortgage Calculator

Monthly Payment (Est.)

Enter an interest rate to see your estimated monthly payment.
Calculator powered by Showcase IDX, a Constellation1 Company. Copyright ©2026 Information is deemed reliable but not guaranteed.

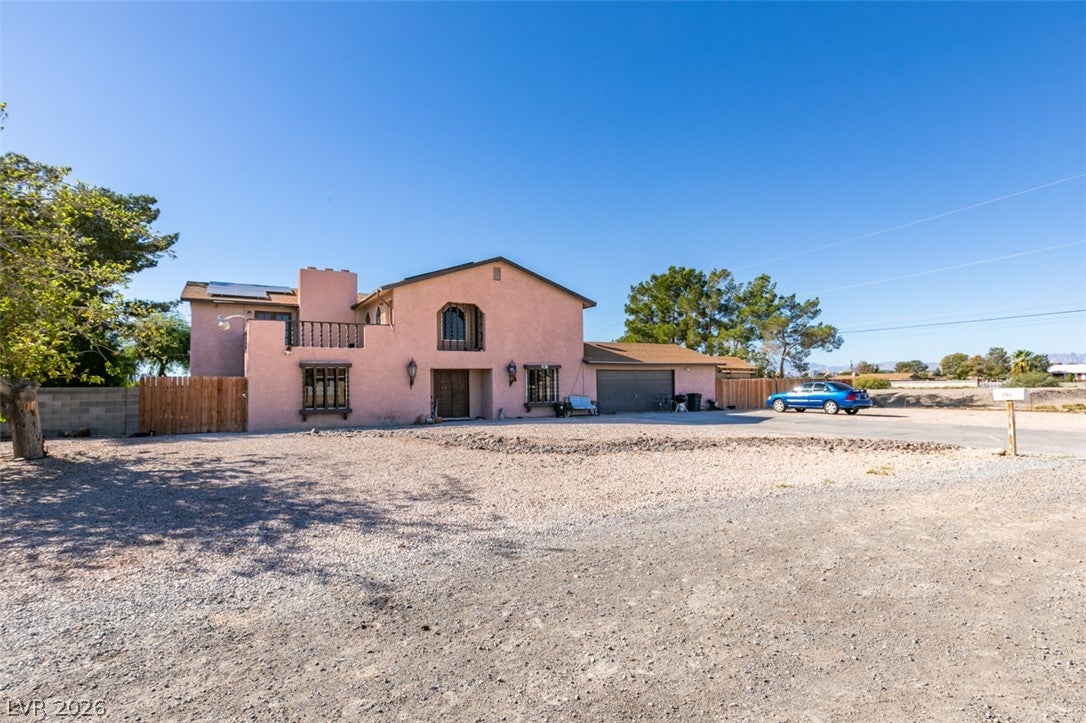
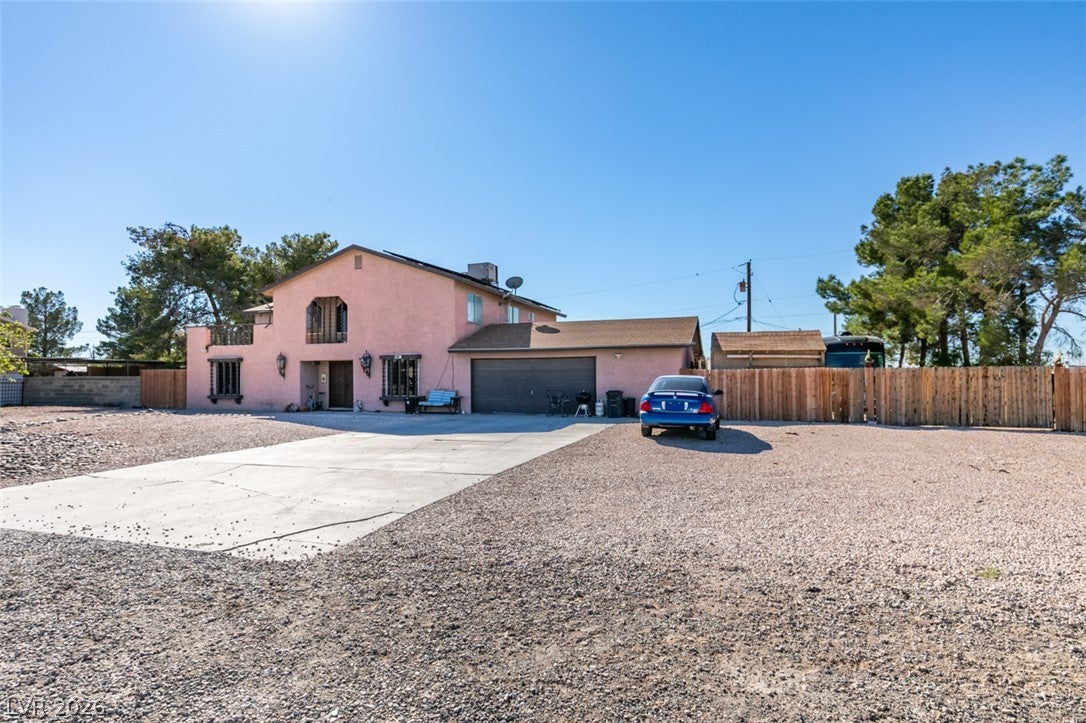
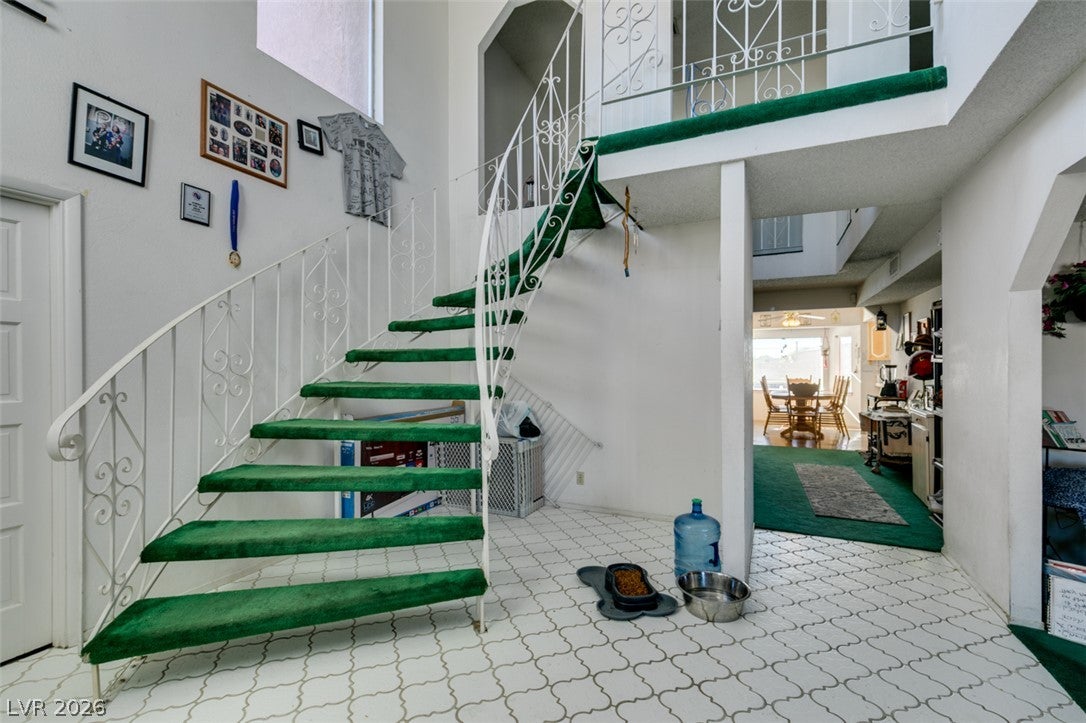
Exceptional Estate-Style Living on Approximately Half an Acre — Pool, Spa, Gated Driveways & NO HOA! A rare opportunity to own this impressive estate-style residence offering space, privacy, and resort-inspired living on approximately half an acre! Featuring gated driveway access, an oversized pool and spa, and a versatile floor plan, this remarkable property offers the perfect blend of comfort, entertaining, and everyday luxury—all conveniently located close to shopping, dining, and major amenities. Step through the formal entry into a home designed for both gracious entertaining and comfortable living. The formal living room provides an elegant setting for welcoming guests, while the spacious, centrally located family room features a cozy fireplace, perfect for relaxing on cool winter evenings. A separate downstairs den offers exceptional flexibility as a home office, private retreat, or hobby room. The first-floor bedroom, complete with its own fireplace, adds a unique touch of warmth and character. Upstairs, you'll find five generously sized bedrooms, including an impressive primary suite featuring its own private fireplace—a perfect setting for unwinding at the end of the day. The kitchen includes a convenient everyday dining area, while the separate formal dining room is ideal for hosting dinner parties, holiday gatherings, and special occasions. The expansive rear yard is truly a standout feature, offering two gated driveway access areas and an oversized pool and spa that create a private, vacation-inspired retreat. With ample space to relax, entertain, and enjoy the outdoors, this property delivers a lifestyle that's hard to find. Spacious estate-style living, exceptional outdoor amenities, gated access, and NO HOA! Come discover the possibilities and make this extraordinary property your own private paradise!

Save
Ask
Tour
Hide
Share
Listing Snapshot
Price 
$824,888
Days On Site 
21 Days
Bedrooms 
6
Inside Area (SqFt) 
4,008 sqft
Total Baths 
3
Full Baths 
3
Partial Baths 
N/A
Lot Size 
0.45 Acres
Year Built 
1977
MLS Number 
2825786
Status 
Active
Property Tax 
$2,799
HOA/Condo/Coop Fees 
N/A
Sq Ft Source 
N/A
Friends & Family
Recent Activity
3 weeks agoStatus changed to Active
3 weeks agoListing updated with changes from the MLS
3 weeks agoListing first seen on site
General Features
Acres 
0.45
Attached Garage 
Yes
Direction Faces 
North
Energy Features 
Solar
Garage 
Yes
Garage Spaces 
3
Green Energy Efficient 
Windows
Parking 
AttachedGarageGarage Door OpenerInside EntrancePrivateRV GatedRV Access/ParkingTandem
Property Sub Type 
Single Family Residence
Sewer 
Public Sewer
SqFt Total 
4008
Style 
TwoStory
Water Source 
Public
Zoning 
Single Family
Interior Features
Appliances 
Built-In Gas OvenDryerGas CooktopDisposalGas RangeMicrowaveRefrigeratorWasher
Cooling 
Ceiling Fan(s)Central AirElectric
Electric 
Photovoltaics Third-Party Owned
Fireplace 
Yes
Fireplace Features 
BedroomFamily RoomGas
Fireplaces 
3
Flooring 
CarpetLaminateTile
Furnished 
Unfurnished
Heating 
Natural GasCentral
Interior 
Ceiling Fan(s)
Laundry Features 
Gas Dryer HookupMain Level
Spa 
Yes
Window Features 
Window CoveringsBlindsDouble Pane WindowsDrapesWindow Treatments
Bedroom 2 
Dimensions - 12x11Description - Ceiling Fan,Closet
Bedroom 3 
Dimensions - 13X12Description - Closet,Upstairs
Bedroom 4 
Dimensions - 12X11Description - Closet,Upstairs
Bedroom 5 
Dimensions - 15X11Description - Closet,Upstairs
Bedroom6 
Dimensions - 15X12Description - Ceiling Light,Closet,Downstairs
Den 
Dimensions - 18X12Description - Ceiling Light,Downstairs
Dining Room 
Dimensions - 14X12Description - Formal Dining Room
Family Room 
Dimensions - 18X14Description - Downstairs,Separate Family Room
Kitchen 
Dimensions - 10X8Description - Tile Countertops,Tile Flooring
Living Room 
Dimensions - 16X16Description - Entry Foyer,Formal
PrimaryBedroom 
Dimensions - 22X15Description - Balcony,Pbr Separate From Other,Upstairs,Walk-In Closet(s)
Save
Ask
Tour
Hide
Share
Exterior Features
Exterior 
BalconyPrivate Yard
Fencing 
BlockBack YardWood
Lot Features 
Front YardLandscaped
Other Structures 
Shed(s)
Patio And Porch 
PatioPorch
Pool Features 
In GroundPrivate
Private Pool 
Yes
Roof 
CompositionShingle
Spa 
Yes
Windows/Doors 
Window CoveringsBlindsDouble Pane WindowsDrapesWindow Treatments
Community Features
Association Amenities 
None
Horse Property 
None
Financing Terms Available 
CashConventionalFHAVA Loan
Schools
School District
Unknown
Elementary School
Tate, Myrtle,Tate, Myrtle
Middle School
Von Tobel Ed
High School
Sunrise Mountain School
Listing courtesy of Western Realty (702) 526-6741

logo

Listing information is provided by Participants of the Greater Las Vegas Association of Realtors. IDX information is provided exclusively for personal, non-commercial use, and may not be used for any purpose other than to identify prospective properties consumers may be interested in purchasing. Information is deemed reliable but not guaranteed. Copyright 2026, Greater Las Vegas Association of Realtors.
Last checked: 2026-10-30 03:48 PM UTC

Neighborhood & Commute
Source: Walkscore
Disclosure: Community information and market data powered by Constellation Data Labs. Information is deemed reliable but not guaranteed.
Save
Ask
Tour
Hide
Share
Scroll to Top