Las Vegas Home Search

Find Your Perfect Home
Save
Ask
Tour
Hide
Share
$305,000
19 Days On Site

3207 Mount Charleston Drive
Pahrump, NV 89048

For Sale|Single Family Residence|Active Under Contract
3
Beds
2
Total Baths
1
Full Bath
1
Partial Bath
1,526
SqFt
$200
/SqFt
2003
Built
Subdivision:
Calvada Valley U7
County:
Nye
Listing courtesy of Porter and Associates (702) 595-1581
Call Now: 702-718-6001
Is this the listing for you? We can help make it yours.
702-718-6001
3207 Mount Charleston Drive3207 Mount Charleston Drive3207 Mount Charleston Drive3207 Mount Charleston Drive
Save
Ask
Tour
Hide
Share

Mortgage Calculator

Monthly Payment (Est.)

Enter an interest rate to see your estimated monthly payment.
Calculator powered by Showcase IDX, a Constellation1 Company. Copyright ©2026 Information is deemed reliable but not guaranteed.

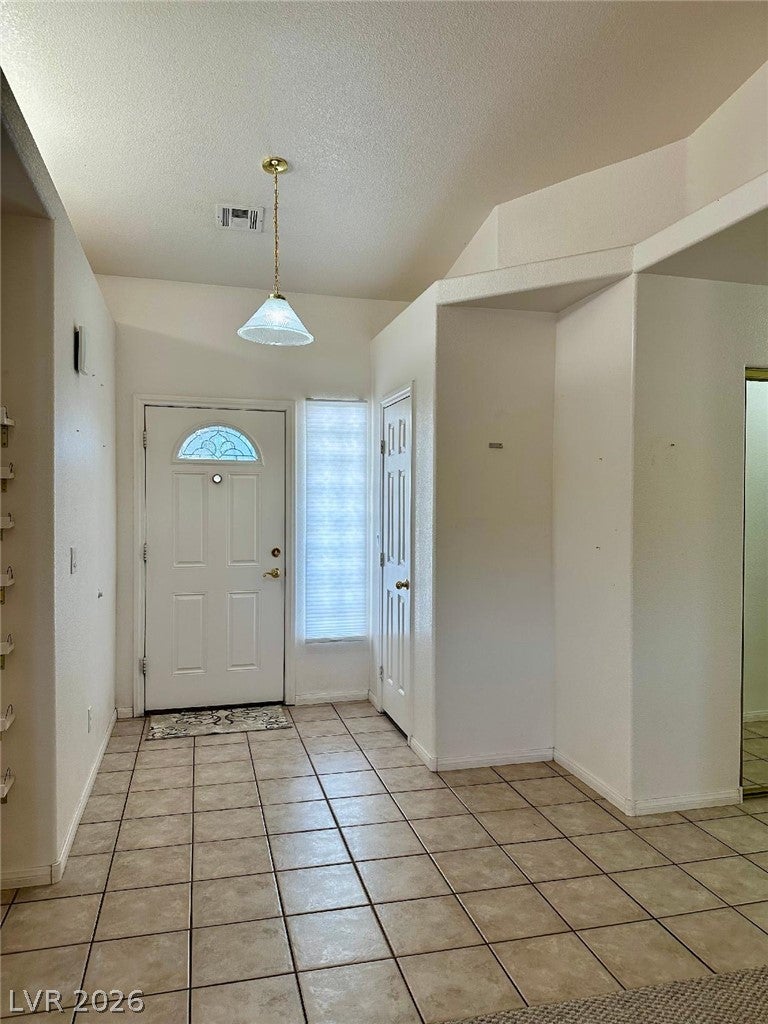
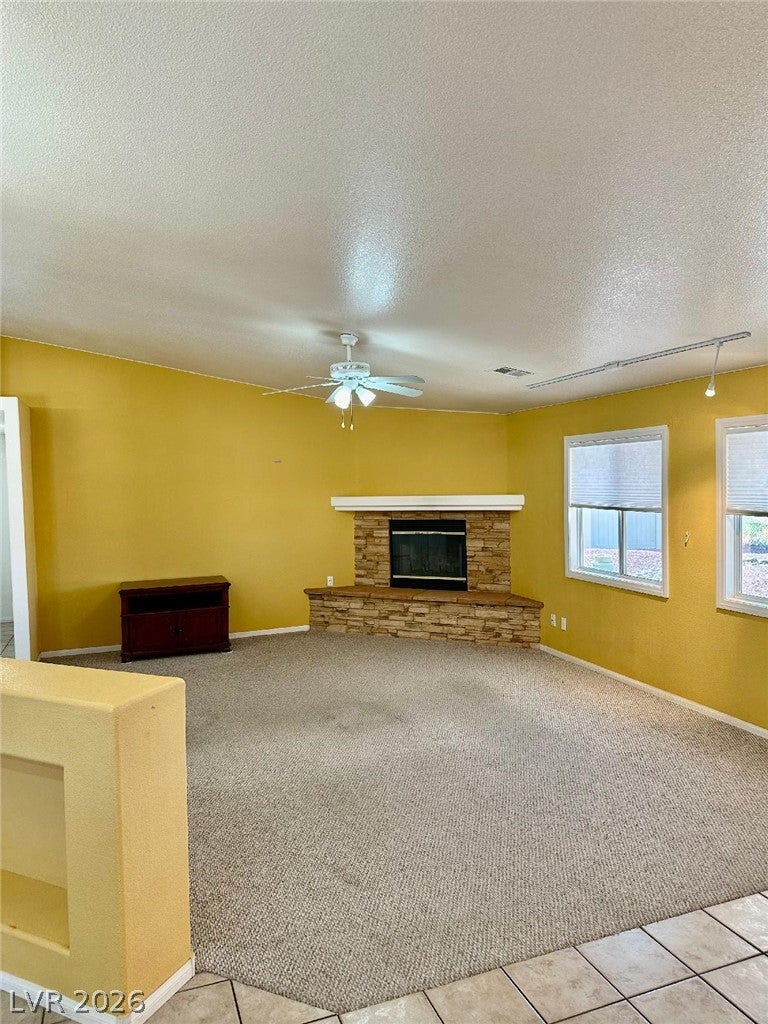
Perfect size home, whether starter, investment or retirement. Very affordable single story home with 3 bd & 2 baths. Large entry foyer with closet. Open concept floorplan with beautiful stone covered cozy wood burning fireplace with mantle. Open kitchen with tile countertops, breakfast bar, reverse osmosis system, stainless steel side by side fridge and direct entry from oversized 2 car garage. Decent sized laundry room with pantry storage/shelving. Dining area off kitchen is of ample size with french doors to rear covered patio with recessed lighting. Large maintenance free fenced rear yard. Lighted c fans, window coverings & vaulted ceilings t/o. Master bedroom is sizeable & features a walk-in closet. Third bedroom is set up as office, can be easily deconstructed. Both secondary bds have mirrored closet doors. All appliances included. Newer AC unit installed around 2019. Gated and paved full size RV area. Circular drive. No neighbors behind. Convenient walking distance to local HS. Lot is actually a .21. This loan is fully assumable at 3%, that will help your buyers out!

Save
Ask
Tour
Hide
Share
Listing Snapshot
Price 
$305,000
Days On Site 
19 Days
Bedrooms 
3
Inside Area (SqFt) 
1,526 sqft
Total Baths 
2
Full Baths 
1
Partial Baths 
1
Lot Size 
0.206 Acres
Year Built 
2003
MLS Number 
2825807
Status 
Active Under Contract
Property Tax 
$1,240
HOA/Condo/Coop Fees 
N/A
Sq Ft Source 
N/A
Friends & Family
Recent Activity
2 weeks agoStatus changed to Active Under Contract
2 weeks agoListing updated with changes from the MLS
2 weeks agoPrice changed to $305,000
3 weeks agoListing first seen on site
General Features
Acres 
0.206
Attached Garage 
Yes
Direction Faces 
East
Garage 
Yes
Garage Spaces 
2
Parking 
Circular DrivewayAttachedGarageGarage Door OpenerInside EntrancePrivateRV GatedRV Access/Parking
Property Sub Type 
Single Family Residence
Sewer 
Public Sewer
SqFt Total 
1526
Style 
OneStory
Utilities 
Underground Utilities
Water Source 
Public
Zoning 
Single Family
Interior Features
Appliances 
Built-In Electric OvenDryerDishwasherElectric Water HeaterDisposalMicrowaveRefrigeratorWater Softener OwnedWater HeaterWater PurifierWasher
Cooling 
Ceiling Fan(s)Central AirElectric
Fireplace 
Yes
Fireplace Features 
Great RoomWood Burning
Fireplaces 
1
Flooring 
CarpetCeramic TileTile
Furnished 
Unfurnished
Heating 
CentralElectric
Interior 
Ceiling Fan(s)Master Downstairs
Laundry Features 
Electric Dryer HookupMain LevelLaundry Room
Window Features 
Window CoveringsBlindsWindow Treatments
Bedroom 2 
Dimensions - 11x10Description - Ceiling Fan,Ceiling Light,Closet,Mirrored Door
Bedroom 3 
Dimensions - 10x10Description - Ceiling Fan,Ceiling Light,Closet,Mirrored Door
Dining Room 
Dimensions - 10x8Description - Breakfast Nook/Eating Area,Dining Area,Vaulted Ceiling
Family Room 
Dimensions - 17x15Description - Ceiling Fan,Downstairs,Vaulted Ceiling
Kitchen 
Dimensions - 12x10Description - Breakfast Bar/Counter,Breakfast Nook/Eating Area,Lighting Recessed,Tile Countertops,Tile Flooring,Walk-in Pantry
PrimaryBedroom 
Dimensions - 12x10Description - Ceiling Fan,Ceiling Light,Downstairs,Walk-In Closet(s)
Save
Ask
Tour
Hide
Share
Exterior Features
Construction Details 
FrameStucco
Exterior 
Private Yard
Fencing 
Back YardChain LinkVinyl
Lot Features 
Sprinklers In FrontLandscaped
Patio And Porch 
PatioCovered
Roof 
Tile
View 
Mountain(s)
Waterview 
Mountain(s)
Windows/Doors 
Window CoveringsBlindsWindow Treatments
Community Features
Association Amenities 
None
Horse Property 
None
Financing Terms Available 
AssumableCashConventionalFHAVA Loan
Roads 
Paved
Schools
School District
Unknown
Elementary School
Johnson, JG,Johnson, JG
Middle School
Rosemary Clarke
High School
Pahrump Valley
Listing courtesy of Porter and Associates (702) 595-1581

logo

Listing information is provided by Participants of the Greater Las Vegas Association of Realtors. IDX information is provided exclusively for personal, non-commercial use, and may not be used for any purpose other than to identify prospective properties consumers may be interested in purchasing. Information is deemed reliable but not guaranteed. Copyright 2026, Greater Las Vegas Association of Realtors.
Last checked: 2026-10-30 03:48 PM UTC

Neighborhood & Commute
Source: Walkscore
Disclosure: Community information and market data powered by Constellation Data Labs. Information is deemed reliable but not guaranteed.
Save
Ask
Tour
Hide
Share
Scroll to Top