Las Vegas Home Search

Find Your Perfect Home
Save
Ask
Tour
Hide
Share
$739,900
New Listing

6276 Redstone Hills Drive
Las Vegas, NV 89148

For Sale|Single Family Residence|Active
4
Beds
3
Total Baths
2
Full Baths
1
Partial Bath
2,417
SqFt
$306
/SqFt
2024
Built
Subdivision:
Hualapai & Patrick
County:
Clark
Listing courtesy of RESCOM LLC (702) 491-9356
Call Now: 702-718-6001
Is this the listing for you? We can help make it yours.
702-718-6001
6276 Redstone Hills Drive6276 Redstone Hills Drive6276 Redstone Hills Drive6276 Redstone Hills Drive
Save
Ask
Tour
Hide
Share

Mortgage Calculator

Monthly Payment (Est.)

Enter an interest rate to see your estimated monthly payment.
Calculator powered by Showcase IDX, a Constellation1 Company. Copyright ©2026 Information is deemed reliable but not guaranteed.

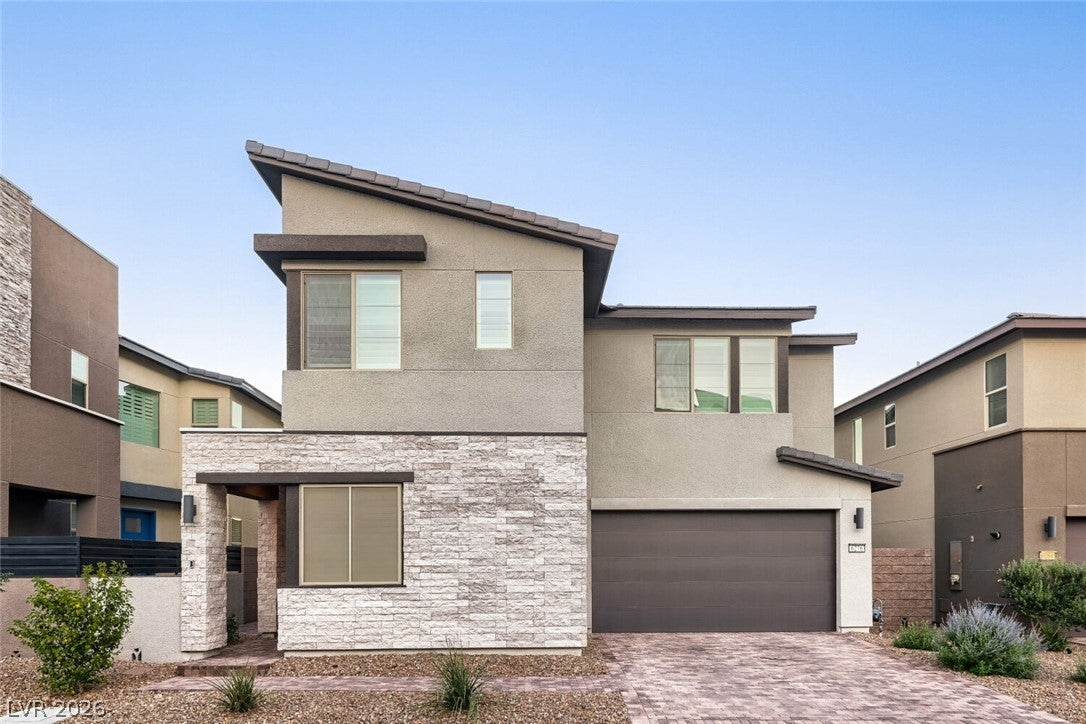
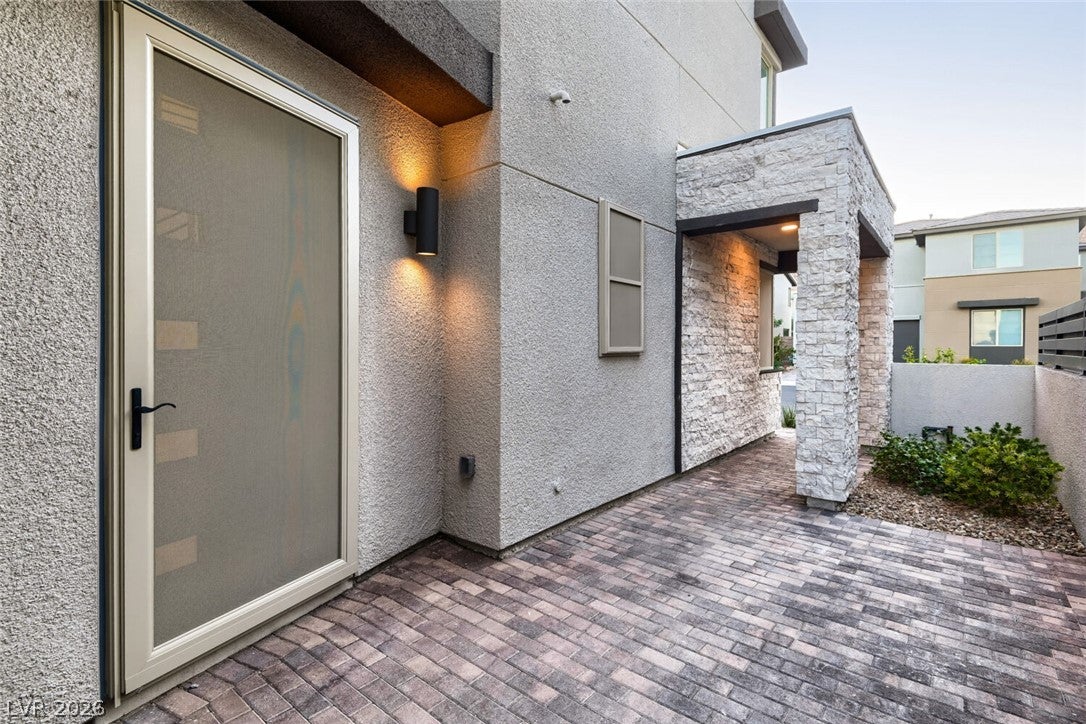
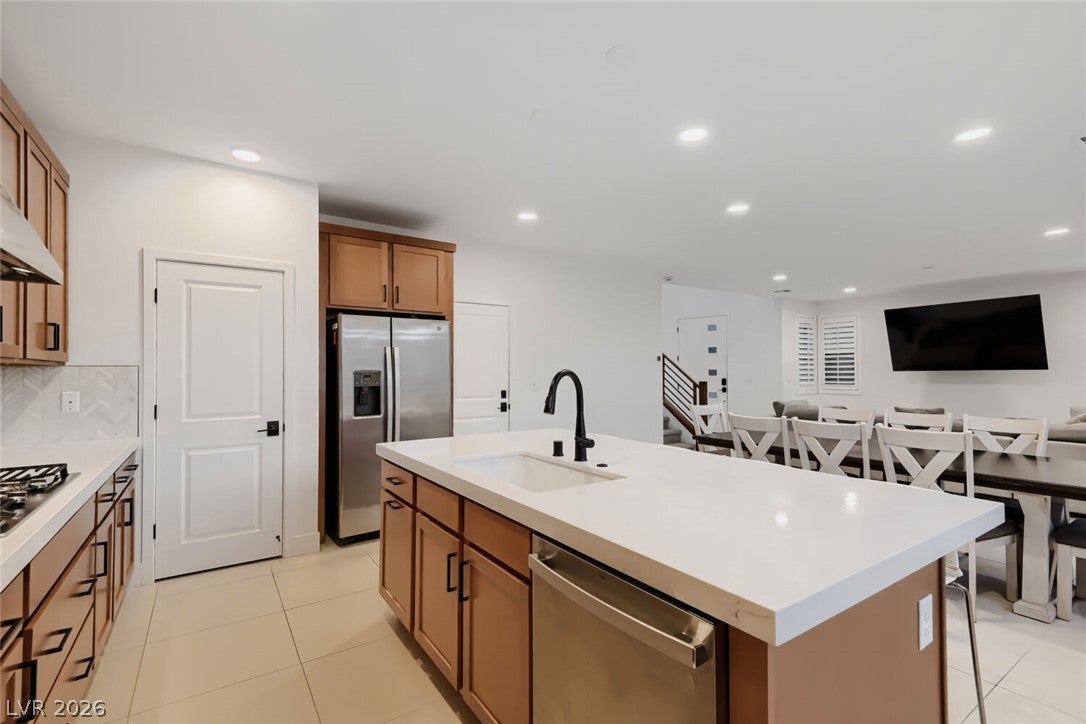
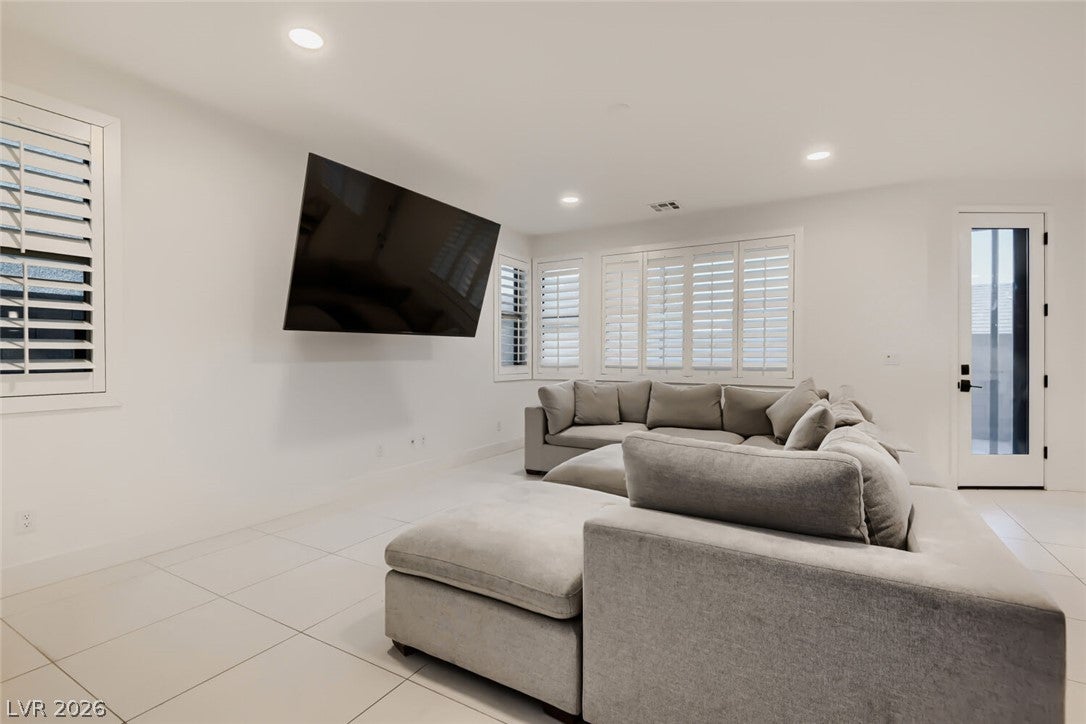
Ideally situated in southwest Las Vegas, this beautifully maintained home offers a desirable blend of scenic surroundings and everyday convenience. Mountain views and colorful desert sunsets create a peaceful backdrop. Built in 2024, this modern two-story residence offers 4 bedrooms, 2 3/4 bathrooms, of thoughtfully designed living space. The inviting interior features a contemporary island kitchen with stainless steel appliances, neutral finishes, and shutters throughout. The homeowner’s significant investment in heavy-duty Boss security screens on the lower-level exterior provides added security while allowing natural ventilation and maintaining visibility. The versatile floor plan includes a main-level bedroom and a spacious loft area that can be tailored to suit a home office, media room, or additional living space. Additional upgrades include a durable epoxy floor finish in the attached garage. Outdoor living is equally appealing, with a welcoming paver front courtyard type area, low-maintenance landscaping, and a covered rear patio with pavers. The east-facing backyard provides a lovely setting for morning coffee as the sun rises, while the outdoor spaces offer a relaxing place to unwind at the end of the day. Enjoy mountain vistas to the south and west, and beautiful evening sunsets. Its modern design, newer construction, flexible living spaces, and inviting outdoor areas, offer a comfortable and stylish Las Vegas lifestyle in a convenient southwest location. Easy access to the 215 Beltway, nearby parks and trails, schools, shopping, dining, and entertainment of Downtown Summerlin keeps recreation, education, and amenities close at hand. All furnishings present are available to negotiate by separate bill of sale. Measurements are approximate - Buyer and/or agent to verify all info and measurements.

Save
Ask
Tour
Hide
Share
Listing Snapshot
Price 
$739,900
Days On Site 
0 Days
Bedrooms 
4
Inside Area (SqFt) 
2,417 sqft
Total Baths 
3
Full Baths 
2
Partial Baths 
1
Lot Size 
0.09 Acres
Year Built 
2024
MLS® Number 
2825814
Status 
Active
Property Tax 
$6,455
HOA/Condo/Coop Fees 
$96 monthly
Sq Ft Source 
N/A
Friends & Family
Recent Activity
6 hours agoListing first seen on site
13 hours agoListing updated with changes from the MLS®
General Features
Acres 
0.09
Additional Property Use 
Residential
Attached Garage 
Yes
Direction Faces 
West
Disclosures 
Covenants Restrictions Disclosure
Garage 
Yes
Garage Spaces 
2
Green Energy Efficient 
Windows
Parking 
AttachedGarageInside EntrancePrivate
Property Sub Type 
Single Family Residence
Sewer 
Public Sewer
SqFt Total 
2417
Style 
TwoStory
Utilities 
Underground Utilities
Water Source 
Public
Zoning 
Single Family
Interior Features
Appliances 
Built-In Gas OvenDryerGas CooktopDisposalMicrowaveRefrigeratorWasher
Cooling 
Central AirElectric
Flooring 
LaminateTile
Heating 
Natural GasCentral
Laundry Features 
Electric Dryer HookupGas Dryer HookupLaundry RoomUpper Level
Window Features 
Window CoveringsDouble Pane WindowsPlantation ShuttersWindow Treatments
Bedroom 2 
Dimensions - 11x11Description - Upstairs,Walk-In Closet(s)
Bedroom 3 
Dimensions - 11x11Description - Upstairs,Walk-In Closet(s)
Bedroom 4 
Dimensions - 13x10Description - Downstairs
Dining Room 
Dimensions - 13x17Description - Dining Area
Great Room 
Dimensions - 13x16Description - Downstairs
Kitchen 
Dimensions - 10x17Description - Island,Pantry,Tile Flooring
PrimaryBathroom 
Dimensions - 8x11Description - Double Sink
PrimaryBedroom 
Dimensions - 14x16Description - Walk-In Closet(s)
Save
Ask
Tour
Hide
Share
Exterior Features
Exterior 
CourtyardPrivate Yard
Fencing 
BlockBack Yard
Lot Features 
Landscaped
Patio And Porch 
PatioCovered
Roof 
Tile
Windows/Doors 
Window CoveringsDouble Pane WindowsPlantation ShuttersWindow Treatments
Community Features
Association Fee 
$96.0
Association Fee Frequency 
Monthly
Horse Property 
None
Financing Terms Available 
CashConventionalFHAVA Loan
Schools
School District
Unknown
Elementary School
Shelley, Berkley,Shelley, Berkley
Middle School
Faiss, Wilbur & Theresa
High School
Sierra Vista High
Listing courtesy of RESCOM LLC (702) 491-9356

logo

Listing information is provided by Participants of the Greater Las Vegas Association of Realtors. IDX information is provided exclusively for personal, non-commercial use, and may not be used for any purpose other than to identify prospective properties consumers may be interested in purchasing. Information is deemed reliable but not guaranteed. Copyright 2026, Greater Las Vegas Association of Realtors.
Last checked: 2026-10-10 07:06 PM UTC

Neighborhood & Commute
Source: Walkscore
Disclosure: Community information and market data powered by Constellation Data Labs. Information is deemed reliable but not guaranteed.
Save
Ask
Tour
Hide
Share
Scroll to Top