Las Vegas Home Search

Find Your Perfect Home
Save
Ask
Tour
Hide
Share
$280,000
New Listing

THE OGDEN
150 Las Vegas Boulevard 2303
Las Vegas, NV 89101

For Sale|Residential|Active
1
Bed
2
Total Baths
2
Partial Baths
963
SqFt
$291
/SqFt
2007
Built
Subdivision:
Streamline Tower
County:
Clark
Listing courtesy of Custom Fit Real Estate (702) 830-1615
Call Now: 702-718-6001
Is this the listing for you? We can help make it yours.
702-718-6001
150 Las Vegas Boulevard 2303150 Las Vegas Boulevard 2303150 Las Vegas Boulevard 2303150 Las Vegas Boulevard 2303
Save
Ask
Tour
Hide
Share

Mortgage Calculator

Monthly Payment (Est.)

Enter an interest rate to see your estimated monthly payment.
Calculator powered by Showcase IDX, a Constellation1 Company. Copyright ©2026 Information is deemed reliable but not guaranteed.

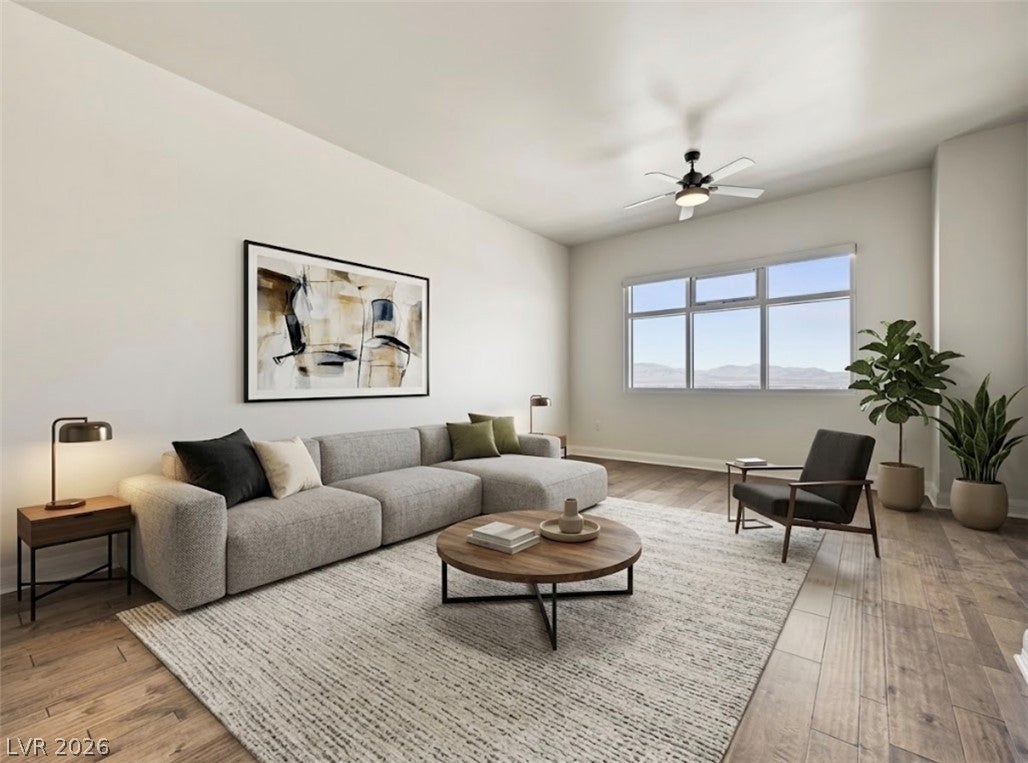
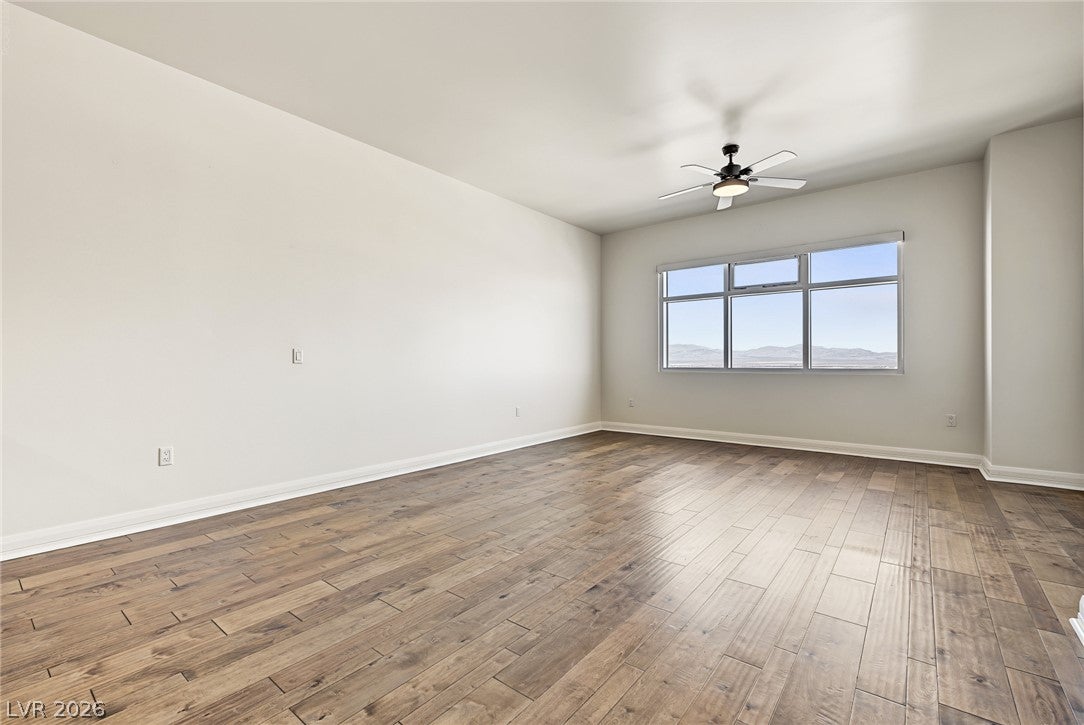
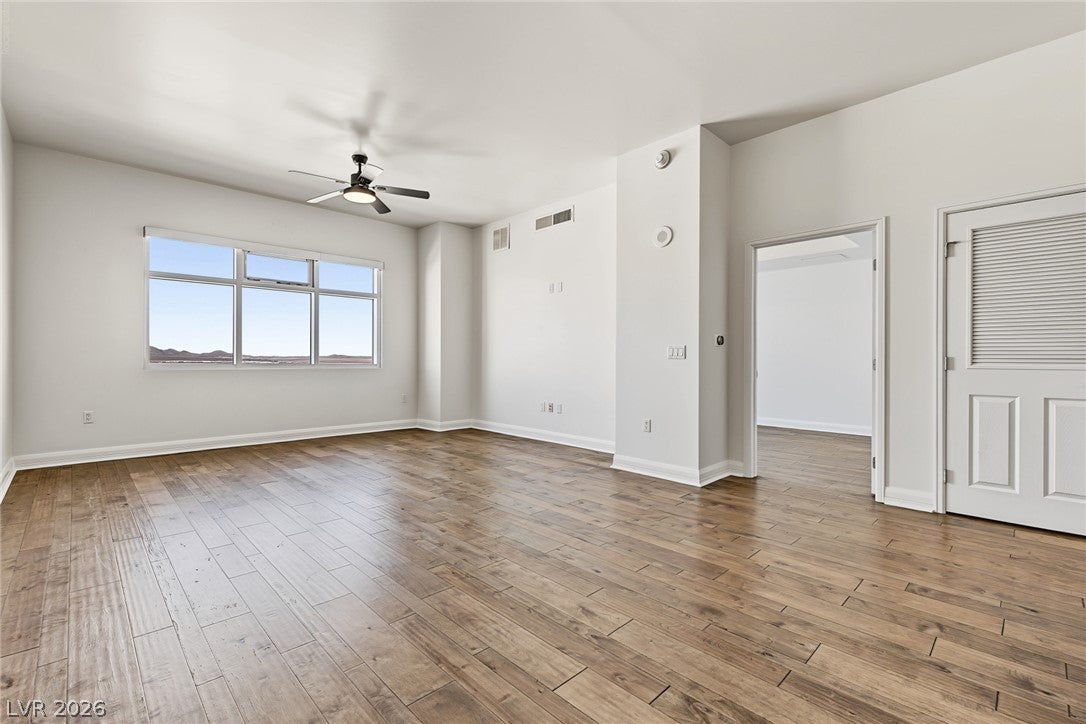
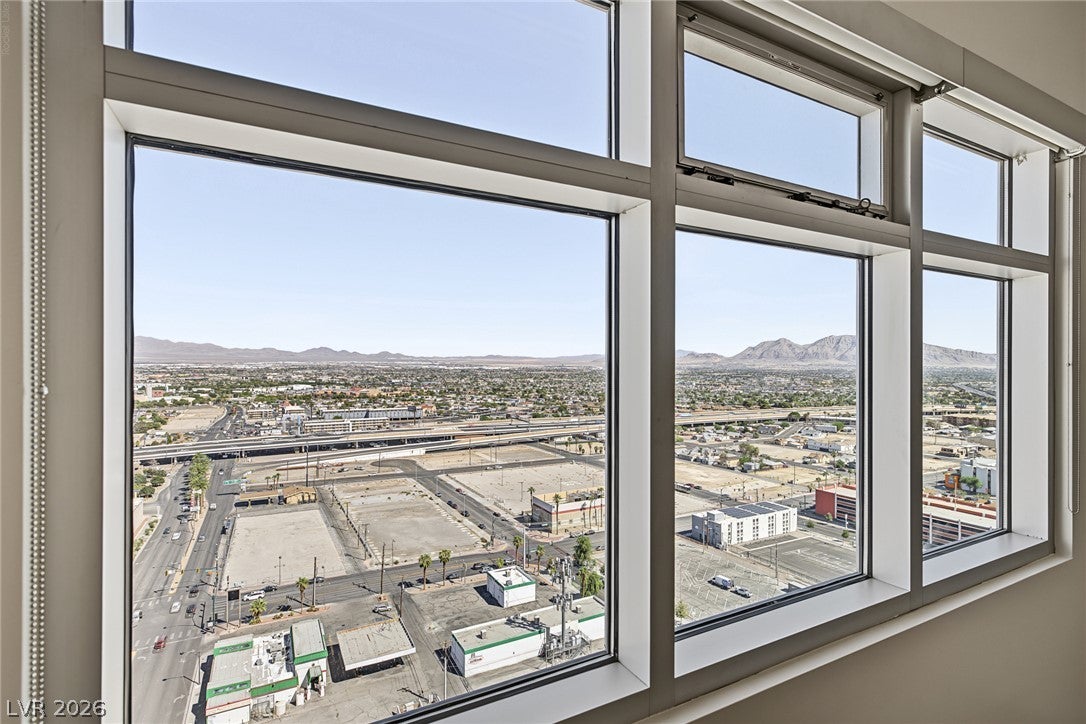
Elevate your lifestyle with this exceptional 1-bedroom high-rise retreat in The Ogden. Featuring a seamless open floor plan, step outside onto your private terrace to take in incredible panoramic views of both the vibrant cityscape and majestic surrounding mountains. The gourmet kitchen comes fully equipped with rich granite countertops, stainless steel appliances, Wellborn cabinets, and stylish LED lighting accents. Thoughtful upgrades throughout include Mohawk hardwood and porcelain tile flooring, blackout shades for effortless privacy, and a Nest smart thermostat. Enjoy world-class building amenities, from a rooftop pool deck and spa with iconic Strip views to a fully equipped fitness facility. Located right in the pulse of Downtown Las Vegas, incredible restaurants, craft cocktail bars, and entertainment are right outside your front door.

Save
Ask
Tour
Hide
Share
Listing Snapshot
Price 
$280,000
Days On Site 
0 Days
Bedrooms 
1
Inside Area (SqFt) 
963 sqft
Total Baths 
2
Full Baths 
N/A
Partial Baths 
2
Lot Size 
N/A
Year Built 
2007
MLS® Number 
2825834
Status 
Active
Property Tax 
$1,757
HOA/Condo/Coop Fees 
$617 monthly
Sq Ft Source 
N/A
Friends & Family
Recent Activity
8 hours agoListing first seen on site
16 hours agoListing updated with changes from the MLS®
General Features
Disclosures 
Covenants Restrictions Disclosure
Green Energy Efficient 
Windows
Parking 
AssignedCoveredGuest
Parking Spaces 
1
Pets 
Number LimitSize LimitYes
Security 
24 Hour Security
SqFt Total 
963
Style 
HighRise
Utilities 
Cable Available
Interior Features
Appliances 
DishwasherDisposalGas RangeMicrowaveRefrigeratorStainless Steel Appliance(s)
Cooling 
Ceiling Fan(s)Electric
Furnished 
Unfurnished
Heating 
Natural GasCentral
Interior 
Ceiling Fan(s)Smart Thermostat
Laundry Features 
Gas Dryer HookupNone
Window Features 
Insulated Windows
Kitchen 
Description - Granite Countertops
Living Room 
Dimensions - 14x15Description - Formal
PrimaryBedroom 
Dimensions - 15x12Description - Balcony,Ceiling Fan
Save
Ask
Tour
Hide
Share
Exterior Features
Exterior 
None
Pool Features 
Community
View 
City
Waterview 
City
Windows/Doors 
Insulated Windows
Community Features
Association Amenities 
Dog ParkFitness CenterBarbecuePoolSpa/Hot TubSecurityConciergeElevator(s)
Association Fee 
$617.0
Association Fee Frequency 
Monthly
Community Features 
Pool
Financing Terms Available 
CashConventionalVA Loan
Schools
School District
Unknown
Elementary School
Hollingswoth, Howard,Hollingswoth, Howard
Middle School
Martin Roy
High School
Rancho
Listing courtesy of Custom Fit Real Estate (702) 830-1615

logo

Listing information is provided by Participants of the Greater Las Vegas Association of Realtors. IDX information is provided exclusively for personal, non-commercial use, and may not be used for any purpose other than to identify prospective properties consumers may be interested in purchasing. Information is deemed reliable but not guaranteed. Copyright 2026, Greater Las Vegas Association of Realtors.
Last checked: 2026-10-10 07:06 PM UTC

Neighborhood & Commute
Source: Walkscore
Disclosure: Community information and market data powered by Constellation Data Labs. Information is deemed reliable but not guaranteed.
Save
Ask
Tour
Hide
Share
Scroll to Top