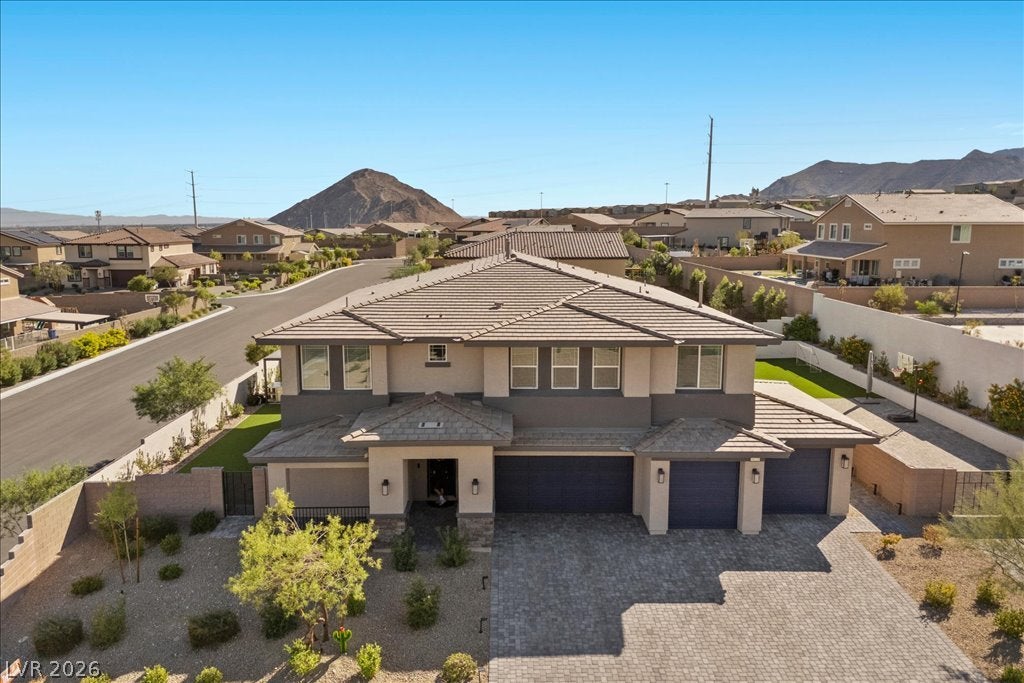
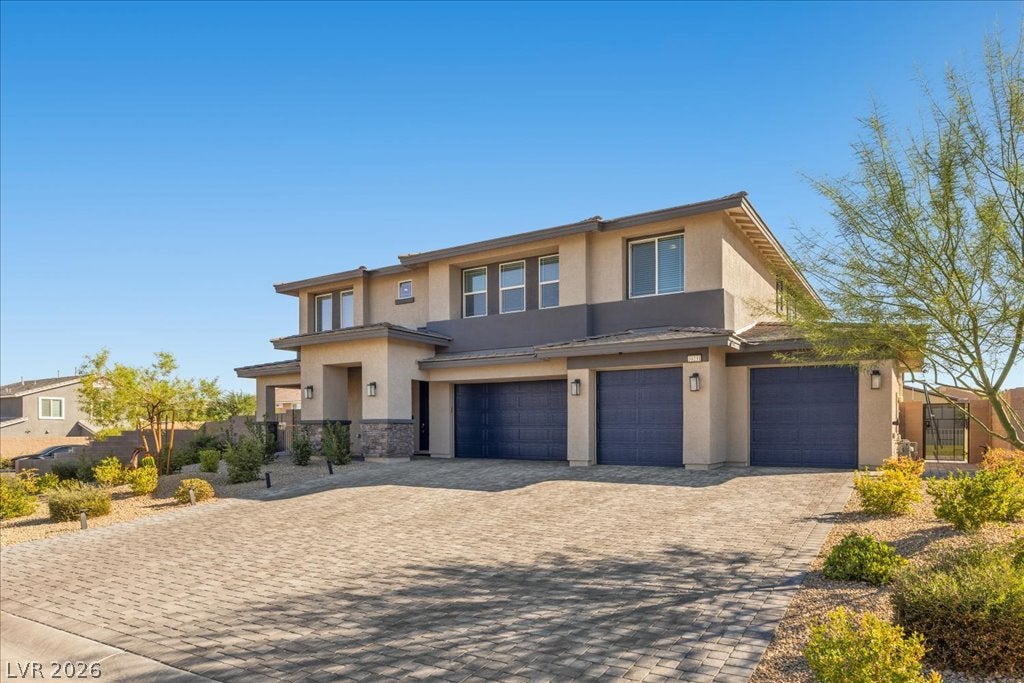
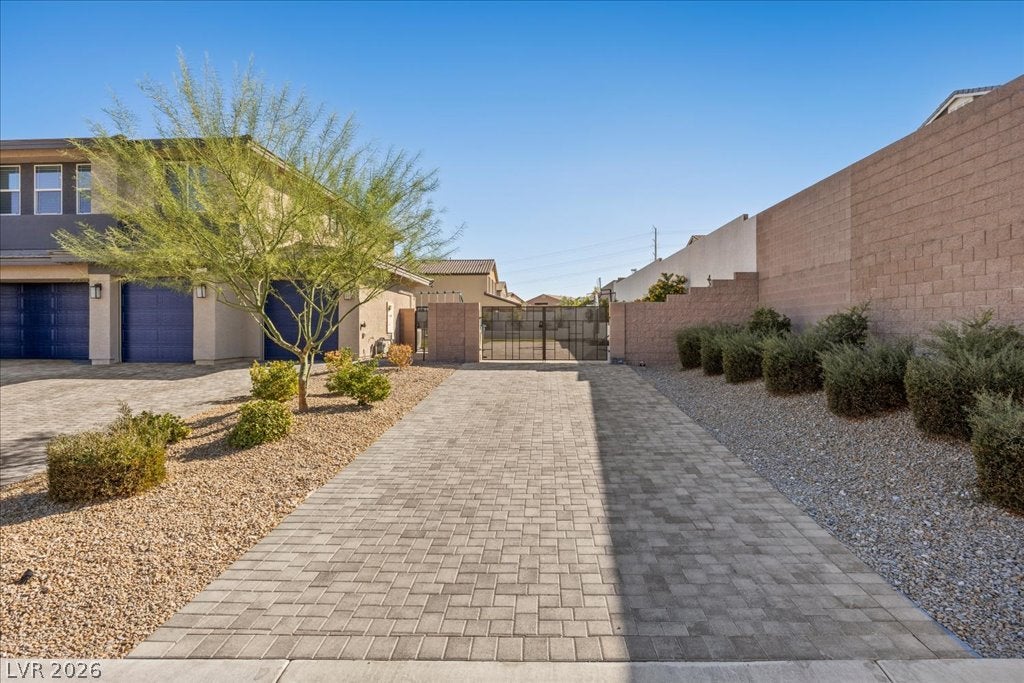
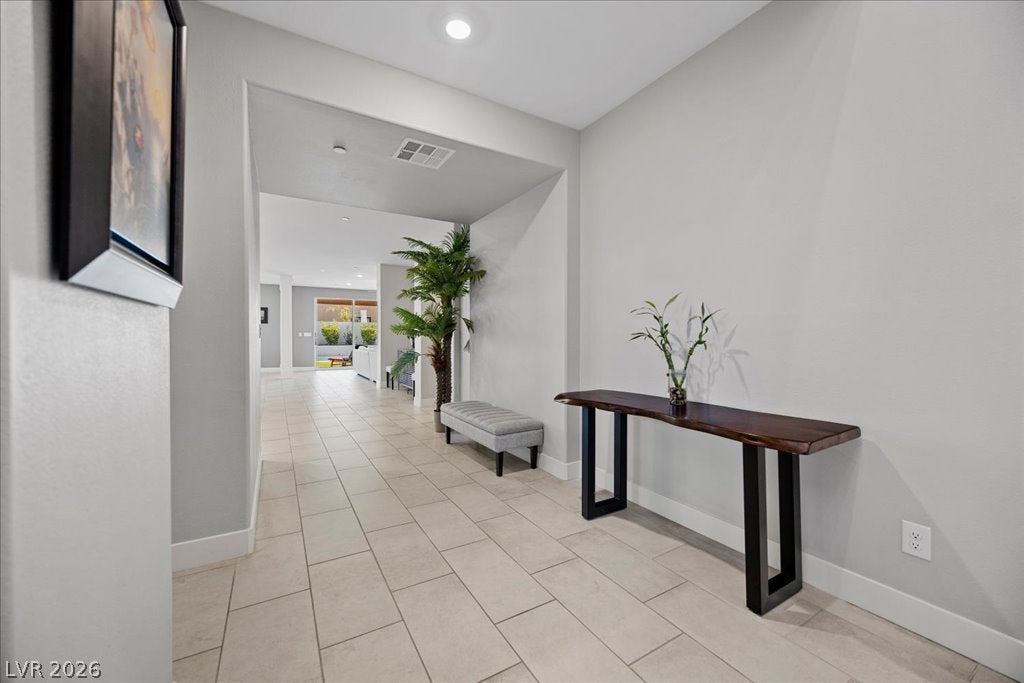
Modern desert architecture defines this two-story residence on a 0.42-acre lot. The property features a paved driveway, secure entry gate, desert landscaping, a four-car garage with car lift, and additional paved RV parking. Inside, 4,555 square feet of living space includes six bedrooms, four full bathrooms, and one half bath. The entry foyer features ceramic tile flooring and a modern wood staircase. The kitchen offers white cabinetry, stone countertops, a central island, built-in features, and a walk-in pantry. Additional interior spaces include an open loft, private office, recreation room, and laundry room with cabinetry and utility sink. The multigenerational living suite features a private side entrance and access to a separate yard area, providing flexibility for extended household living or guests. Sliding glass doors connect the interior living areas to the enclosed backyard, featuring an in-ground pool and spa with waterfall, covered patio, outdoor kitchen with built-in barbecue, and concrete entertaining deck with fire pit. Iron and block fencing enclose the backyard. Additional features include the four-car garage with car lift, paved RV parking, multiple living areas, and dedicated spaces for work, recreation, and entertaining.
Save
Ask
Tour
Hide
Share
Listing Snapshot
Price
$1,399,999
Days On Site
15 Days
Bedrooms
6
Inside Area (SqFt)
4,555 sqft
Total Baths
5
Full Baths
4
Partial Baths
1
Lot Size
0.42 Acres
Year Built
2023
MLS Number
2825857
Status
Active
Property Tax
$10,967
HOA/Condo/Coop Fees
$98 monthly
Sq Ft Source
N/A
Friends & Family
React
Invite
Recent Activity
2 weeks ago
Listing first seen on site
2 weeks ago
Listing updated with changes from the MLS
General Features
Acres
0.42
Attached Garage
Yes
Direction Faces
North
Disclosures
Covenants Restrictions Disclosure
Garage
Yes
Garage Spaces
4
Green Energy Efficient
Windows
Parking
AttachedGarageGarage Door OpenerInside EntrancePrivateRV Access/ParkingStorage
Property Sub Type
Single Family Residence
Security
Security System Owned
Sewer
Public Sewer
SqFt Total
4555
Style
TwoStory
Utilities
Underground Utilities
Water Source
Public
Zoning
Single Family
Interior Features
Appliances
Built-In Electric OvenDishwasherGas CooktopDisposalMicrowaveRefrigeratorWater Softener OwnedWater Heater
Listing courtesy of Realty ONE Group, Inc (801) 228-8103
Listing information is provided by Participants of the Greater Las Vegas Association of Realtors. IDX information is provided exclusively for personal, non-commercial use, and may not be used for any purpose other than to identify prospective properties consumers may be interested in purchasing. Information is deemed reliable but not guaranteed. Copyright 2026, Greater Las Vegas Association of Realtors.
Last checked: 2026-10-30 03:05 PM UTC
Neighborhood & Commute
Source: Walkscore
Disclosure: Community information and market data powered by Constellation Data Labs. Information is deemed reliable but not guaranteed.