Las Vegas Home Search

Find Your Perfect Home
Save
Ask
Tour
Hide
Share
$700,000
22 Days On Site

2126 Bensley Street
Henderson, NV 89044

For Sale|Single Family Residence|Active
3
Beds
2
Total Baths
2
Full Baths
2,401
SqFt
$292
/SqFt
2005
Built
Subdivision:
Sun City Anthem
County:
Clark
Listing courtesy of Black & Cherry Real Estate (702) 491-0547
Call Now: 702-718-6001
Is this the listing for you? We can help make it yours.
702-718-6001
2126 Bensley Street2126 Bensley Street2126 Bensley Street2126 Bensley Street
Save
Ask
Tour
Hide
Share

Mortgage Calculator

Monthly Payment (Est.)

Enter an interest rate to see your estimated monthly payment.
Calculator powered by Showcase IDX, a Constellation1 Company. Copyright ©2026 Information is deemed reliable but not guaranteed.

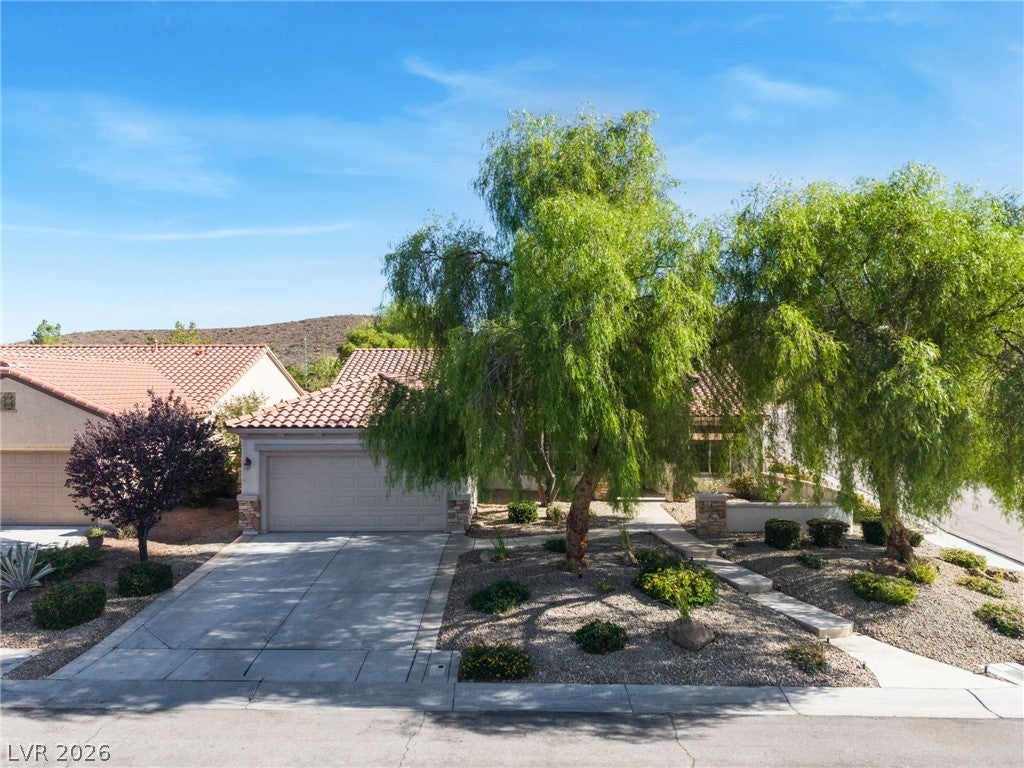
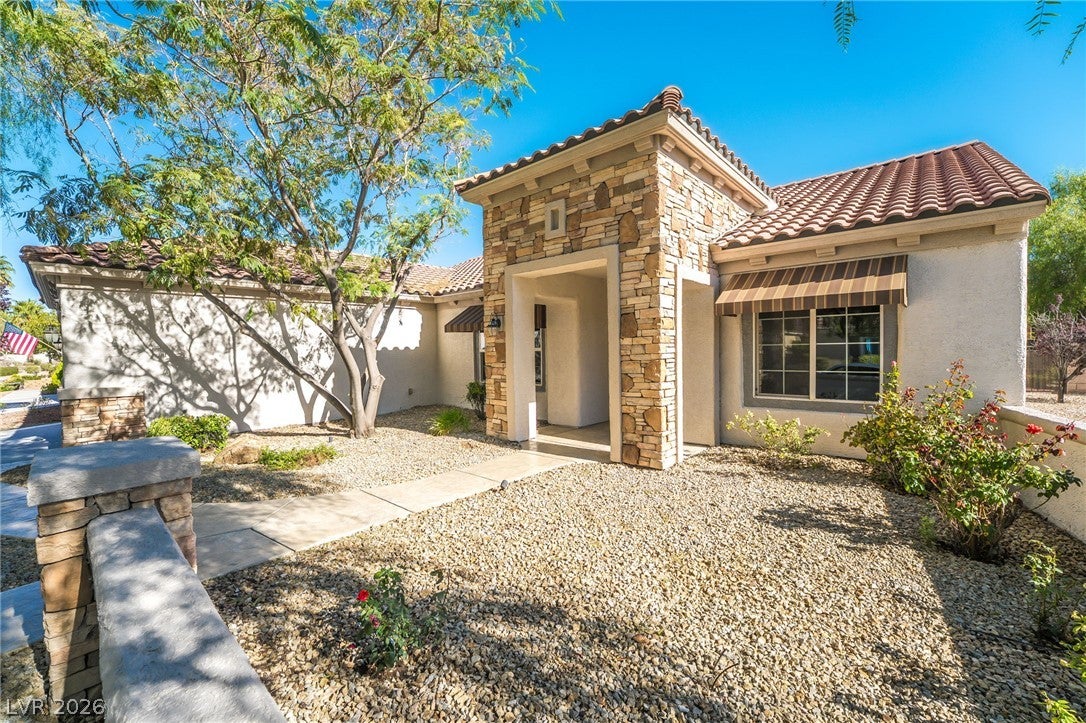
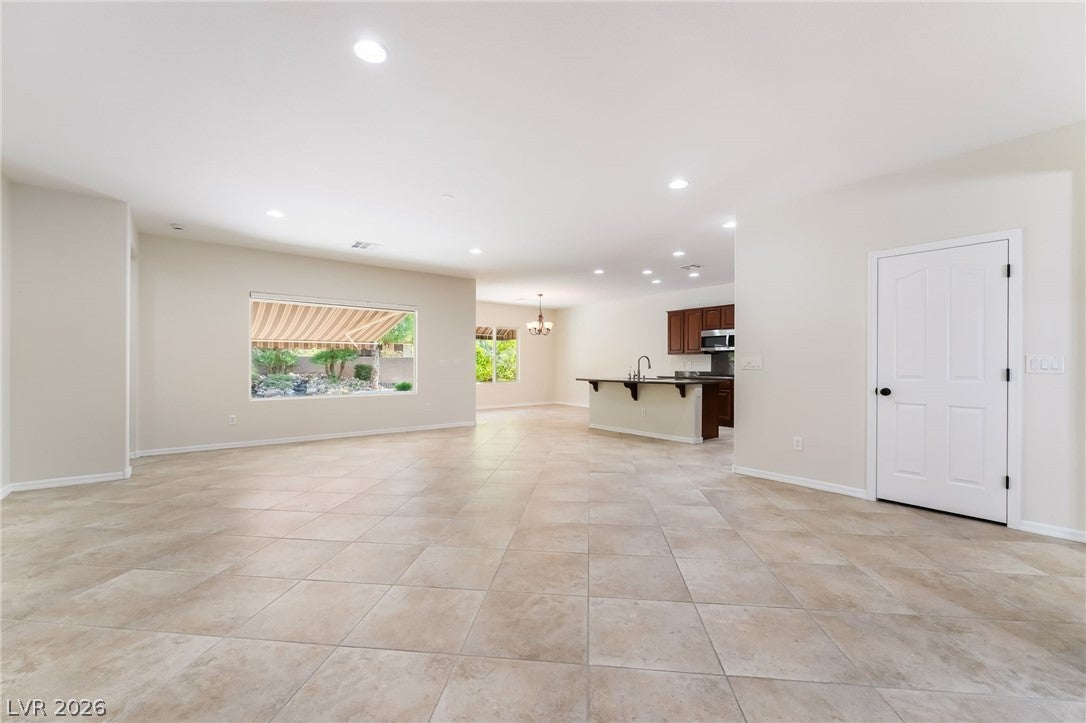
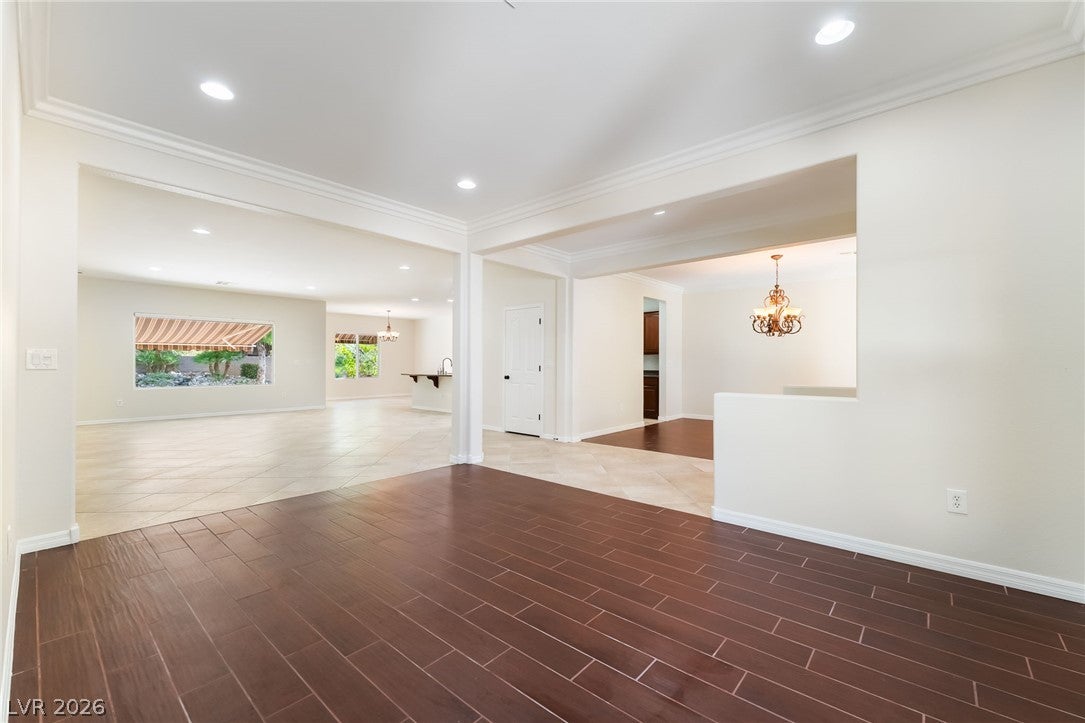
Sorry. No showings until 10/27. Don't miss this gem! This lovingly maintained home is on a premium lot on a cul-de-sac street. The flexible floor plan allows for decor that's as formal or casual as you like. Easy to maintain tile flooring. The spacious kitchen includes a large island and an adjoining Butler's pantry and walk-in pantry. LOTS of storage here! All the counter surfaces are granite. And a large breakfast area can accommodate a table for 6. Recent updates include the dishwasher, disposal and microwave. The oversized lot (almost a quarter acre) includes a fully fenced back yard. It's a great place to relax and enjoy the sound of the waterfall gently flowing into the pond. (The pump and filter are also young.) The motorized awning will shade you, and if it gets too breezy, it will retract automatically. If you're thinking of a more energetic way to spend the day, the Liberty Activity Center is only a few minutes away. Take your pick of the workout center, pool, hot pool, game room, tennis, etc., etc. The Main Activity Center is also a short drive. That is the largest center and has a workout center, indoor walking track, meeting room, social events, restaurant and more.

Save
Ask
Tour
Hide
Share
Listing Snapshot
Price 
$700,000
Days On Site 
22 Days
Bedrooms 
3
Inside Area (SqFt) 
2,401 sqft
Total Baths 
2
Full Baths 
2
Partial Baths 
N/A
Lot Size 
0.24 Acres
Year Built 
2005
MLS Number 
2825863
Status 
Active
Property Tax 
$3,574
HOA/Condo/Coop Fees 
$145 monthly
Sq Ft Source 
N/A
Friends & Family
Recent Activity
3 weeks agoStatus changed to Active
3 weeks agoListing updated with changes from the MLS
3 weeks agoListing first seen on site
General Features
Acres 
0.24
Additional Property Use 
Residential
Attached Garage 
Yes
Direction Faces 
West
Garage 
Yes
Garage Spaces 
2
Green Energy Efficient 
Windows
Parking 
AttachedGarageInside EntrancePrivate
Property Sub Type 
Single Family Residence
Sewer 
Public Sewer
SqFt Total 
2401
Style 
OneStory
Utilities 
Underground Utilities
Water Source 
Public
Zoning 
Single Family
Interior Features
Appliances 
DishwasherDisposalGas RangeMicrowave
Cooling 
Ceiling Fan(s)Central AirElectric
Flooring 
Tile
Furnished 
Unfurnished
Heating 
Natural GasCentral
Interior 
Ceiling Fan(s)Master Downstairs
Laundry Features 
Gas Dryer HookupMain Level
Window Features 
Window CoveringsBlindsDouble Pane Windows
Bedroom 2 
Dimensions - 12x12Description - Downstairs
Bedroom 3 
Dimensions - 12x12Description - Downstairs
Dining Room 
Dimensions - 15x12Description - Formal Dining Room
Family Room 
Dimensions - 15x24Description - Downstairs
Kitchen 
Dimensions - 12x24Description - Breakfast Nook/Eating Area,Granite Countertops,Island,Pantry
Living Room 
Dimensions - 15x13Description - Front
PrimaryBedroom 
Dimensions - 18x14Description - Pbr Separate From Other
Save
Ask
Tour
Hide
Share
Exterior Features
Exterior 
Private YardAwning(s)
Fencing 
BlockBack Yard
Lot Features 
Back YardCul-De-SacLandscaped
Patio And Porch 
PatioCovered
Pool Features 
Community
Roof 
Tile
Windows/Doors 
Window CoveringsBlindsDouble Pane Windows
Community Features
Association Amenities 
PoolClubhouseFitness CenterIndoor PoolSpa/Hot TubTennis Court(s)
Association Fee 
$435.0
Association Fee Frequency 
Quarterly
Community Features 
Pool
Senior Community 
Yes
Horse Property 
None
Financing Terms Available 
CashConventionalFHAVA Loan
Schools
School District
Unknown
Elementary School
Wallin, Shirley & Bill,Wallin, Shirley & Bill
Middle School
Webb, Del E.
High School
Liberty
Listing courtesy of Black & Cherry Real Estate (702) 491-0547

logo

Listing information is provided by Participants of the Greater Las Vegas Association of Realtors. IDX information is provided exclusively for personal, non-commercial use, and may not be used for any purpose other than to identify prospective properties consumers may be interested in purchasing. Information is deemed reliable but not guaranteed. Copyright 2026, Greater Las Vegas Association of Realtors.
Last checked: 2026-11-19 11:00 PM UTC

Neighborhood & Commute
Source: Walkscore
Disclosure: Community information and market data powered by Constellation Data Labs. Information is deemed reliable but not guaranteed.
Save
Ask
Tour
Hide
Share
Scroll to Top