
Las Vegas Home Search

Find Your Perfect Home
Save
Ask
Tour
Hide
Share
$479,000
19 Days On Site

Henderson, NV 89052

For Sale|Single Family Residence|Active
2
Beds
2
Total Baths
1
Full Bath
1
Partial Bath
1,632
SqFt
$294
/SqFt
2002
Built
Subdivision:
Sun City Anthem Phase 1
County:
Clark
Listing courtesy of REMCO (702) 497-5568
Call Now: 702-718-6001
Is this the listing for you? We can help make it yours.
702-718-6001
324761135182200421639818910292116842241
Save
Ask
Tour
Hide
Share

Mortgage Calculator

Monthly Payment (Est.)

Enter an interest rate to see your estimated monthly payment.
Calculator powered by Showcase IDX, a Constellation1 Company. Copyright ©2026 Information is deemed reliable but not guaranteed.

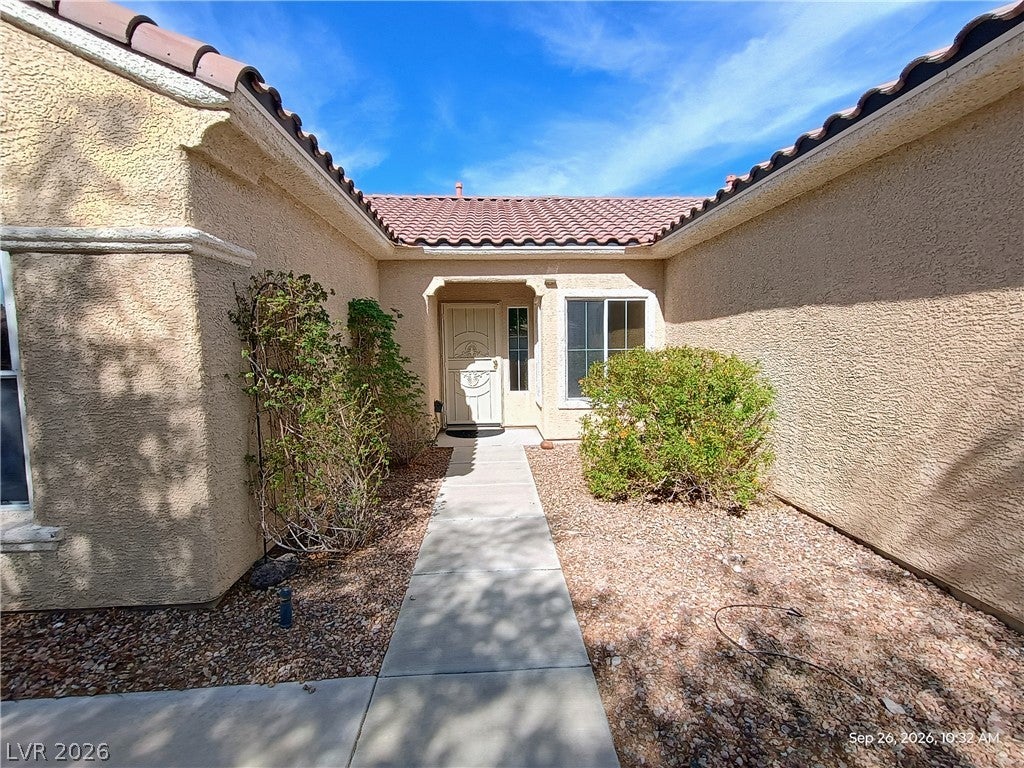
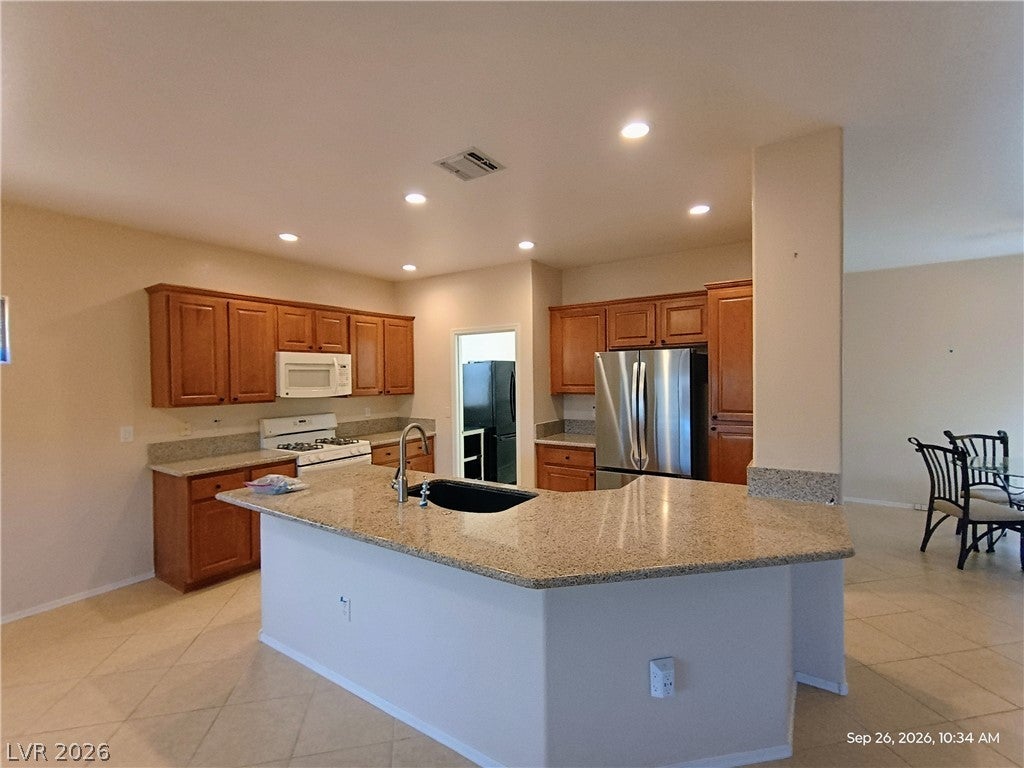
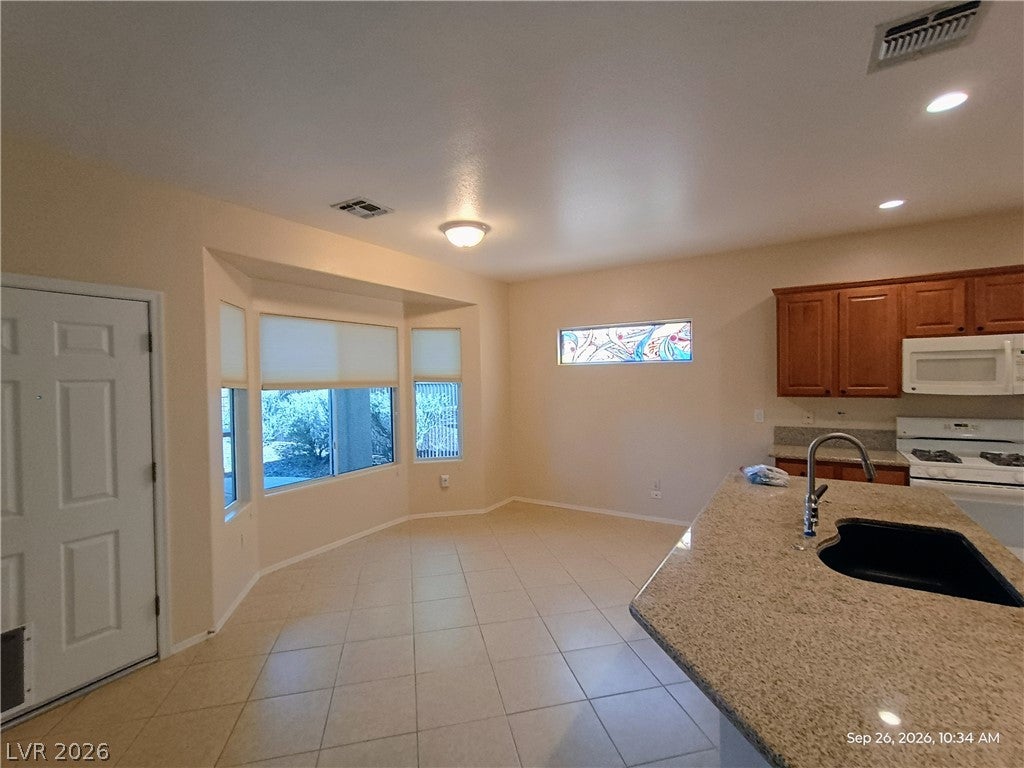
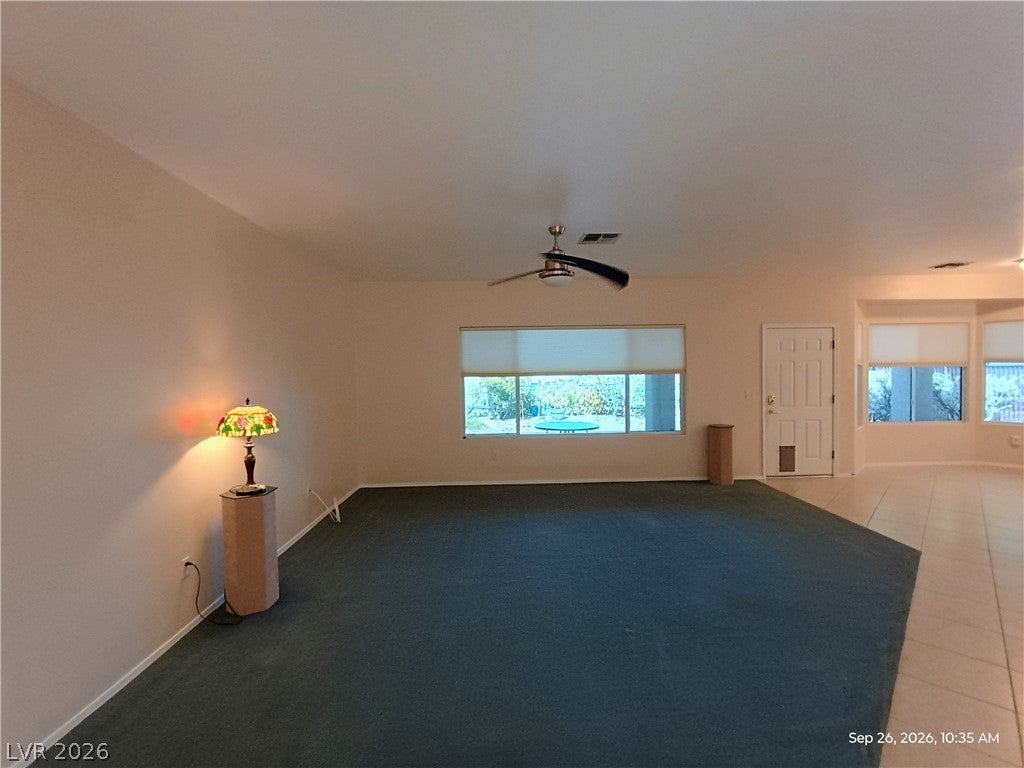
Popular Monroe model on a desirable high-side lot with mountain views and sparkling city lights. Welcoming courtyard entry with decorative iron door. Granite kitchen countertops and breakfast bar, complemented by unique, locally crafted stained-glass artwork near the kitchen that adds a distinctive artistic touch to the home. Tile floors and carpeted bedrooms. Flexible room off the kitchen, ideal for a home office or additional storage. Second bedroom features bookshelves and a Murphy bed. Ceiling fans throughout. Large covered patio with beautiful views of the M Resort, mountains, and city lights. Fenced yard provides an enclosed outdoor space to enjoy. Enjoy an active 55+ lifestyle with five heated swimming pools, three spas, fitness centers, and tennis and pickleball courts. More than 60 clubs and groups, workshops, entertainment, and social activities offer abundant opportunities to pursue interests and connect with others. Walking paths and green belts add to the appeal of this welcoming community.

Save
Ask
Tour
Hide
Share
Listing Snapshot
Price 
$479,000
Days On Site 
19 Days
Bedrooms 
2
Inside Area (SqFt) 
1,632 sqft
Total Baths 
2
Full Baths 
1
Partial Baths 
1
Lot Size 
0.15 Acres
Year Built 
2002
MLS Number 
2825877
Status 
Active
Property Tax 
$2,676
HOA/Condo/Coop Fees 
$145 monthly
Sq Ft Source 
N/A
Friends & Family
Recent Activity
3 weeks agoListing first seen on site
3 weeks agoListing updated with changes from the MLS
General Features
Acres 
0.15
Attached Garage 
Yes
Direction Faces 
South
Disclosures 
Covenants Restrictions Disclosure
Garage 
Yes
Garage Spaces 
2
Parking 
AttachedGarageGarage Door OpenerInside EntrancePrivate
Property Sub Type 
Single Family Residence
Sewer 
Public Sewer
SqFt Total 
1632
Style 
OneStory
Utilities 
Underground Utilities
Water Source 
Public
Zoning 
Single Family
Interior Features
Appliances 
DryerDishwasherDisposalGas RangeMicrowaveRefrigeratorWasher
Cooling 
Central AirElectric
Flooring 
CarpetCeramic TileTile
Furnished 
Unfurnished
Heating 
Natural GasCentral
Interior 
Master Downstairs
Laundry Features 
Gas Dryer HookupIn GarageMain LevelLaundry Room
Window Features 
Window CoveringsBlinds
Bedroom 2 
Dimensions - 13x13Description - Ceiling Fan,Downstairs
Dining Room 
Dimensions - 10x9Description - Dining Area,Kitchen/Dining Room Combo,Living Room/Dining Combo
Kitchen 
Description - Breakfast Bar/Counter,Granite Countertops,Island,Tile Flooring
Living Room 
Dimensions - 15x7Description - Rear
PrimaryBathroom 
Description - Shower Only
PrimaryBedroom 
Dimensions - 26x13Description - Ceiling Fan,Downstairs,Pbr Separate From Other,Walk-In Closet(s)
Save
Ask
Tour
Hide
Share
Exterior Features
Construction Details 
FrameStucco
Fencing 
Back YardWrought Iron
Lot Features 
Landscaped
Patio And Porch 
PatioCovered
Pool Features 
Community
Roof 
Tile
View 
CityMountain(s)
Waterview 
CityMountain(s)
Windows/Doors 
Window CoveringsBlinds
Community Features
Association Amenities 
ClubhouseFitness CenterGolf CoursePoolSpa/Hot TubTennis Court(s)
Association Fee 
$435.0
Association Fee Frequency 
Quarterly
Community Features 
Pool
Senior Community 
Yes
Horse Property 
None
Financing Terms Available 
CashConventionalFHAVA Loan
Schools
School District
Unknown
Elementary School
Wallin, Shirley & Bill,Wallin, Shirley & Bill
Middle School
Webb, Del E.
High School
Liberty
Listing courtesy of REMCO (702) 497-5568

logo

Listing information is provided by Participants of the Greater Las Vegas Association of Realtors. IDX information is provided exclusively for personal, non-commercial use, and may not be used for any purpose other than to identify prospective properties consumers may be interested in purchasing. Information is deemed reliable but not guaranteed. Copyright 2026, Greater Las Vegas Association of Realtors.
Last checked: 2026-10-30 02:09 PM UTC

Neighborhood & Commute
Source: Walkscore
Disclosure: Community information and market data powered by Constellation Data Labs. Information is deemed reliable but not guaranteed.
Save
Ask
Tour
Hide
Share
Scroll to Top
