Las Vegas Home Search

Find Your Perfect Home
Save
Ask
Tour
Hide
Share
$185,000
11 Days On Site

3644 Allegheny Drive
Las Vegas, NV 89122

Single Family Residence|Pending
2
Beds
2
Total Baths
2
Full Baths
960
SqFt
$193
/SqFt
1982
Built
Subdivision:
Desert Inn Mobile Estate 1
County:
Clark
Listing courtesy of BluePrint Real Estate Services (702) 408-8181
Call Now: 702-718-6001
Is this the listing for you? We can help make it yours.
702-718-6001
3644 Allegheny Drive3644 Allegheny Drive3644 Allegheny Drive3644 Allegheny Drive
Save
Ask
Tour
Hide
Share

Mortgage Calculator

Monthly Payment (Est.)

Enter an interest rate to see your estimated monthly payment.
Calculator powered by Showcase IDX, a Constellation1 Company. Copyright ©2026 Information is deemed reliable but not guaranteed.

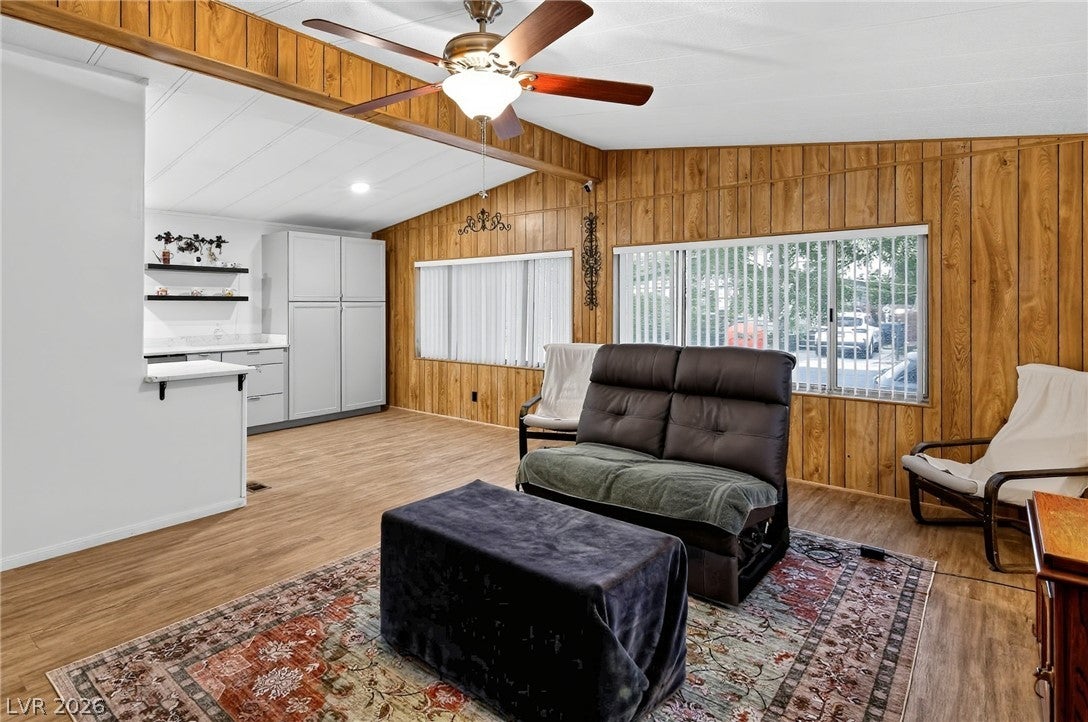
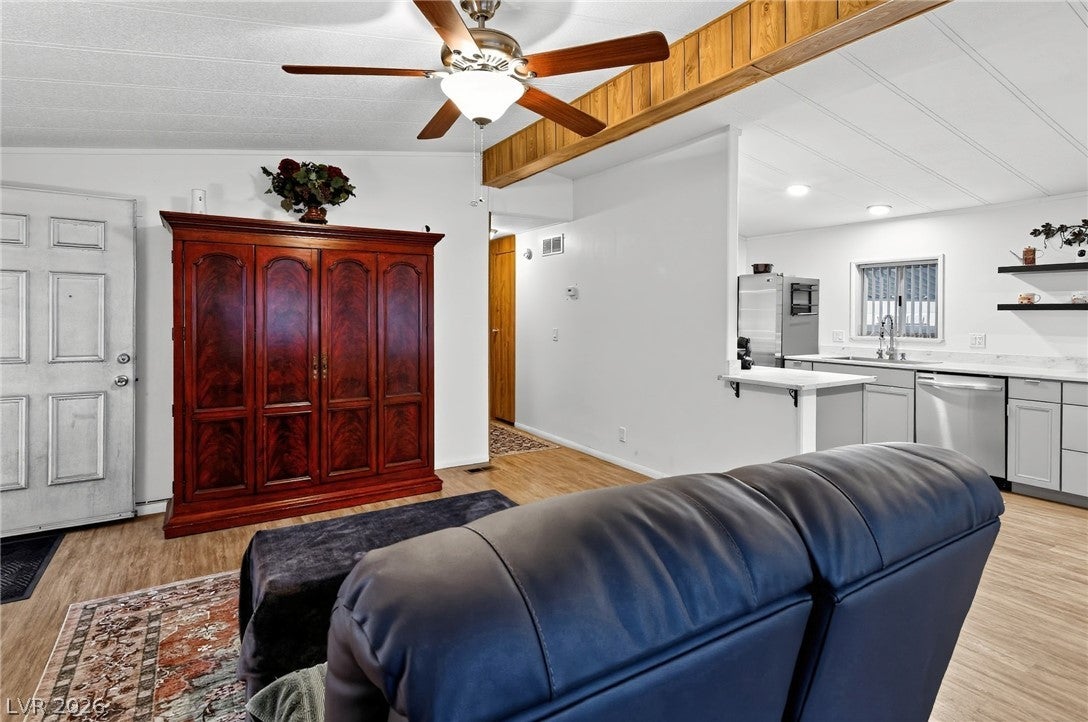
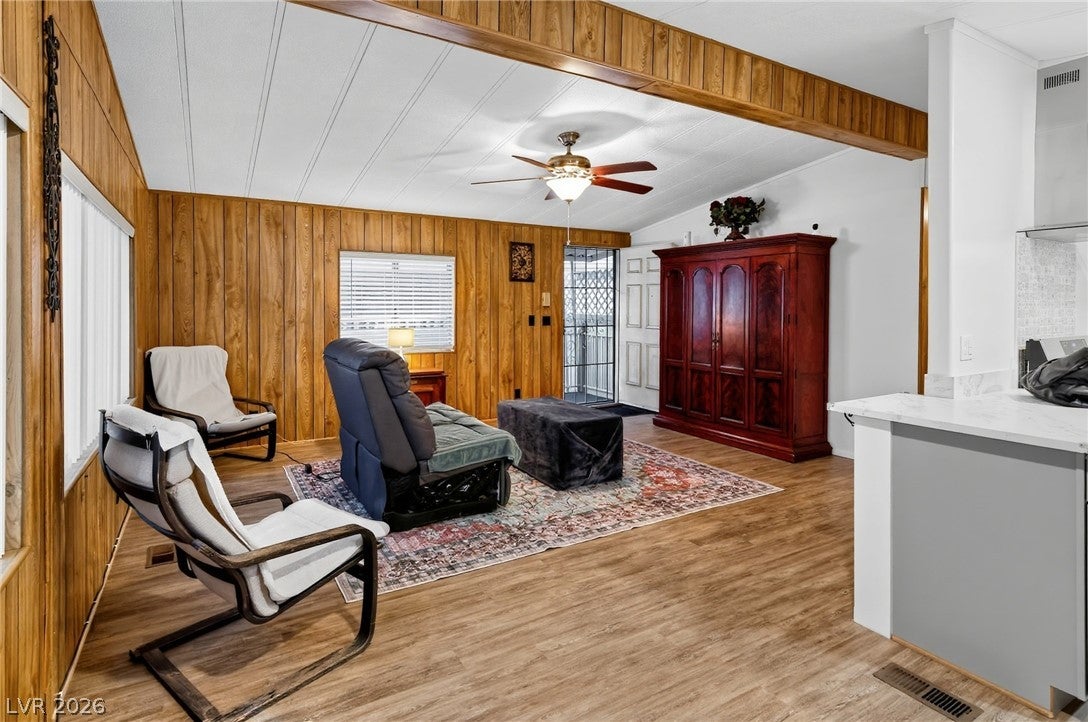
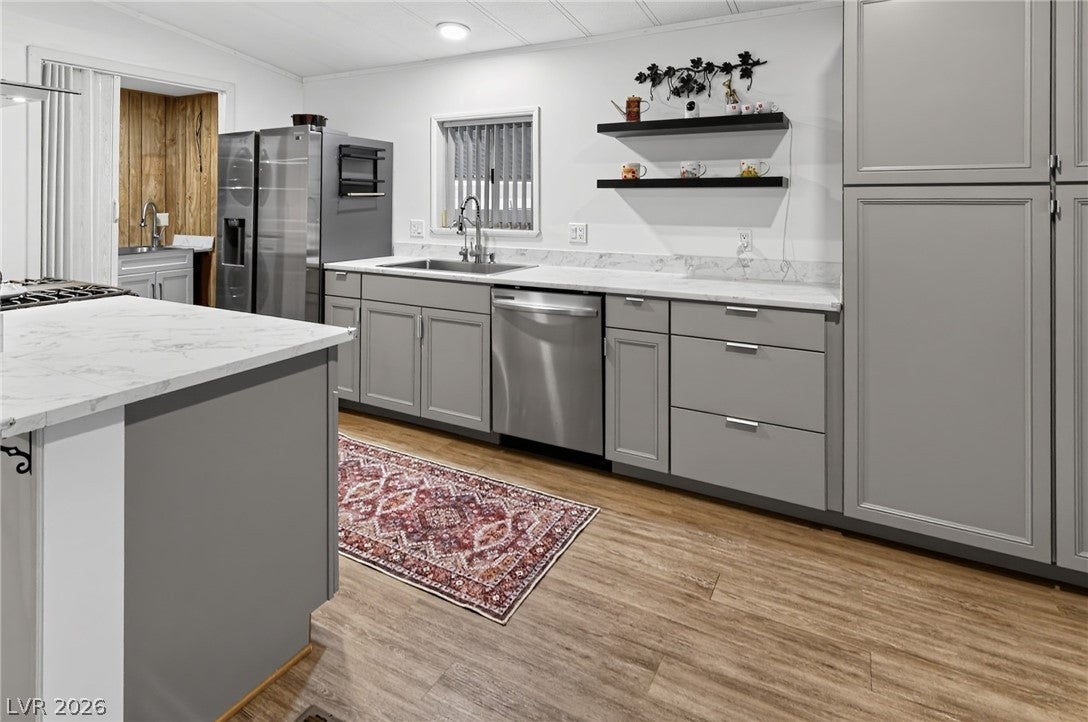
THIS SINGLE STORY MANUFACTURED HOME THAT HAS BEEN CONVERTED TO REAL PROPERTY FEATURES FRESH EXTERIOR AND INTERIOR PAINT, A COVERED CARPORT AND TIDY DESERT LANDSCAPING. THE EXTERIOR IS COMPLETE WITH A COVERED PATIO, A SPACIOUS WOODEN DECK WITH A WHITE PERGOLA, AND BACK YARD ACCESS. A FENCED PRIVATE YARD IS SECURED WITH BLOCK AND WOOD FENCING AND CONTAINS A SHED FOR OUTDOOR STORAGE SOLUTIONS. INSIDE, THE RESIDENCE OFFERS NINE HUNDRED SIXTY SQUARE FEET OF LIVING SPACE WITH WOOD-LOOK FLOORING AND BLINDS. THE LIVING AREA FEATURES CLASSIC WOOD PANELING, VAULTED CEILINGS WITH EXPOSED BEAMS, AND A CEILING FAN. THIS CENTRAL ROOM CONNECTS TO A GALLEY KITCHEN FEATURING LAMINATE FLOORING, SOLID SURFACE COUNTERTOPS, STREAMLINED CABINETRY, BUILT IN PANTRY, AND A GAS RANGE WITH A DECORATIVE TILE BACKSPLASH. ALL APPLIANCES ARE INCLUDED IN THIS MODERN KITCHEN! THE HOME INCLUDES TWO BEDROOMS AND ONE FULL BATHROOM. THE PRIMARY BEDROOM FEATURES WOOD PANELING, SLIDING FRENCH DOORS, LAMINATE FLOORING, A CEILING FAN, AND A WALK-IN CLOSET WITH INTEGRATED SHELVING. A SEPARATE LAUNDRY ROOM PROVIDES A DEDICATED SPACE WITH CLASSIC WOOD PANELING AND A WASH BASIN. RESIDENTS OF THIS LAS VEGAS PROPERTY HAVE ACCESS TO VARIOUS COMMUNITY AMENITIES. ASSOCIATION FEATURES INCLUDE COMMUNITY POOL, CLUBHOUSE, PLAYGROUND, AND A BASKETBALL COURT.

Save
Ask
Tour
Hide
Share
Listing Snapshot
Price 
$185,000
Days On Site 
11 Days
Bedrooms 
2
Inside Area (SqFt) 
960 sqft
Total Baths 
2
Full Baths 
2
Partial Baths 
N/A
Lot Size 
0.09 Acres
Year Built 
1982
MLS Number 
2825912
Status 
Pending
Property Tax 
$450
HOA/Condo/Coop Fees 
$108 monthly
Sq Ft Source 
N/A
Friends & Family
Recent Activity
a week agoStatus changed to Pending
a week agoListing updated with changes from the MLS
2 weeks agoListing first seen on site
General Features
Acres 
0.09
Additional Property Use 
Residential
Carport 
1
Direction Faces 
West
Disclosures 
Covenants Restrictions Disclosure
Foundation 
Permanent
Green Energy Efficient 
Windows
Levels 
One
Parking 
Attached CarportOpen
Property Sub Type 
Single Family Residence
Security 
Security System Owned
Sewer 
Public Sewer
SqFt Total 
960
Style 
ManufacturedHomeOneStory
Utilities 
Underground Utilities
Water Source 
Public
Zoning 
Single Family
Interior Features
Appliances 
DryerDishwasherDisposalGas RangeRefrigeratorWater HeaterWasher
Cooling 
Ceiling Fan(s)Central AirElectric
Flooring 
Laminate
Furnished 
Unfurnished
Heating 
Natural GasCentral
Interior 
Ceiling Fan(s)Master Downstairs
Laundry Features 
Gas Dryer HookupLaundry Room
Window Features 
Window CoveringsDouble Pane WindowsWindow Treatments
Bedroom 2 
Dimensions - 11X10Description - Closet
Dining Room 
Dimensions - 10X9Description - Kitchen/Dining Room Combo
Family Room 
Dimensions - 17X15Description - Ceiling Fan,Entertainment Center,Vaulted Ceiling
Kitchen 
Description - Custom Cabinets,Laminate Countertops,Lighting Recessed,Pantry,Solid Surface Countertops,Stainless Steel Appliances,Vaulted Ceiling
PrimaryBedroom 
Dimensions - 15X12Description - Ceiling Fan,Ceiling Light,Walk-In Closet(s)
Save
Ask
Tour
Hide
Share
Exterior Features
Exterior 
Awning(s)
Fencing 
BrickBack Yard
Lot Features 
Landscaped
Pool Features 
AssociationCommunity
Roof 
CompositionShingle
Windows/Doors 
Window CoveringsDouble Pane WindowsWindow Treatments
Community Features
Association Amenities 
Basketball CourtClubhouseDog ParkBarbecuePlaygroundParkPoolRecreation RoomSpa/Hot TubTennis Court(s)
Association Fee 
$108.0
Association Fee Frequency 
Monthly
Community Features 
Pool
Horse Property 
None
Financing Terms Available 
CashConventionalFHAVA Loan
Schools
School District
Unknown
Elementary School
Smith, Hal,Smith, Hal
Middle School
Harney Kathleen & Tim
High School
Chaparral
Listing courtesy of BluePrint Real Estate Services (702) 408-8181

logo

Listing information is provided by Participants of the Greater Las Vegas Association of Realtors. IDX information is provided exclusively for personal, non-commercial use, and may not be used for any purpose other than to identify prospective properties consumers may be interested in purchasing. Information is deemed reliable but not guaranteed. Copyright 2026, Greater Las Vegas Association of Realtors.
Last checked: 2026-10-30 03:48 PM UTC

Neighborhood & Commute
Source: Walkscore
Disclosure: Community information and market data powered by Constellation Data Labs. Information is deemed reliable but not guaranteed.
Save
Ask
Tour
Hide
Share
Scroll to Top