Las Vegas Home Search

Find Your Perfect Home
Save
Ask
Tour
Hide
Share
$450,000
16 Days On Site

8240 Heather Rock Court
Las Vegas, NV 89117

For Sale|Single Family Residence|Active
5
Beds
3
Total Baths
2
Full Baths
1
Partial Bath
2,257
SqFt
$199
/SqFt
2000
Built
Subdivision:
Stone Cliff
County:
Clark
Listing courtesy of Starks Homes LLC (702) 234-6753
Call Now: 702-718-6001
Is this the listing for you? We can help make it yours.
702-718-6001
8240 Heather Rock Court8240 Heather Rock Court8240 Heather Rock Court8240 Heather Rock Court
Save
Ask
Tour
Hide
Share

Mortgage Calculator

Monthly Payment (Est.)

Enter an interest rate to see your estimated monthly payment.
Calculator powered by Showcase IDX, a Constellation1 Company. Copyright ©2026 Information is deemed reliable but not guaranteed.

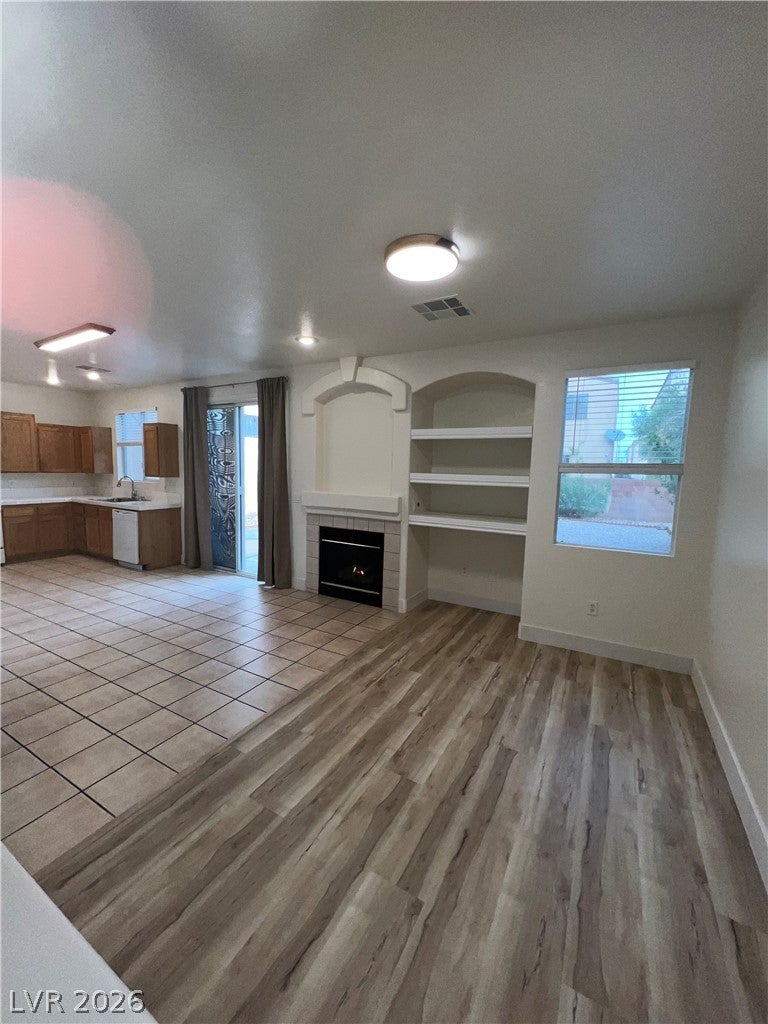
A refined 5-bedroom residence offering 2.5 baths and an exceptionally desirable floor plan, thoughtfully designed with two bedrooms on the main level and three additional bedrooms upstairs. With NO HOA, this home provides both elegance and freedom. Step inside to a warm, sophisticated living space highlighted by a statement fireplace, creating an inviting ambiance for intimate gatherings or relaxed evenings. The upper level features an expansive loft with a built-in workstation, perfect for elevated remote work, study, or a stylish secondary lounge. The grand master suite impresses with double-door entry and generous proportions, offering a serene retreat with room to curate your ideal sanctuary. Interior enhancements include premium SPC flooring and designer tile throughout — no carpet — paired with fresh, modern paint, delivering a crisp, luxurious, move-in-ready aesthetic. Prospective buyers and agents are encouraged to tour the home prior to submitting offers and verify all details.

Save
Ask
Tour
Hide
Share
Listing Snapshot
Price 
$450,000
Days On Site 
16 Days
Bedrooms 
5
Inside Area (SqFt) 
2,257 sqft
Total Baths 
3
Full Baths 
2
Partial Baths 
1
Lot Size 
0.13 Acres
Year Built 
2000
MLS Number 
2825927
Status 
Active
Property Tax 
$2,994
HOA/Condo/Coop Fees 
N/A
Sq Ft Source 
N/A
Friends & Family
Recent Activity
2 weeks agoStatus changed to Active
2 weeks agoListing updated with changes from the MLS
2 weeks agoListing first seen on site
General Features
Acres 
0.13
Direction Faces 
South
Garage 
Yes
Garage Spaces 
2
Levels 
Two
Parking 
GarageGarage Door OpenerInside EntrancePrivate
Property Sub Type 
Single Family Residence
Sewer 
Public Sewer
SqFt Total 
2257
Utilities 
Underground Utilities
Water Source 
Public
Zoning 
Single Family
Interior Features
Appliances 
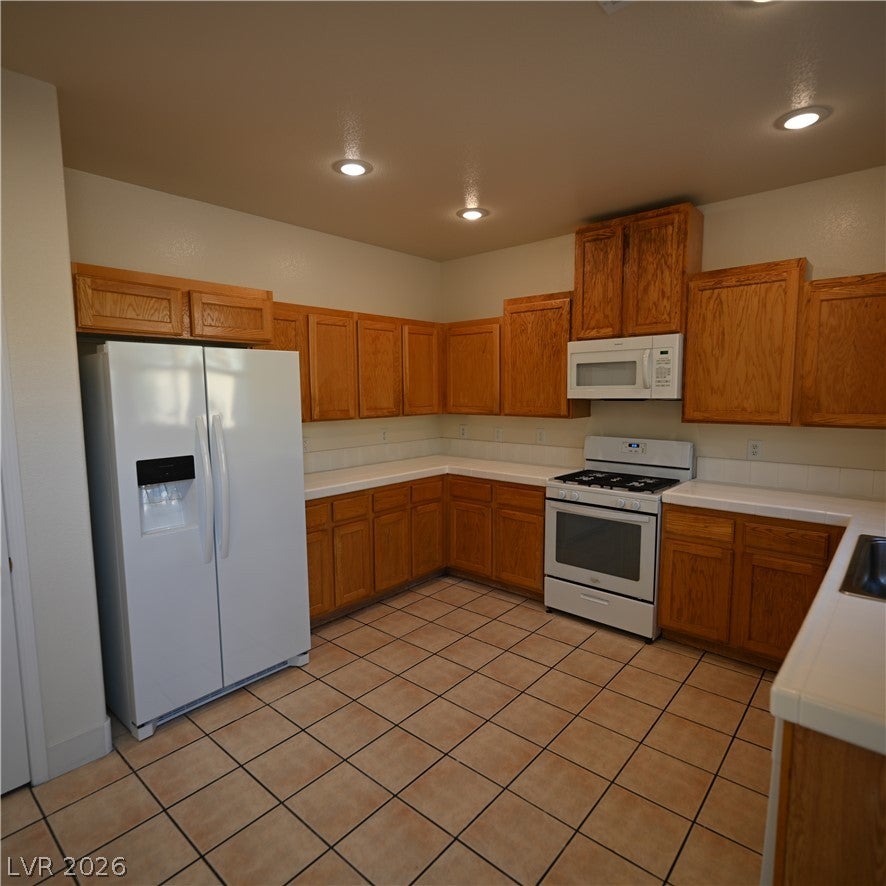
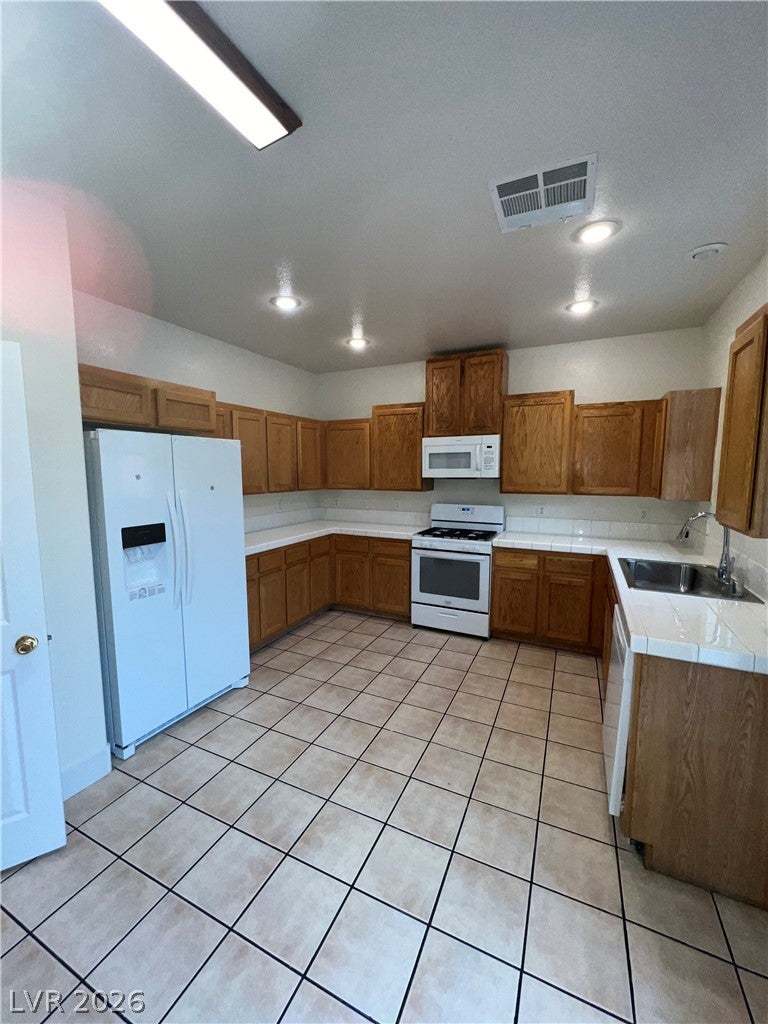
DryerDishwasherDisposalGas RangeRefrigeratorWater Softener OwnedWasher
Cooling 
Central AirElectric
Fireplace 
Yes
Fireplace Features 
GasGlass DoorsLiving Room
Fireplaces 
1
Flooring 
TileVinyl
Furnished 
Unfurnished
Heating 
Natural GasCentral
Laundry Features 
Gas Dryer HookupLaundry RoomUpper Level
Window Features 
Window CoveringsBlindsDrapes
Bedroom 2 
Dimensions - 13x11Description - Closet,Upstairs
Bedroom 3 
Dimensions - 11x10Description - Closet,Downstairs
Bedroom 4 
Dimensions - 11x10Description - Closet,Upstairs
Bedroom 5 
Dimensions - 10x10Description - Closet,Upstairs
Family Room 
Dimensions - 14x12Description - Downstairs,Separate Family Room
Kitchen 
Description - Pantry,Tile Countertops,Tile Flooring
Living Room 
Dimensions - 15x13Description - Rear
PrimaryBathroom 
Description - Double Sink,Separate Tub,Shower Only
PrimaryBedroom 
Dimensions - 17x12Description - Custom Closet
Save
Ask
Tour
Hide
Share
Exterior Features
Exterior 
None
Fencing 
BlockBack Yard
Lot Features 
Landscaped
Roof 
Tile
Windows/Doors 
Window CoveringsBlindsDrapes
Community Features
Association Amenities 
None
Horse Property 
None
Financing Terms Available 
CashConventional
Schools
School District
Unknown
Elementary School
Derfelt, Herbert A.,Derfelt, Herbert A.
Middle School
Lawrence
High School
Spring Valley HS
Listing courtesy of Starks Homes LLC (702) 234-6753

logo

Listing information is provided by Participants of the Greater Las Vegas Association of Realtors. IDX information is provided exclusively for personal, non-commercial use, and may not be used for any purpose other than to identify prospective properties consumers may be interested in purchasing. Information is deemed reliable but not guaranteed. Copyright 2026, Greater Las Vegas Association of Realtors.
Last checked: 2026-10-30 03:00 PM UTC

Neighborhood & Commute
Source: Walkscore
Disclosure: Community information and market data powered by Constellation Data Labs. Information is deemed reliable but not guaranteed.
Save
Ask
Tour
Hide
Share
Scroll to Top