
Save
Ask
Tour
Hide
$315,000
15 Days On Site
708 Van Ert AvenueNorth Las Vegas, NV 89030
Single Family Residence|Pending
3
Beds
2
Total Baths
2
Full Baths
988
SqFt
$319
/SqFt
1964
Built
Subdivision:
Valley View Estate
County:
Clark
Listing courtesy of Lyons Share Real Estate (702) 720-9682
Call Now: 702-718-6001
Is this the listing for you? We can help make it yours.
702-718-6001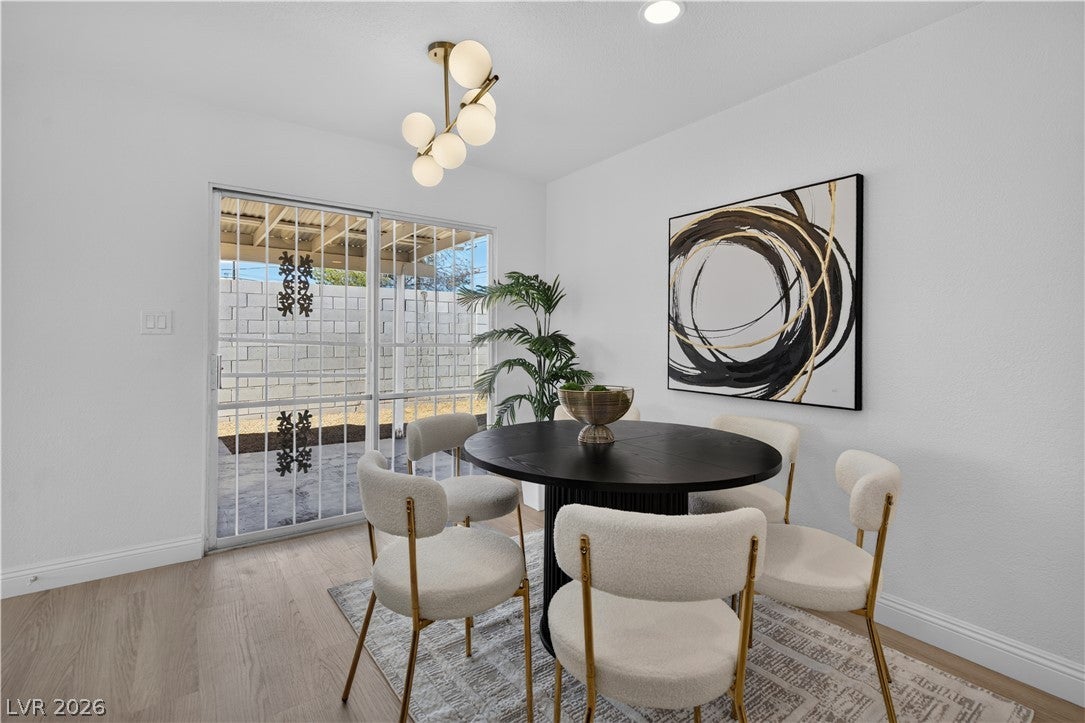
Save
Ask
Tour
Hide
Mortgage Calculator
Monthly Payment (Est.)
Enter an interest rate to see your estimated monthly payment.Calculator powered by Showcase IDX, a Constellation1 Company. Copyright ©2026 Information is deemed reliable but not guaranteed.
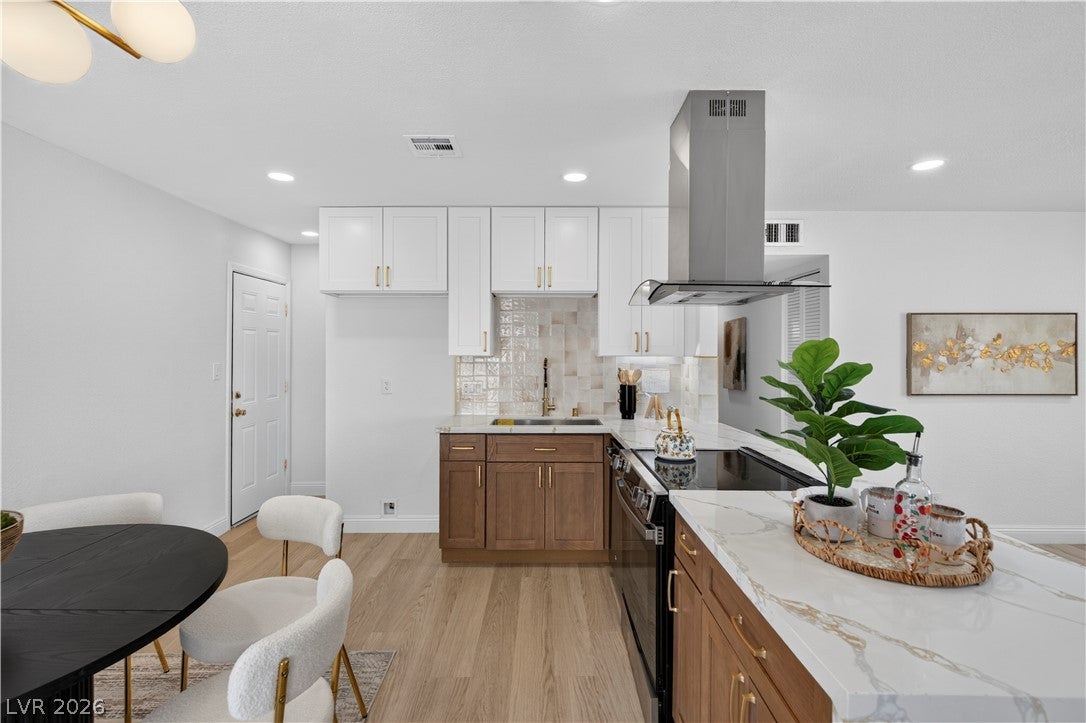
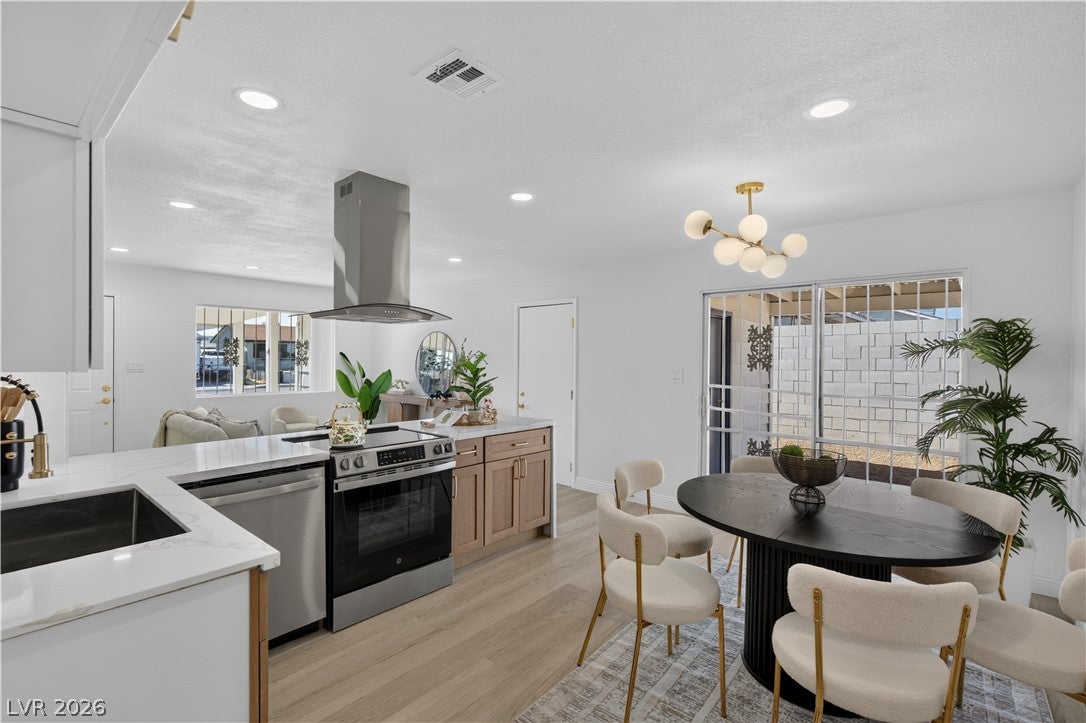
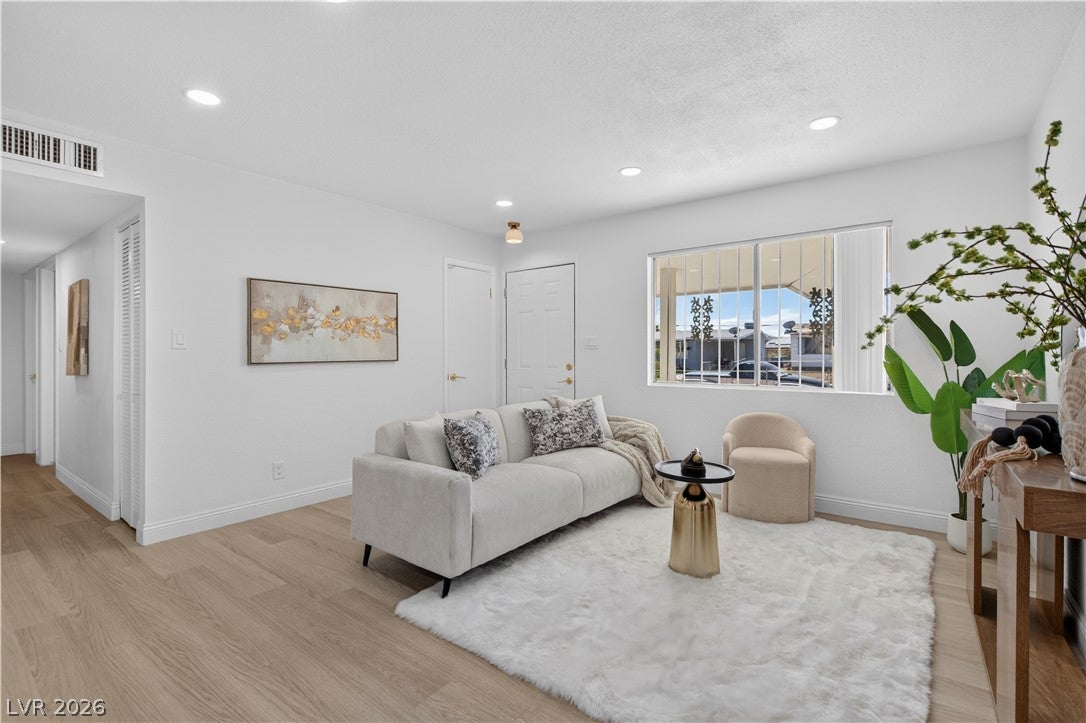
Discover this beautifully remodeled single-story home featuring 3 bedrooms, 2 bathrooms, and NO HOA—an ideal blend of comfort, style, and freedom. The interior has been thoughtfully updated with modern finishes and durable flooring, creating a clean and cohesive look throughout. Its functional floor plan offers bright living spaces and a smooth flow from room to room. The exterior boasts easy-care desert landscaping, enhanced with a touch of turf, and a generous private backyard ready for outdoor entertaining or personal design. Complete with a 1-car garage and located minutes from shopping, restaurants, and major freeways, this home is truly move-in ready and perfectly situated.
Save
Ask
Tour
Hide
Listing Snapshot
Price
$315,000
Days On Site
15 Days
Bedrooms
3
Inside Area (SqFt)
988 sqft
Total Baths
2
Full Baths
2
Partial Baths
N/A
Lot Size
0.14 Acres
Year Built
1964
MLS Number
2826026
Status
Pending
Property Tax
$556
HOA/Condo/Coop Fees
N/A
Sq Ft Source
N/A
Friends & Family
Recent Activity
| 2 days ago | Status changed to Pending | |
| 2 days ago | Listing updated with changes from the MLS | |
| 7 days ago | Price changed to $315,000 | |
| 2 weeks ago | Listing first seen on site |
General Features
Acres
0.14
Attached Garage
Yes
Direction Faces
South
Garage
Yes
Garage Spaces
1
Parking
AttachedGarageOpenPrivate
Property Sub Type
Single Family Residence
Sewer
Public Sewer
SqFt Total
988
Style
OneStory
Utilities
Underground Utilities
Water Source
Public
Zoning
Single Family
Interior Features
Appliances
DishwasherElectric RangeDisposal
Cooling
Central AirElectric
Flooring
Vinyl
Furnished
Unfurnished
Heating
CentralElectric
Interior
Master Downstairs
Laundry Features
Electric Dryer HookupLaundry Room
Bedroom 2
Dimensions - 10x10Description - Ceiling Light,Closet
Bedroom 3
Dimensions - 11x11Description - Ceiling Light,Closet
Kitchen
Dimensions - 12x14Description - Quartz Countertops
Living Room
Dimensions - 27x14Description - None
PrimaryBedroom
Dimensions - 11x11Description - Ceiling Fan,Ceiling Light,Closet
Save
Ask
Tour
Hide
Exterior Features
Exterior
Private Yard
Fencing
BlockBack YardWood
Lot Features
Landscaped
Roof
CompositionShingle
Community Features
Association Amenities
None
Horse Property
None
Financing Terms Available
CashConventionalFHAVA Loan
Schools
School District
Unknown
Elementary School
Fitzgerald, HP,Antonello, Lee
Middle School
Prep Inst Charles I West Hall
High School
Canyon Springs HS
Listing courtesy of Lyons Share Real Estate (702) 720-9682

Listing information is provided by Participants of the Greater Las Vegas Association of Realtors. IDX information is provided exclusively for personal, non-commercial use, and may not be used for any purpose other than to identify prospective properties consumers may be interested in purchasing. Information is deemed reliable but not guaranteed. Copyright 2026, Greater Las Vegas Association of Realtors.
Last checked: 2026-10-30 01:17 PM UTC
Neighborhood & Commute
Source: Walkscore
Disclosure: Community information and market data powered by Constellation Data Labs. Information is deemed reliable but not guaranteed.
Save
Ask
Tour
Hide
Did you know? You can invite friends and family to your search. They can join your search, rate and discuss listings with you.