Las Vegas Home Search

Find Your Perfect Home
Save
Ask
Tour
Hide
Share
$235,000
18 Days On Site

1151 Avenue H
Ely, NV 89301

For Sale|Single Family Residence|Active Under Contract
3
Beds
2
Total Baths
2
Full Baths
1,242
SqFt
$189
/SqFt
2023
Built
Subdivision:
Park Add
County:
White Pine
Listing courtesy of Desert Mountain Realty, Inc (775) 296-1111
Call Now: 702-718-6001
Is this the listing for you? We can help make it yours.
702-718-6001
1151 Avenue H1151 Avenue H1151 Avenue H1151 Avenue H
Save
Ask
Tour
Hide
Share

Mortgage Calculator

Monthly Payment (Est.)

Enter an interest rate to see your estimated monthly payment.
Calculator powered by Showcase IDX, a Constellation1 Company. Copyright ©2026 Information is deemed reliable but not guaranteed.

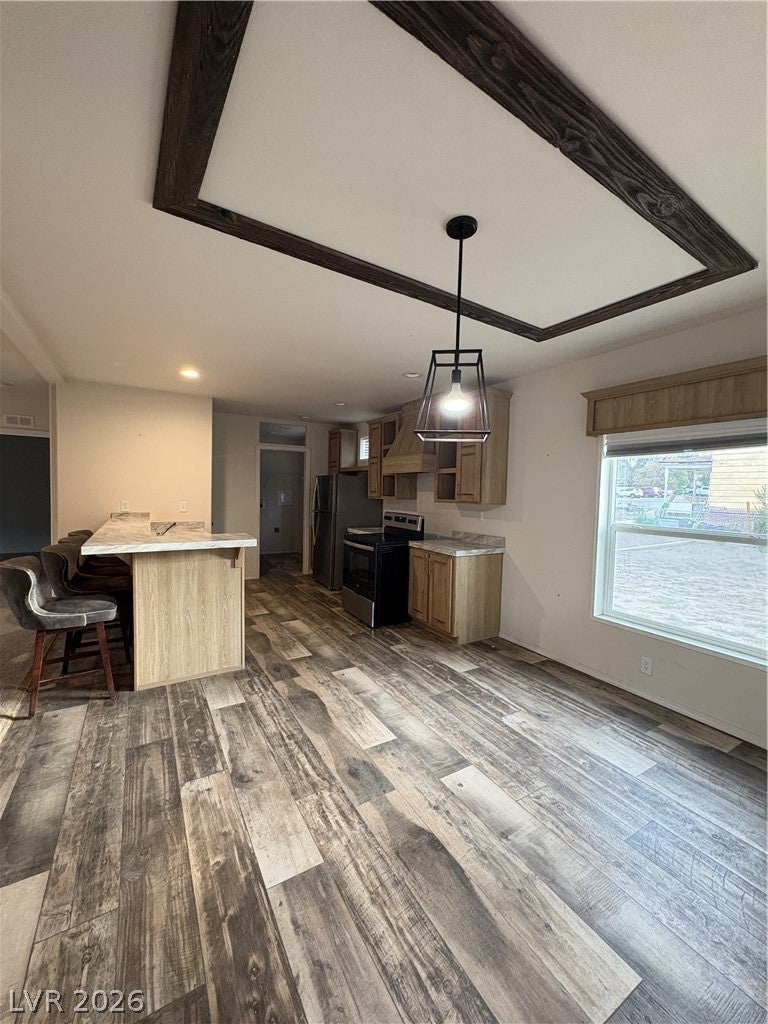
Discover the opportunity to craft your dream home within this recently constructed 2023 manufactured residence, nestled on a solid foundation in a highly desirable East Ely neighborhood. This charming 3-bedroom, 2-bathroom home features an inviting open floor concept, accentuated by elegant vaulted ceilings that enhance the spacious feel. The original owner thoughtfully upgraded fixtures and cabinets throughout, imparting a custom aesthetic and elevated appeal. Prepare for ultimate comfort as the home has been pre-plumbed for future air conditioning installation. The expansive lot, currently without landscaping, offers an exceptional blank canvas for personalized outdoor design, providing ample space to create a verdant oasis or even add a garage to suit your needs. This property presents an unparalleled chance to embrace a lifestyle of comfort and customization in a welcoming community.

Save
Ask
Tour
Hide
Share
Listing Snapshot
Price 
$235,000
Days On Site 
18 Days
Bedrooms 
3
Inside Area (SqFt) 
1,242 sqft
Total Baths 
2
Full Baths 
2
Partial Baths 
N/A
Lot Size 
0.2291 Acres
Year Built 
2023
MLS Number 
2826104
Status 
Active Under Contract
Property Tax 
$2,309
HOA/Condo/Coop Fees 
N/A
Sq Ft Source 
N/A
Friends & Family
Recent Activity
2 weeks agoStatus changed to Active Under Contract
2 weeks agoListing updated with changes from the MLS
3 weeks agoListing first seen on site
General Features
Acres 
0.2291
Direction Faces 
East
Green Energy Efficient 
Windows
Parking 
OpenRV Access/Parking
Property Sub Type 
Single Family Residence
Sewer 
Public Sewer
Special Circumstances 
Probate Listing
SqFt Total 
1242
Style 
OneStory
Utilities 
Underground Utilities
Water Source 
Public
Zoning 
Single Family
Interior Features
Appliances 
Electric RangeRefrigerator
Flooring 
CarpetLinoleumVinyl
Furnished 
Unfurnished
Heating 
Natural GasCentral
Interior 
Ceiling Fan(s)
Laundry Features 
Electric Dryer HookupMain Level
Window Features 
Window CoveringsBlindsDouble Pane Windows
Bedroom 2 
Dimensions - 12x12Description - Closet
Bedroom 3 
Dimensions - 12x10Description - Closet
Dining Room 
Dimensions - 10x12Description - Kitchen/Dining Room Combo
Kitchen 
Dimensions - 12x12Description - Breakfast Bar/Counter
Living Room 
Dimensions - 13x16Description - Front
PrimaryBedroom 
Dimensions - 11x12Description - Walk-In Closet(s)
Save
Ask
Tour
Hide
Share
Exterior Features
Exterior 
None
Fencing 
Chain LinkPartial
Roof 
AsphaltCompositionShingle
Windows/Doors 
Window CoveringsBlindsDouble Pane Windows
Community Features
Association Amenities 
None
Horse Property 
None
Financing Terms Available 
CashConventionalFHAUSDA LoanVA Loan
Schools
School District
Unknown
Elementary School
Norman, David E.,Norman, David E.
Middle School
White Pine Middle School
High School
White Pine High School
Listing courtesy of Desert Mountain Realty, Inc (775) 296-1111

logo

Listing information is provided by Participants of the Greater Las Vegas Association of Realtors. IDX information is provided exclusively for personal, non-commercial use, and may not be used for any purpose other than to identify prospective properties consumers may be interested in purchasing. Information is deemed reliable but not guaranteed. Copyright 2026, Greater Las Vegas Association of Realtors.
Last checked: 2026-10-30 03:48 PM UTC

Neighborhood & Commute
Source: Walkscore
Disclosure: Community information and market data powered by Constellation Data Labs. Information is deemed reliable but not guaranteed.
Save
Ask
Tour
Hide
Share
Scroll to Top