Las Vegas Home Search

Find Your Perfect Home
Save
Ask
Tour
Hide
Share
$1,100,000
22 Days On Site

1930 Ski Slope Circle
Las Vegas, NV 89117

For Sale|Single Family Residence|Active
4
Beds
3
Total Baths
2
Full Baths
1
Partial Bath
3,342
SqFt
$329
/SqFt
1986
Built
Subdivision:
None
County:
Clark
Listing courtesy of Realty ONE Group, Inc (702) 265-7118
Call Now: 702-718-6001
Is this the listing for you? We can help make it yours.
702-718-6001
1930 Ski Slope Circle1930 Ski Slope Circle1930 Ski Slope Circle1930 Ski Slope Circle
Save
Ask
Tour
Hide
Share

Mortgage Calculator

Monthly Payment (Est.)

Enter an interest rate to see your estimated monthly payment.
Calculator powered by Showcase IDX, a Constellation1 Company. Copyright ©2026 Information is deemed reliable but not guaranteed.

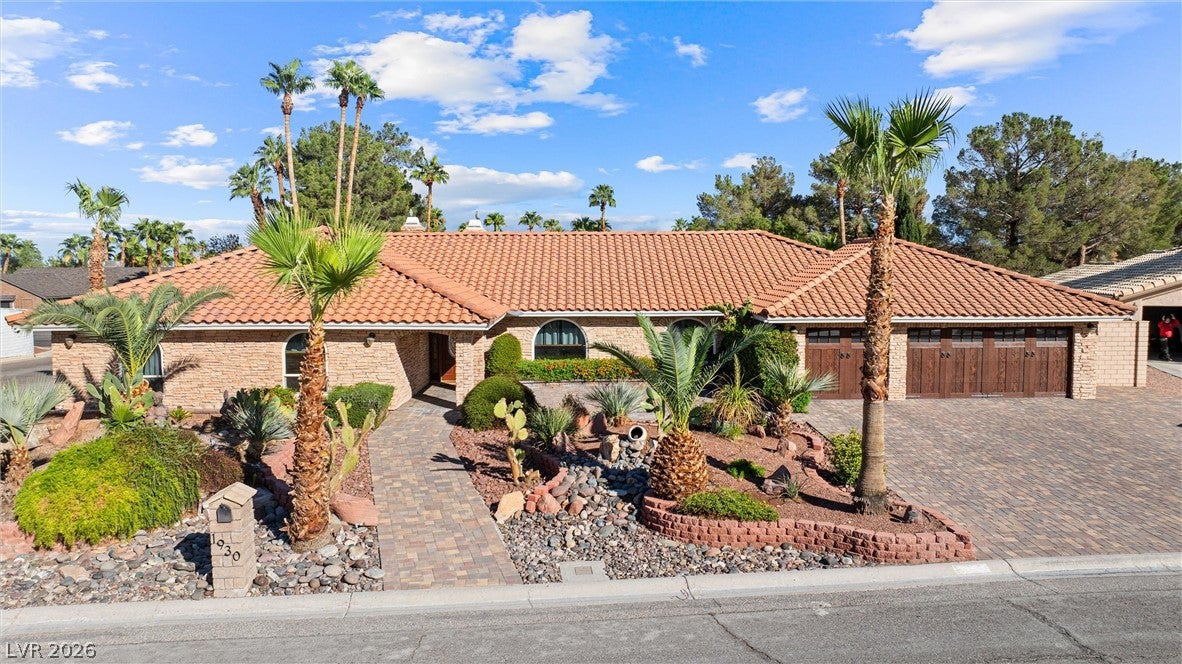
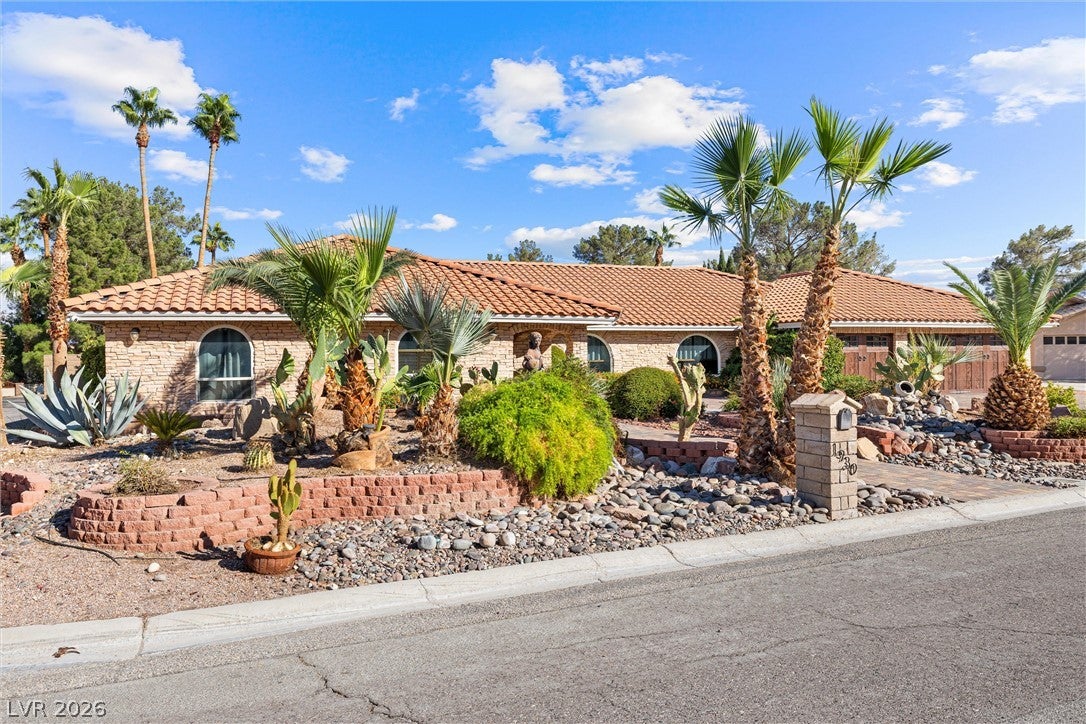
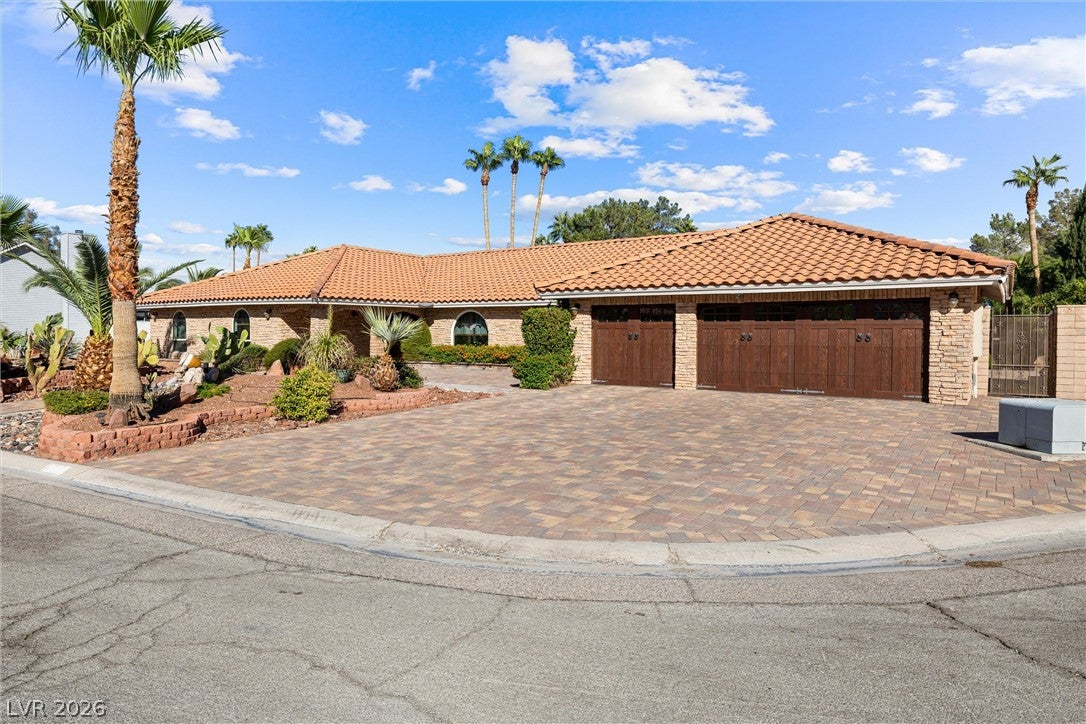
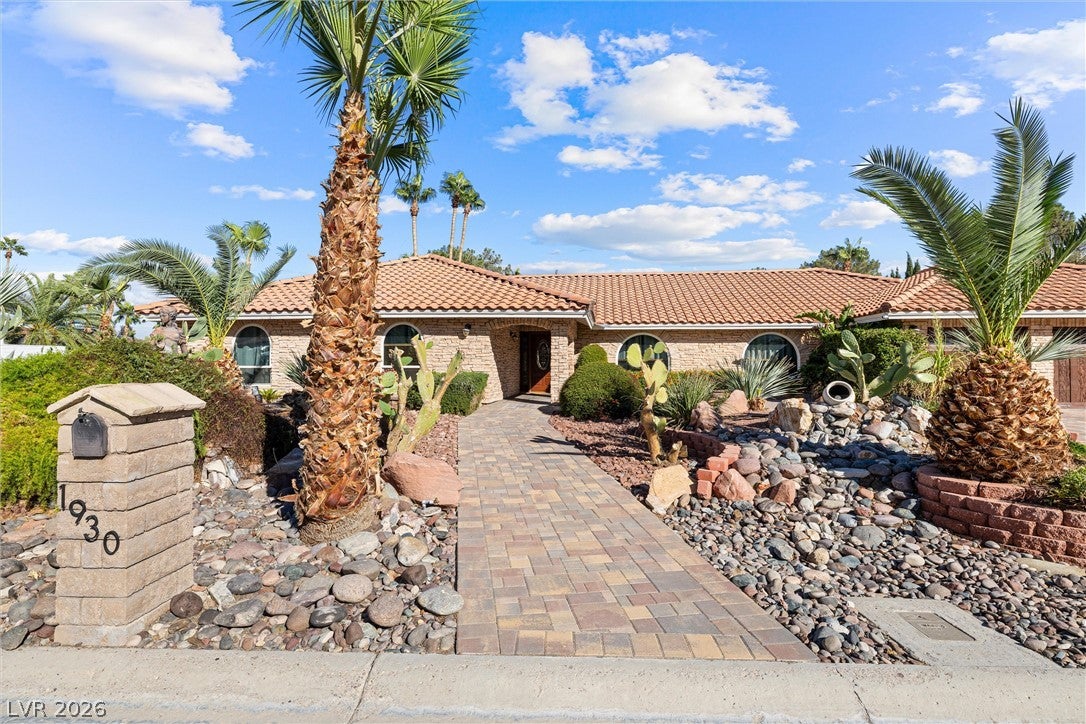
Your own private Las Vegas oasis on about half an acre with mountain views, on a very quiet, peaceful street minutes from shopping. This single story home, wrapped in custom brick veneer including the chimneys, offers 4 bedrooms, 3 full baths, a large living room, dining room and laundry room, plus a new chef's kitchen with granite island, double oven and electric and induction cooktops (convertible to gas). Resort backyard: rock themed pool and spa, waterfall, water slide, gas heater, custom gas fireplace and BBQ. 2022 Spanish tile roof (10 year workmanship warranty) and new windows (lifetime warranty), both assigned to the address. New A/C ductwork, two Trane HVAC units, new front door, Andersen French doors. Two wood burning fireplaces, surround sound, intercom, central vacuum, tile and wood floors. Phone control of cameras, pool and spa, WiFi, outdoor lighting, sprinklers, induction cooktop and garage doors; owned ADT equipment. Tesla charger with a second ready. Two car plus one car garage with custom wood look doors. RO and descaler water, IoT ready instant hot water, large shed, three attic accesses. Second story feasible with permits and city approval.

Save
Ask
Tour
Hide
Share
Listing Snapshot
Price 
$1,100,000
Days On Site 
22 Days
Bedrooms 
4
Inside Area (SqFt) 
3,342 sqft
Total Baths 
3
Full Baths 
2
Partial Baths 
1
Lot Size 
0.46 Acres
Year Built 
1986
MLS Number 
2826112
Status 
Active
Property Tax 
$3,426
HOA/Condo/Coop Fees 
N/A
Sq Ft Source 
N/A
Friends & Family
Recent Activity
yesterdayPrice changed to $1,100,000
yesterdayListing updated with changes from the MLS
2 weeks agoStatus changed to Active
3 weeks agoListing first seen on site
General Features
Acres 
0.46
Additional Property Use 
Residential
Attached Garage 
Yes
Direction Faces 
West
Garage 
Yes
Garage Spaces 
3
Green Energy Efficient 
Windows
Parking 
AttachedElectric Vehicle Charging Station(s)GarageGarage Door OpenerInside EntrancePrivate
Property Sub Type 
Single Family Residence
Security 
Security System Owned
Sewer 
Septic Tank
SqFt Total 
3342
Style 
OneStoryCustom
Utilities 
Cable Available
Water Source 
Public
Zoning 
Single Family
Interior Features
Appliances 
Built-In Electric OvenDouble OvenDryerDishwasherElectric CooktopDisposalInstant Hot WaterMicrowaveRefrigeratorWater Softener OwnedTankless Water HeaterWater PurifierWasherWater Heater
Cooling 
Ceiling Fan(s)Central AirElectric
Fireplace 
Yes
Fireplace Features 
Family RoomGasLiving RoomOutsideWood Burning
Fireplaces 
3
Flooring 
HardwoodTile
Furnished 
Unfurnished
Heating 
CentralElectric
Interior 
Ceiling Fan(s)Central VacuumMaster Downstairs
Laundry Features 
Gas Dryer HookupMain LevelLaundry Room
Spa 
Yes
Window Features 
Window CoveringsBlindsDouble Pane WindowsWindow Treatments
Bedroom 2 
Dimensions - 12x12Description - Closet
Bedroom 3 
Dimensions - 12x10Description - Closet
Bedroom 4 
Dimensions - 10x10Description - Closet
Dining Room 
Dimensions - 14x12Description - Dining Area
Family Room 
Dimensions - 18x16Description - 2 Family Room +
Kitchen 
Description - Island
Living Room 
Dimensions - 20x18Description - Front
PrimaryBathroom 
Description - Double Sink
PrimaryBedroom 
Dimensions - 16x14Description - Walk-In Closet(s)
Save
Ask
Tour
Hide
Share
Exterior Features
Construction Details 
Brick
Exterior 
Built-in BarbecueBarbecuePrivate Yard
Fencing 
BlockBack Yard
Lot Features 
Corner LotSprinklers In RearSprinklers In FrontLandscaped
Other Structures 
Shed(s)
Patio And Porch 
PatioCovered
Pool Features 
Gas HeatIn GroundPrivatePool/Spa ComboWaterfall
Private Pool 
Yes
Roof 
Tile
Spa 
Yes
Spa Features 
In Ground
View 
Park/GreenbeltMountain(s)
Waterview 
Park/GreenbeltMountain(s)
Windows/Doors 
Window CoveringsBlindsDouble Pane WindowsWindow Treatments
Community Features
Association Amenities 
None
Horse Property 
None
Financing Terms Available 
CashConventional
Schools
School District
Unknown
Elementary School
Derfelt, Herbert A.,Derfelt, Herbert A.
Middle School
Johnson Walter
High School
Bonanza
Listing courtesy of Realty ONE Group, Inc (702) 265-7118

logo

Listing information is provided by Participants of the Greater Las Vegas Association of Realtors. IDX information is provided exclusively for personal, non-commercial use, and may not be used for any purpose other than to identify prospective properties consumers may be interested in purchasing. Information is deemed reliable but not guaranteed. Copyright 2026, Greater Las Vegas Association of Realtors.
Last checked: 2026-10-30 03:43 PM UTC

Neighborhood & Commute
Source: Walkscore
Disclosure: Community information and market data powered by Constellation Data Labs. Information is deemed reliable but not guaranteed.
Save
Ask
Tour
Hide
Share
Scroll to Top