Las Vegas Home Search

Find Your Perfect Home
Save
Ask
Tour
Hide
Share
$459,900
1 Day On Site

10011 Peach Flower Court
Las Vegas, NV 89147

For Sale|Single Family Residence|Active
3
Beds
2
Total Baths
1
Full Bath
1
Partial Bath
1,389
SqFt
$331
/SqFt
1998
Built
Subdivision:
Twain Conquistador #3-Lewis Homes
County:
Clark
Listing courtesy of Realty ONE Group, Inc (702) 336-0328
Call Now: 702-718-6001
Is this the listing for you? We can help make it yours.
702-718-6001
Upcoming Open Houses
Sat, Oct 24, 11:00 AM - 3:00 PM
Sun, Oct 25, 11:00 AM - 3:00 PM
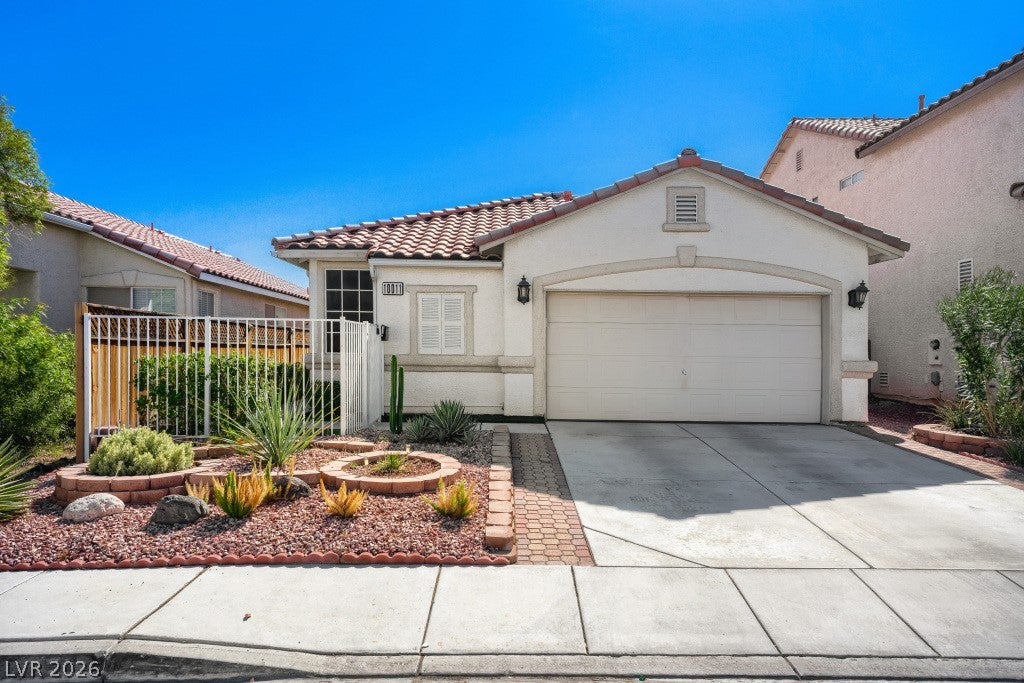
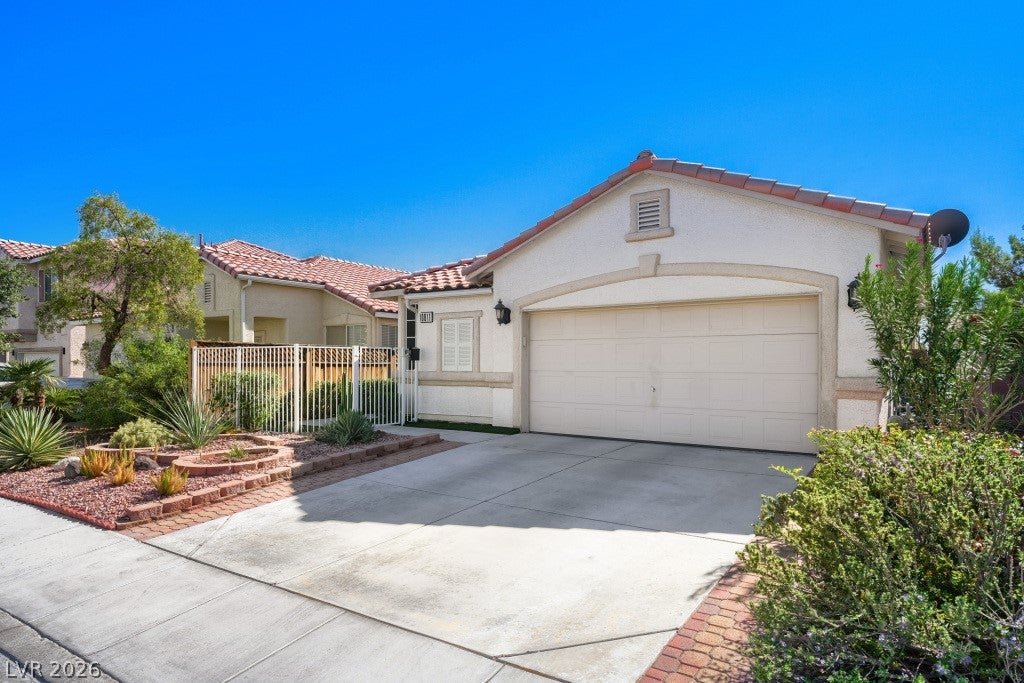
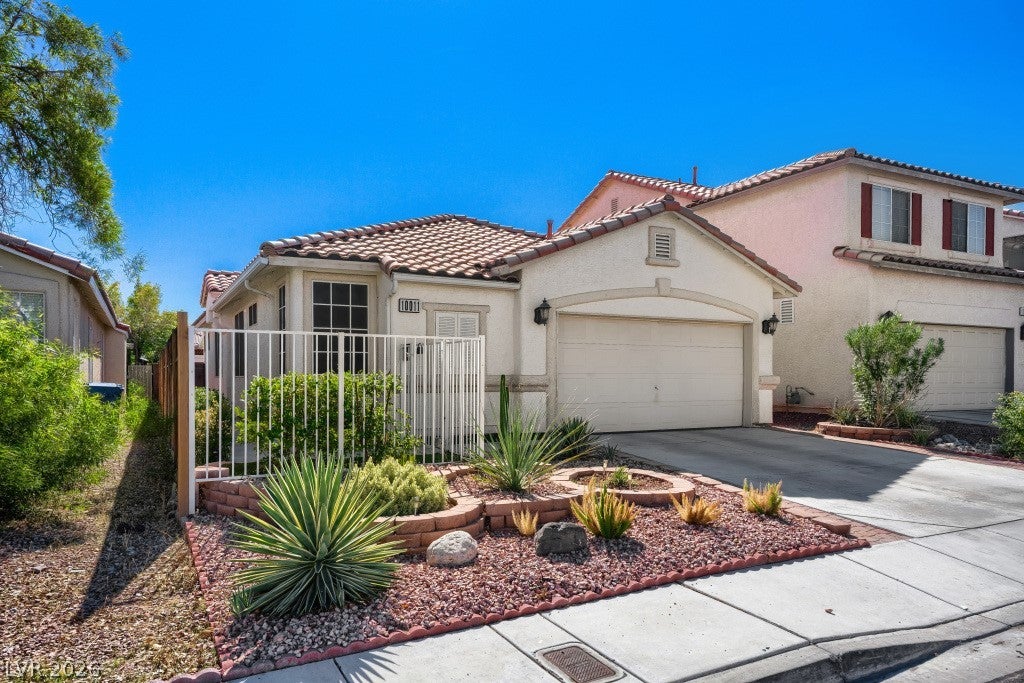
10011 Peach Flower Court10011 Peach Flower Court10011 Peach Flower Court10011 Peach Flower Court
Save
Ask
Tour
Hide
Share

Mortgage Calculator

Monthly Payment (Est.)

Enter an interest rate to see your estimated monthly payment.
Calculator powered by Showcase IDX, a Constellation1 Company. Copyright ©2026 Information is deemed reliable but not guaranteed.

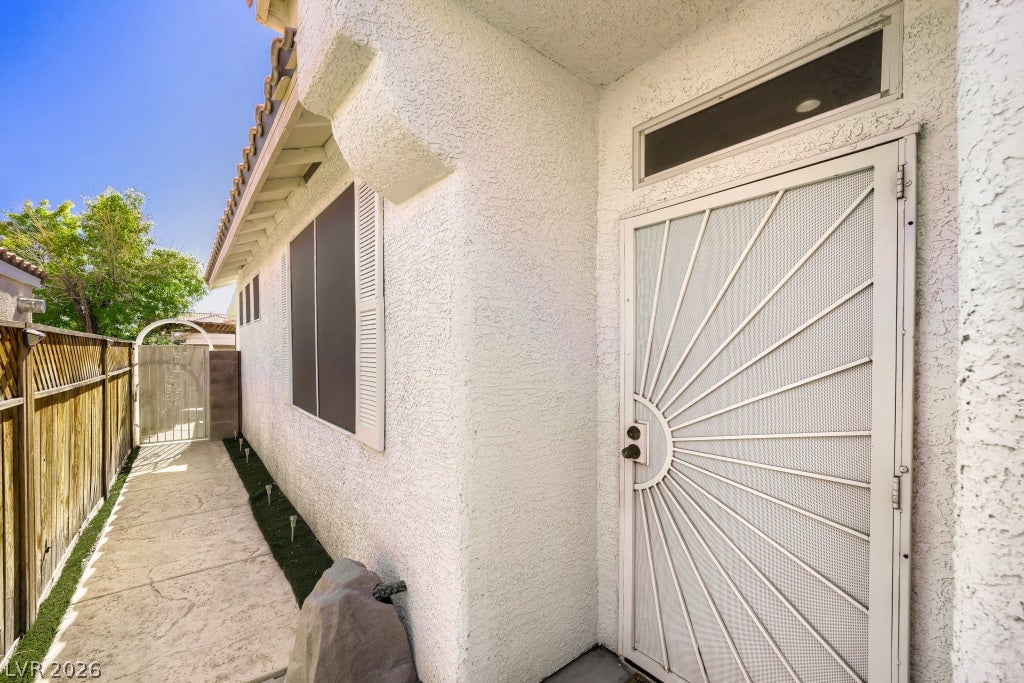
A welcoming entry in a **Non-HOA** community! This beautiful light-filled, popular one-story, 3-bedroom, 2 baths, open floor plan home comes with a gorgeous pool. Custom tile in kitchen and family room. The kitchen features quartz countertops, custom farmhouse style sink, water treatment system, softener and reverse osmosis. The home comes equipped with stainless-steel appliances, new dishwasher and garden-style window. The adjoining dining area compliments this space perfectly, with extra storage and cabinets in the built-in hutch. The living room and separate family room have classic wainscoting accents, with built in shelves and entertainment center. The family room comes with a fireplace offering hearth to the room for gathering and settling in. The spacious primary bedroom has a walk-in closet, floor safe, dual-sinks, and a walk-in shower. Ceiling fans and overhead lighting accompany every bedroom. A featured favorite is the private pool, and oasis backyard with an enclosure, for safety and privacy. A covered patio and an extended area for the BarBQ, entertaining, or a quiet afternoon just relaxing by the water. Fenced front and side for privacy. The two-car garage offers storage and workbench area. Nearby Summerlin Shops and dining choices are a close-by attraction and location perk. This home brings together everyday convenience and a place to unwind and call your very own. Special features new HVAC (2026), new dishwasher (2026), fresh interior paint (2026), Healthy Home Air Purifier (2025), Professional Tile & Grout Cleaning (2026), Professionally move-in / move-out Cleaned (2026). Water softener/osmosis (2020) Move-in ready, just for you.

Save
Ask
Tour
Hide
Share
Listing Snapshot
Price 
$459,900
Days On Site 
1 Day
Bedrooms 
3
Inside Area (SqFt) 
1,389 sqft
Total Baths 
2
Full Baths 
1
Partial Baths 
1
Lot Size 
0.09 Acres
Year Built 
1998
MLS Number 
2826131
Status 
Active
Property Tax 
$2,359
HOA/Condo/Coop Fees 
N/A
Sq Ft Source 
N/A
Friends & Family
Recent Activity
yesterdayListing first seen on site
yesterdayListing updated with changes from the MLS
General Features
Acres 
0.09
Attached Garage 
Yes
Direction Faces 
East
Garage 
Yes
Garage Spaces 
2
Levels 
One
Parking 
AttachedGarageInside EntranceOpenPrivateRV Access/ParkingStorageWorkshop in Garage
Property Sub Type 
Single Family Residence
Sewer 
Public Sewer
SqFt Total 
1389
Style 
OneStory
Utilities 
Underground Utilities
Water Source 
Public
Zoning 
Single Family
Interior Features
Appliances 
DryerDishwasherGas CooktopDisposalGas RangeGas Water HeaterMicrowaveOtherRefrigeratorWater Softener OwnedWater HeaterWasher
Cooling 
Ceiling Fan(s)Central AirElectric
Fireplace 
Yes
Fireplace Features 
Family RoomGlass Doors
Fireplaces 
1
Flooring 
Tile
Furnished 
Unfurnished
Heating 
Natural GasCentral
Interior 
Ceiling Fan(s)Smart ThermostatMaster Downstairs
Laundry Features 
Gas Dryer HookupLaundry ClosetMain LevelLaundry Room
Window Features 
Window CoveringsBlinds
Bedroom 2 
Dimensions - 11x11Description - Ceiling Fan,Ceiling Light,Closet
Bedroom 3 
Dimensions - 13x12Description - Ceiling Fan,Ceiling Light
Dining Room 
Dimensions - 10x6Description - Dining Area,Family Room/Dining Combo,Hutch,Kitchen/Dining Room Combo
Family Room 
Dimensions - 13x12Description - Separate Family Room
Kitchen 
Dimensions - 10x11Description - Garden Window,Quartz Countertops,Stainless Steel Appliances,Tile Flooring
Living Room 
Dimensions - 16x13Description - Built-in Bookcases,Built-In Entertainment Center,Rear
PrimaryBathroom 
Description - Double Sink,Shower Only
PrimaryBedroom 
Dimensions - 16x13Description - Ceiling Fan,Ceiling Light,Pbr Separate From Other,Walk-In Closet(s)
Save
Ask
Tour
Hide
Share
Exterior Features
Construction Details 
FrameStucco
Exterior 
CourtyardPrivate YardAwning(s)
Fencing 
BlockBack Yard
Lot Features 
Landscaped
Patio And Porch 
DeckPatioCovered
Pool Features 
FencedHeatedIn GroundPrivate
Private Pool 
Yes
Roof 
Tile
View 
None
Waterview 
None
Windows/Doors 
Window CoveringsBlinds
Community Features
Association Amenities 
None
Horse Property 
None
Financing Terms Available 
CashConventionalFHAVA Loan
Schools
School District
Unknown
Elementary School
Hayes, Keith C. & Karen W.,Hayes, Keith C. & Karen
Middle School
Fertitta Frank & Victoria
High School
Spring Valley HS
Listing courtesy of Realty ONE Group, Inc (702) 336-0328

logo

Listing information is provided by Participants of the Greater Las Vegas Association of Realtors. IDX information is provided exclusively for personal, non-commercial use, and may not be used for any purpose other than to identify prospective properties consumers may be interested in purchasing. Information is deemed reliable but not guaranteed. Copyright 2026, Greater Las Vegas Association of Realtors.
Last checked: 2026-10-21 10:51 PM UTC

Neighborhood & Commute
Source: Walkscore
Disclosure: Community information and market data powered by Constellation Data Labs. Information is deemed reliable but not guaranteed.
Save
Ask
Tour
Hide
Share
Scroll to Top