Las Vegas Home Search

Find Your Perfect Home
Save
Ask
Tour
Hide
Share
$3,500,000
-12 Days On Site

10608 Patina Hills Court
Las Vegas, NV 89135

For Sale|Single Family Residence|Active
5
Beds
6
Total Baths
5
Full Baths
1
Partial Bath
4,725
SqFt
$741
/SqFt
2019
Built
Subdivision:
Summerlin Village 16 Parcels Abcde-Village 1
County:
Clark
Listing courtesy of Signature Real Estate Group (714) 515-2193
Call Now: 702-718-6001
Is this the listing for you? We can help make it yours.
702-718-6001
10608 Patina Hills Court10608 Patina Hills Court10608 Patina Hills Court10608 Patina Hills Court
Save
Ask
Tour
Hide
Share

Mortgage Calculator

Monthly Payment (Est.)

Enter an interest rate to see your estimated monthly payment.
Calculator powered by Showcase IDX, a Constellation1 Company. Copyright ©2026 Information is deemed reliable but not guaranteed.

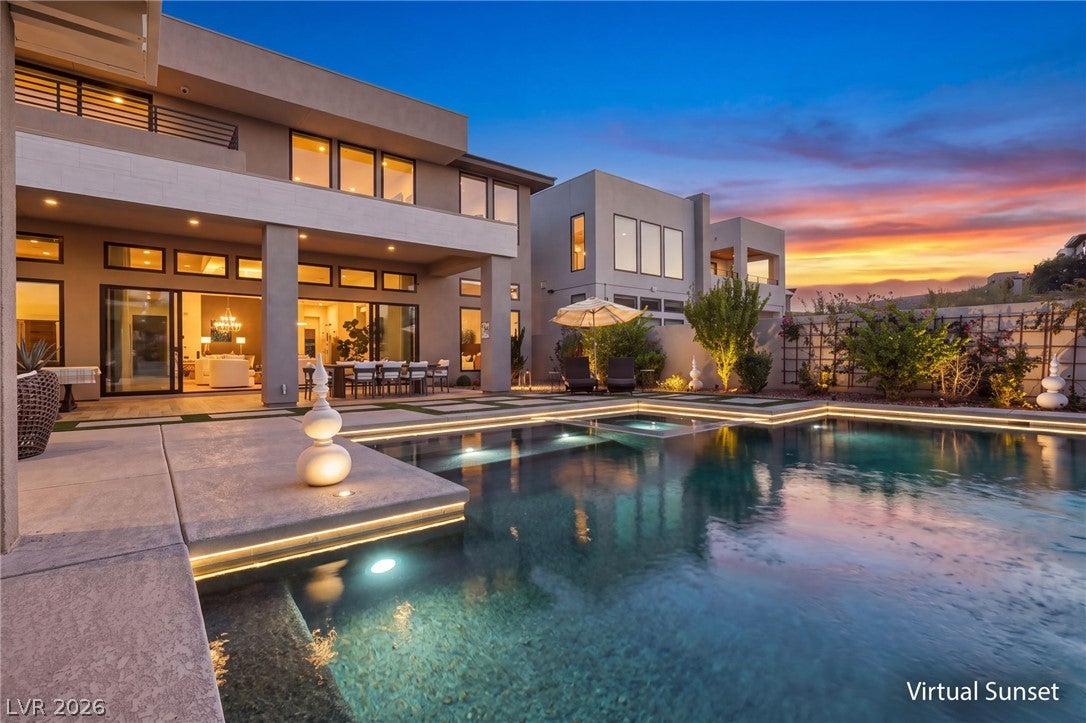
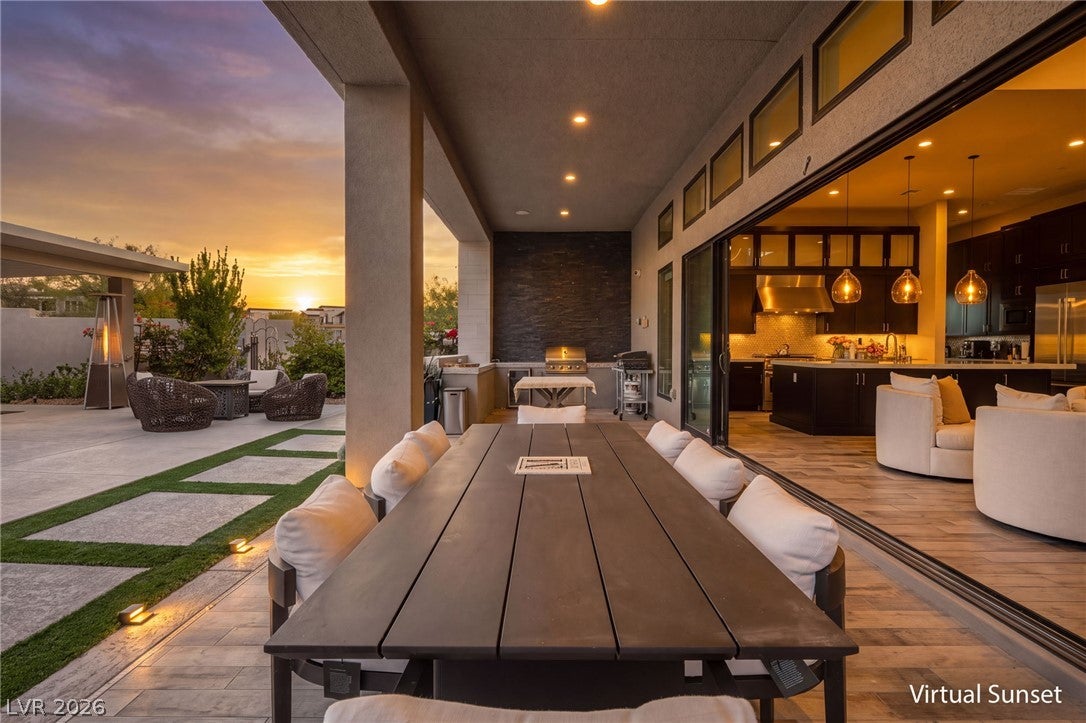
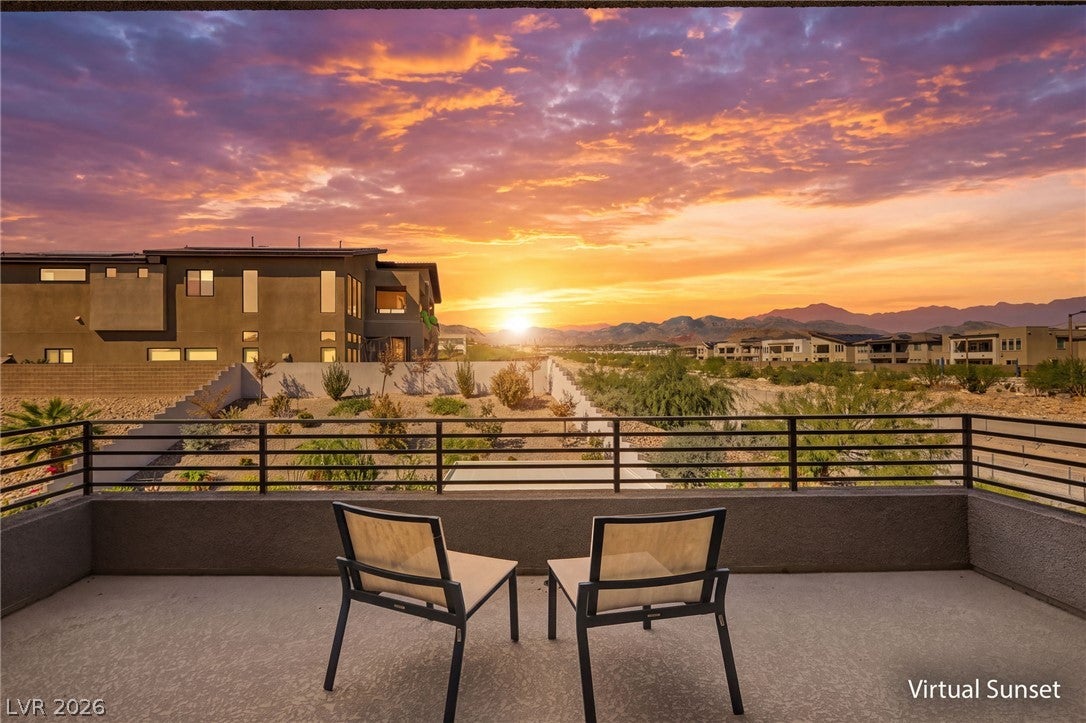
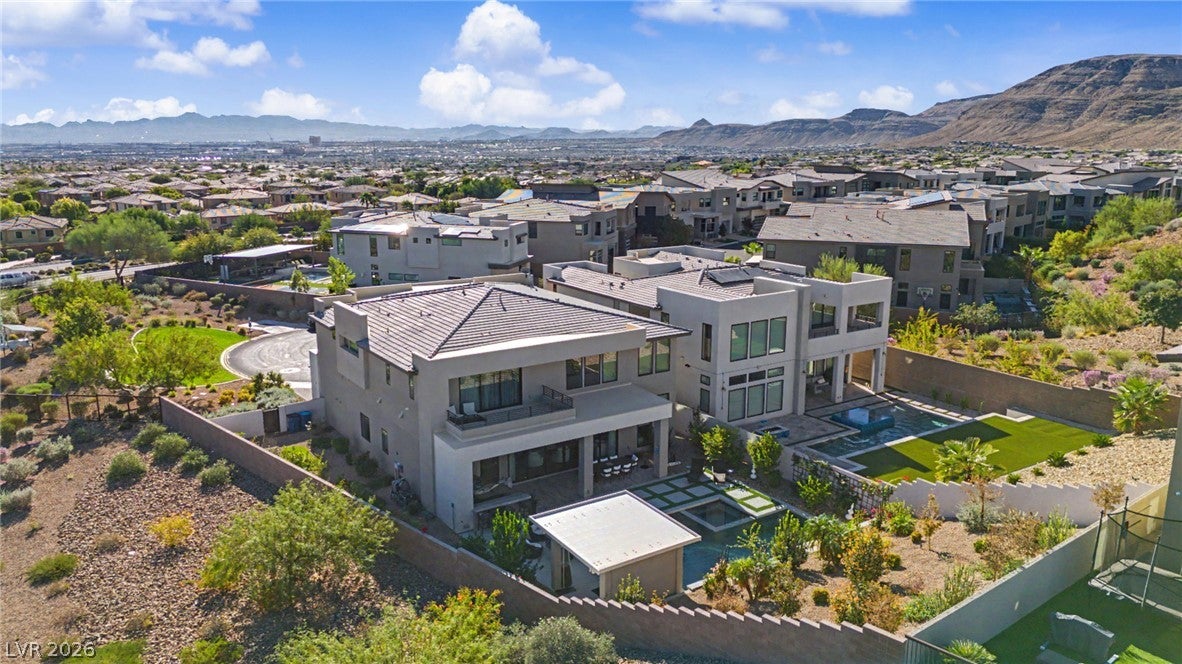
Experience luxury living in the prestigious guard-gated Mesa Ridge community of Summerlin. Situated on a premium corner lot, this beautifully appointed 4,725-square-foot residence offers five bedrooms, five full bathrooms, a powder room, and an exceptional blend of elegance, comfort, and privacy. Soaring double-height ceilings and expansive windows fill the home with natural light, while the open-concept design creates a seamless connection between indoor and outdoor living. The gourmet kitchen features custom cabinetry, a spacious island, and a walk-in pantry. A downstairs bedroom with a private en-suite bathroom provides added flexibility for guests or multigenerational living. Upstairs, the luxurious primary suite features a private balcony, generous walk-in closet, soaking tub, and separate shower. Designed for entertaining, the backyard showcases a resort-style pool and spa, covered patio, and outdoor bar. An extraordinary $70,000 alarm and surveillance camera system adds another layer of security and peace of mind, complementing the community's guard-gated entrance. A spacious three-car garage completes this exceptional Summerlin residence. Discover elevated living in one of Las Vegas' most sought-after luxury communities.

Save
Ask
Tour
Hide
Share
Listing Snapshot
Price 
$3,500,000
Days On Site 
-12 Days
Bedrooms 
5
Inside Area (SqFt) 
4,725 sqft
Total Baths 
6
Full Baths 
5
Partial Baths 
1
Lot Size 
0.29 Acres
Year Built 
2019
MLS Number 
2826143
Status 
Active
Property Tax 
$14,111
HOA/Condo/Coop Fees 
$472 monthly
Sq Ft Source 
N/A
Friends & Family
Recent Activity
just nowListing first seen on site
a week agoListing updated with changes from the MLS
General Features
Acres 
0.29
Attached Garage 
Yes
Direction Faces 
East
Disclosures 
Covenants Restrictions Disclosure
Garage 
Yes
Garage Spaces 
3
Green Energy Efficient 
Windows
Parking 
AttachedGaragePrivate
Property Sub Type 
Single Family Residence
Security 
Security System OwnedFire Sprinkler SystemGated Community
Sewer 
Public Sewer
SqFt Total 
4725
Style 
TwoStory
Utilities 
Underground Utilities
Water Source 
Public
Zoning 
Single Family
Interior Features
Appliances 
Built-In Gas OvenDryerGas CooktopDisposalMicrowaveRefrigeratorWater PurifierWasher
Cooling 
Ceiling Fan(s)Central AirElectric
Fireplace 
Yes
Fireplace Features 
GasGreat Room
Fireplaces 
1
Flooring 
CarpetTile
Heating 
Natural GasCentral
Interior 
Ceiling Fan(s)
Laundry Features 
Gas Dryer HookupLaundry RoomUpper Level
Spa 
Yes
Window Features 
Window CoveringsBlindsLow Emissivity WindowsWindow Treatments
Bedroom 2 
Dimensions - 12x15Description - Upstairs,Walk-In Closet(s),With Bath
Bedroom 3 
Dimensions - 14x13Description - Upstairs,Walk-In Closet(s),With Bath
Bedroom 4 
Dimensions - 13x13Description - Downstairs,Walk-In Closet(s),With Bath
Bedroom 5 
Dimensions - 13x13Description - Ceiling Fan,Walk-In Closet(s),With Bath
Dining Room 
Dimensions - 12x15Description - Formal Dining Room
Great Room 
Dimensions - 30x19Description - Downstairs,Media Center
Kitchen 
Dimensions - 15x21Description - Butler Pantry,Custom Cabinets,Island,Marble/Stone Countertops,Stainless Steel Appliances,Vaulted Ceiling,Walk-in Pantry
Loft 
Dimensions - 12x15Description - Ceiling Fan
PrimaryBathroom 
Description - Double Sink,Separate Shower,Separate Tub
PrimaryBedroom 
Dimensions - 22x17Description - Balcony,Ceiling Fan,Custom Closet,Upstairs,Walk-In Closet(s)
Save
Ask
Tour
Hide
Share
Exterior Features
Exterior 
BalconyCourtyardPrivate Yard
Fencing 
BlockBack Yard
Lot Features 
Corner LotCul-De-SacLandscaped
Patio And Porch 
PatioCovered
Pool Features 
In GroundPrivatePool/Spa ComboCommunity
Private Pool 
Yes
Roof 
Tile
Spa 
Yes
View 
CityMountain(s)
Waterview 
CityMountain(s)
Windows/Doors 
Window CoveringsBlindsLow Emissivity WindowsWindow Treatments
Community Features
Association Amenities 
ClubhouseFitness CenterGatedPoolSecurity
Association Fee 
$62.0
Association Fee Frequency 
Monthly
Additional Association Fee 
$410.0
Additional Association Fee Frequency 
Monthly
Community Features 
PoolGated
Horse Property 
None
Financing Terms Available 
CashConventional
Schools
School District
Unknown
Elementary School
Abston, Sandra B,Abston, Sandra B
Middle School
Fertitta Frank & Victoria
High School
Durango
Listing courtesy of Signature Real Estate Group (714) 515-2193

logo

Listing information is provided by Participants of the Greater Las Vegas Association of Realtors. IDX information is provided exclusively for personal, non-commercial use, and may not be used for any purpose other than to identify prospective properties consumers may be interested in purchasing. Information is deemed reliable but not guaranteed. Copyright 2026, Greater Las Vegas Association of Realtors.
Last checked: 2026-10-30 03:05 PM UTC

Neighborhood & Commute
Source: Walkscore
Disclosure: Community information and market data powered by Constellation Data Labs. Information is deemed reliable but not guaranteed.
Save
Ask
Tour
Hide
Share
Scroll to Top