Las Vegas Home Search

Find Your Perfect Home
Save
Ask
Tour
Hide
Share
$545,000
15 Days On Site

363 Con Brio Lane
Henderson, NV 89011

For Sale|Single Family Residence|Active
3
Beds
3
Total Baths
2
Full Baths
1
Partial Bath
2,151
SqFt
$253
/SqFt
2017
Built
Subdivision:
Cadence Village Parcel 1-G7-2
County:
Clark
Listing courtesy of Simply Vegas (702) 406-2382
Call Now: 702-718-6001
Is this the listing for you? We can help make it yours.
702-718-6001
363 Con Brio Lane363 Con Brio Lane363 Con Brio Lane363 Con Brio Lane
Save
Ask
Tour
Hide
Share

Mortgage Calculator

Monthly Payment (Est.)

Enter an interest rate to see your estimated monthly payment.
Calculator powered by Showcase IDX, a Constellation1 Company. Copyright ©2026 Information is deemed reliable but not guaranteed.

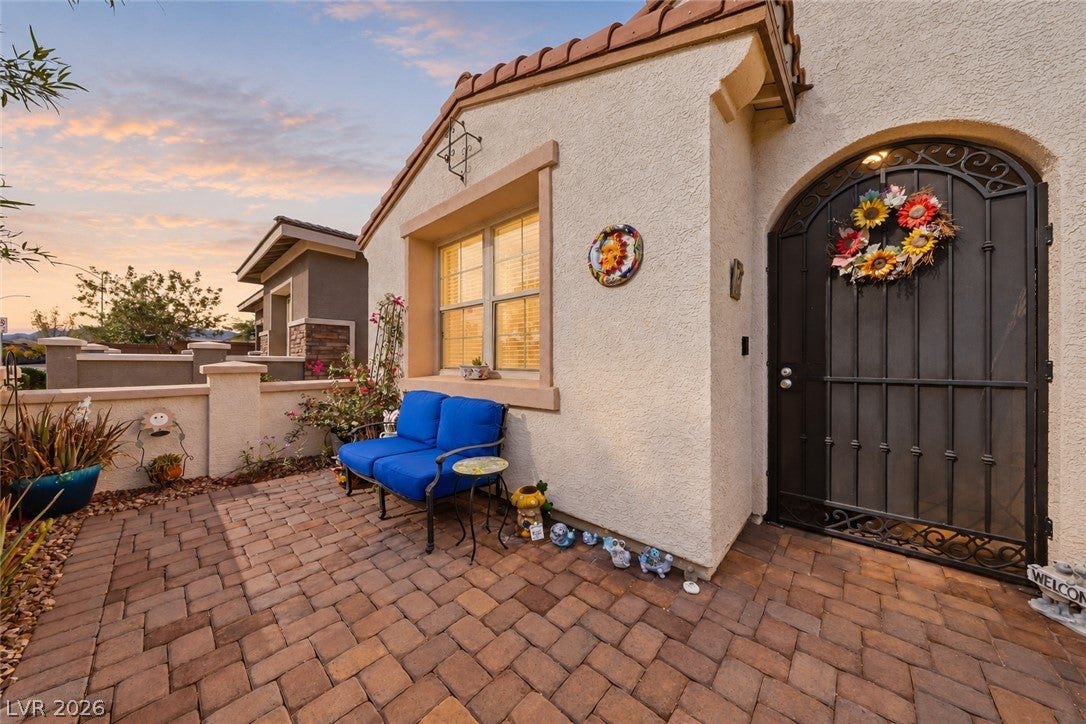
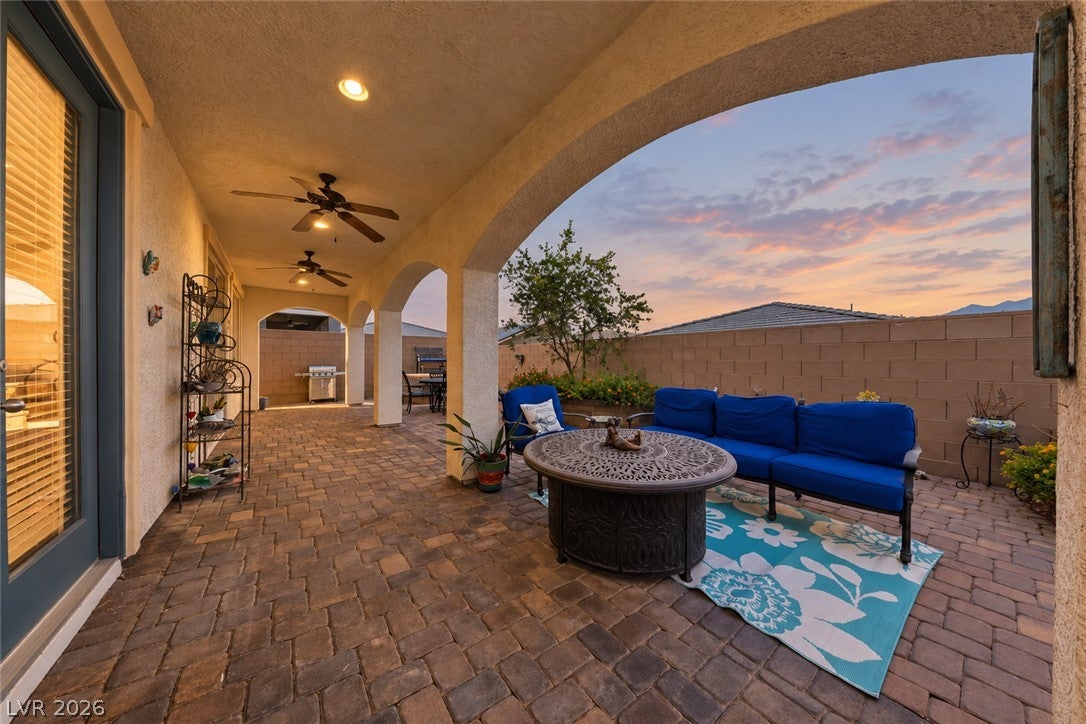
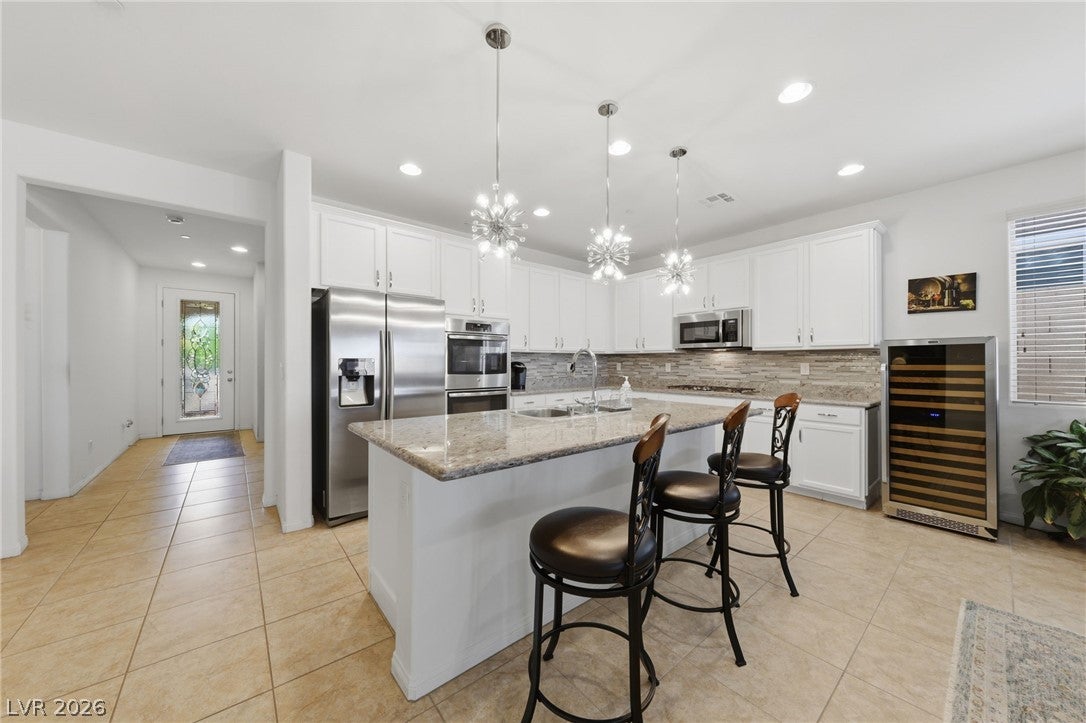
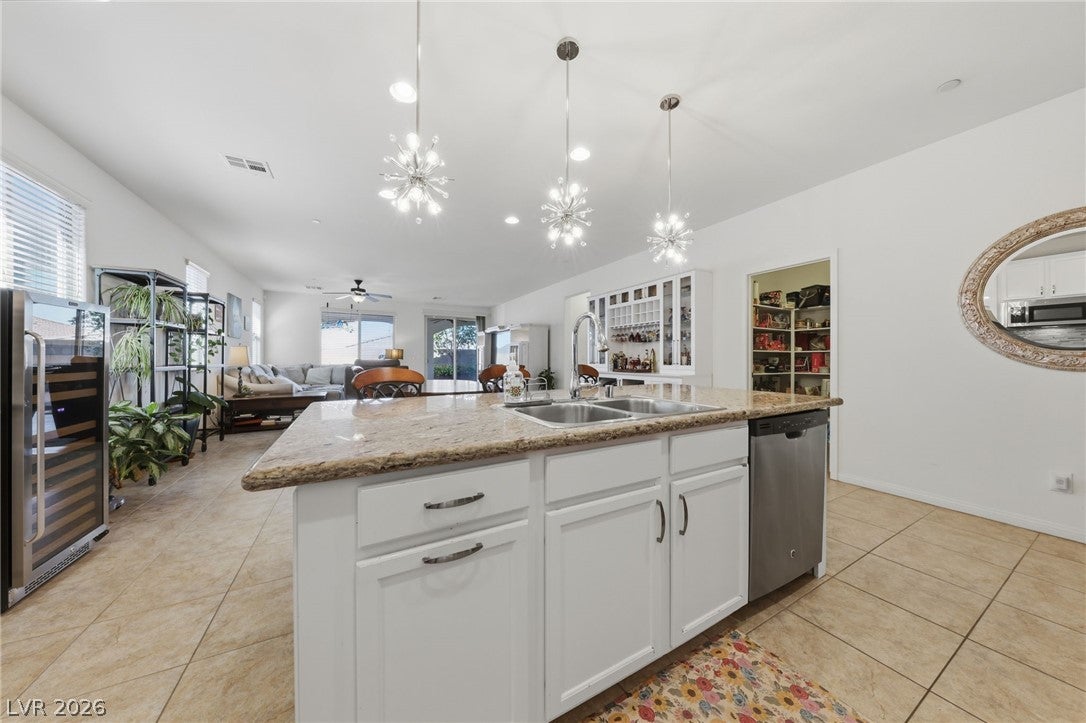
Breathtaking 1-story home in Cadence, offering 2,151 square feet, 3 beds, a den, 2½ baths, & 2-car garage. This exceptional property combines comfortable living with polished presentation, beginning with a decorative gated courtyard that creates a memorable introduction to the home. Abundant windows bring natural light throughout the interior. The kitchen serves as a culinary centerpiece with granite countertops, a substantial island, stainless-steel appliances, double wall ovens, recessed lighting, abundant cabinetry w/ pull outs, a stylish tile backsplash, built-in bar, & an impressive walk-in pantry. The primary suite is privately positioned and offers generous proportions, a custom walk-in closet, & a well-appointed bath with dual sinks, separate shower, & soaking tub. The secondary bedrooms provide excellent accommodation for family or guests, while the adaptable den creates multiple possibilities for a home office, fitness space, or media room. Front courtyard provides an intimate setting for morning coffee or evening conversation. Covered patio, paver hardscape, mature landscaping, & private backyard complement the home's exterior, creating a relaxing environment. Primary bathroom continues the home's emphasis on space & serenity, featuring dual vanities, glass-enclosed shower, soaking tub, & walk-in closet. Experience the exceptional lifestyle of Cadence. Spanning 2,200 acres w/ 450 acres devoted to open space, Cadence was designed around recreation, connectivity & convenience. At its heart is the nearly 50-acre Central Park featuring a six-lane resident pool, splash pads, pickleball courts, playgrounds, adventure park, fitness court, amphitheaters, picnic areas & expansive green space. Throughout the community, residents enjoy additional neighborhood parks, basketball courts, dog parks, outdoor fitness areas & miles of walking & biking trails. Tree-lined streets & pedestrian-friendly pathways connect neighborhoods w/ parks, schools, shopping, & dining.

Save
Ask
Tour
Hide
Share
Listing Snapshot
Price 
$545,000
Days On Site 
15 Days
Bedrooms 
3
Inside Area (SqFt) 
2,151 sqft
Total Baths 
3
Full Baths 
2
Partial Baths 
1
Lot Size 
0.13 Acres
Year Built 
2017
MLS Number 
2826237
Status 
Active
Property Tax 
$4,474
HOA/Condo/Coop Fees 
$75 monthly
Sq Ft Source 
N/A
Friends & Family
Recent Activity
3 days agoPrice changed to $545,000
3 days agoListing updated with changes from the MLS
2 weeks agoListing first seen on site
General Features
Acres 
0.13
Attached Garage 
Yes
Direction Faces 
South
Garage 
Yes
Garage Spaces 
2
Green Energy Efficient 
Windows
Parking 
AttachedGarageGarage Door OpenerInside EntranceOpen
Property Sub Type 
Single Family Residence
Sewer 
Public Sewer
SqFt Total 
2151
Style 
OneStory
Utilities 
Underground Utilities
Water Source 
Public
Zoning 
Single Family
Interior Features
Appliances 
Built-In Electric OvenConvection OvenDouble OvenDishwasherDisposalMicrowaveOven
Cooling 
Ceiling Fan(s)Central AirElectric
Flooring 
Ceramic TileTile
Furnished 
Unfurnished
Heating 
Natural GasCentral
Interior 
Ceiling Fan(s)Master Downstairs
Laundry Features 
Electric Dryer HookupGas Dryer HookupLaundry Room
Window Features 
Window CoveringsDouble Pane WindowsLow Emissivity WindowsWindow Treatments
Bedroom 2 
Dimensions - 14x10Description - Ceiling Fan,Ceiling Light,Closet,Downstairs
Bedroom 3 
Dimensions - 14x10Description - Ceiling Fan,Ceiling Light,Closet,Downstairs
Den 
Dimensions - 14x12Description - Built-Ins,Ceiling Fan,Ceiling Light
Dining Room 
Dimensions - 19x10Description - Dining Area
Kitchen 
Description - Granite Countertops,Island,Lighting Recessed,Stainless Steel Appliances,Tile Flooring,Walk-in Pantry
Living Room 
Dimensions - 19x14Description - Rear
PrimaryBathroom 
Description - Double Sink,Separate Shower,Separate Tub
PrimaryBedroom 
Dimensions - 20x14Description - Ceiling Fan,Ceiling Light,Downstairs,Walk-In Closet(s)
Save
Ask
Tour
Hide
Share
Exterior Features
Exterior 
GardenCourtyardPrivate Yard
Fencing 
BlockBack Yard
Lot Features 
GardenLandscaped
Patio And Porch 
PatioPorchCovered
Pool Features 
AssociationCommunity
Roof 
Tile
View 
Mountain(s)
Waterview 
Mountain(s)
Windows/Doors 
Window CoveringsDouble Pane WindowsLow Emissivity WindowsWindow Treatments
Community Features
Association Amenities 
Basketball CourtDog ParkJogging PathPlaygroundParkPool
Association Fee 
$225.0
Association Fee Frequency 
Quarterly
Community Features 
Pool
Horse Property 
None
Financing Terms Available 
CashConventionalFHAVA Loan
Schools
School District
Unknown
Elementary School
Sewell, C.T.,Sewell, C.T.
Middle School
Brown B. Mahlon
High School
Basic Academy
Listing courtesy of Simply Vegas (702) 406-2382

logo

Listing information is provided by Participants of the Greater Las Vegas Association of Realtors. IDX information is provided exclusively for personal, non-commercial use, and may not be used for any purpose other than to identify prospective properties consumers may be interested in purchasing. Information is deemed reliable but not guaranteed. Copyright 2026, Greater Las Vegas Association of Realtors.
Last checked: 2026-10-30 03:00 PM UTC

Neighborhood & Commute
Source: Walkscore
Disclosure: Community information and market data powered by Constellation Data Labs. Information is deemed reliable but not guaranteed.
Save
Ask
Tour
Hide
Share
Scroll to Top