Las Vegas Home Search

Find Your Perfect Home
Save
Ask
Tour
Hide
Share
$660,000
13 Days On Site

7233 Silver Valley Street
Las Vegas, NV 89149

For Sale|Single Family Residence|Active
4
Beds
4
Total Baths
3
Full Baths
1
Partial Bath
2,716
SqFt
$243
/SqFt
2004
Built
Subdivision:
Elkhorn Grand Canyon
County:
Clark
Listing courtesy of BHHS Nevada Properties (702) 595-9007
Call Now: 702-718-6001
Is this the listing for you? We can help make it yours.
702-718-6001
7233 Silver Valley Street7233 Silver Valley Street7233 Silver Valley Street7233 Silver Valley Street
Save
Ask
Tour
Hide
Share

Mortgage Calculator

Monthly Payment (Est.)

Enter an interest rate to see your estimated monthly payment.
Calculator powered by Showcase IDX, a Constellation1 Company. Copyright ©2026 Information is deemed reliable but not guaranteed.

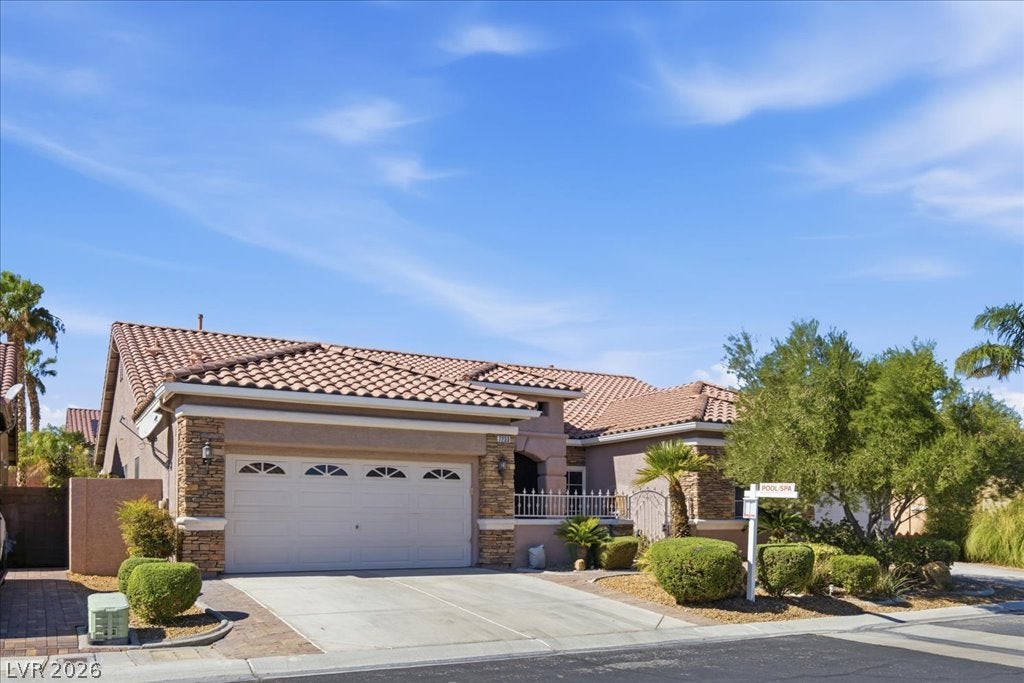
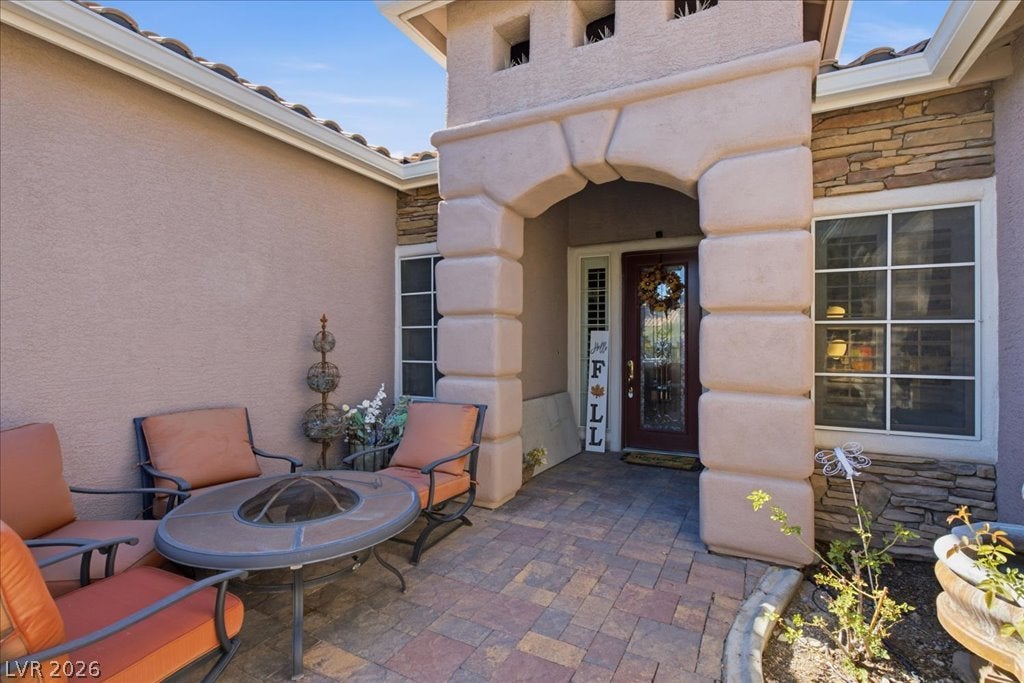
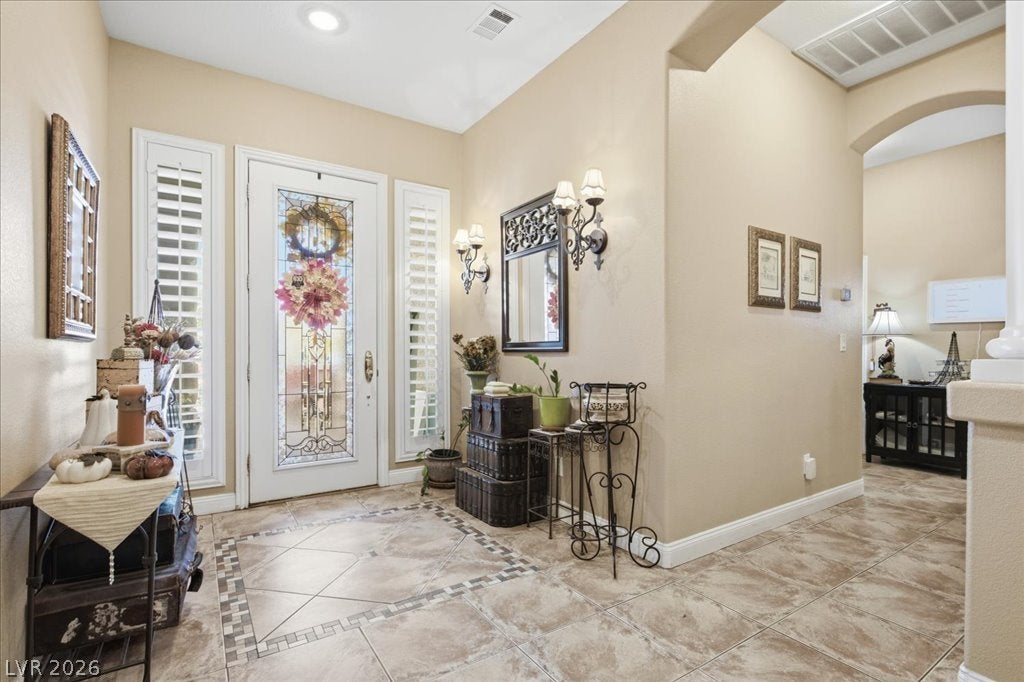
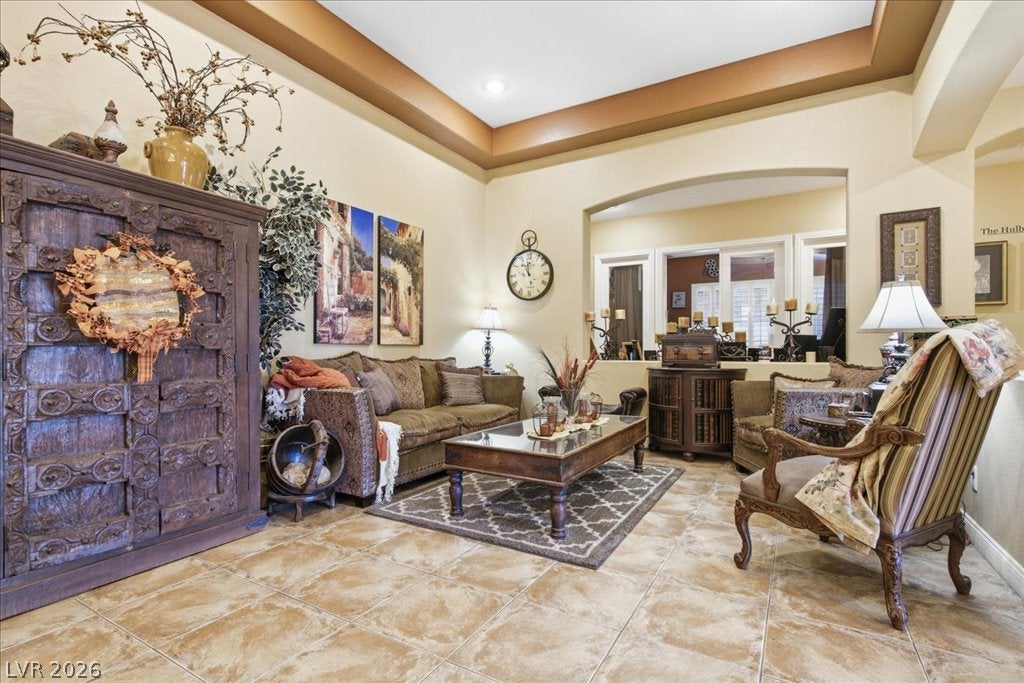
WOW! Gated community with an excellent interior location. What a magnificent home. Courtyard. Custom entry door. Elegant foyer which leads to the formal living/dining room. 10 FT ceilings throughout. Separate family room with fireplace. Large media room or separate den or could be a 4TH bedroom, you choose. The island kitchen has loads of cabinets with hardware, pantry, beautiful, beveled cut granite counters, SS appliances, full back splash's above and below the cabinets, built-in desk, breakfast bar and breakfast nook. The primary bedroom has a bay window, two separate walk-in customized closets one with mirrored doors. The primary bath has garden tub, separate shower, two sinks separated by a makeup vanity and transit windows for more natural light. The laundry room has loads of cabinets and is plumbed for a sink. The back yard is fantastic! Alumiwood covered patio with 2 ceiling fans, mounted TV, BBQ kitchen area with warmer trays & built in ice containers. Then there is the gorgeous pool/spa combo. All pool equipment is out of eyesight. All surrounded by Brazilian pavers & synthetic grass. There's more too. 3 car garage with water conditioner, storage shelves, ceiling storage racks and there's AC in the single car garage. Sunburst shutters throughout. Rolladen shutter & solar screens too.

Save
Ask
Tour
Hide
Share
Listing Snapshot
Price 
$660,000
Days On Site 
13 Days
Bedrooms 
4
Inside Area (SqFt) 
2,716 sqft
Total Baths 
4
Full Baths 
3
Partial Baths 
1
Lot Size 
0.21 Acres
Year Built 
2004
MLS Number 
2826265
Status 
Active
Property Tax 
$3,891
HOA/Condo/Coop Fees 
$95 monthly
Sq Ft Source 
N/A
Friends & Family
Recent Activity
2 weeks agoStatus changed to Active
2 weeks agoListing updated with changes from the MLS
2 weeks agoListing first seen on site
General Features
Acres 
0.21
Additional Property Use 
Residential
Attached Garage 
Yes
Direction Faces 
East
Garage 
Yes
Garage Spaces 
3
Green Energy Efficient 
Windows
Parking 
AttachedGarageGarage Door OpenerInside EntrancePrivateStorageWorkshop in Garage
Property Sub Type 
Single Family Residence
Security 
Prewired
Sewer 
Public Sewer
SqFt Total 
2716
Style 
OneStory
Utilities 
Cable AvailableUnderground Utilities
Water Source 
Public
Zoning 
Single Family
Interior Features
Appliances 
Built-In Electric OvenConvection OvenDouble OvenDryerDishwasherGas CooktopDisposalGas Water HeaterMicrowaveRefrigeratorWater Softener OwnedWater HeaterWasherOven
Cooling 
Ceiling Fan(s)Central AirElectricWindow Unit(s)
Fireplace 
Yes
Fireplace Features 
Family RoomGas
Fireplaces 
1
Flooring 
Ceramic TileTile
Furnished 
Unfurnished
Heating 
Natural GasCentral
Interior 
Ceiling Fan(s)Smart ThermostatMaster Downstairs
Laundry Features 
Gas Dryer HookupLaundry Room
Spa 
Yes
Window Features 
Window CoveringsDouble Pane WindowsLow Emissivity WindowsPlantation ShuttersWindow Treatments
Bedroom 2 
Dimensions - 11x11Description - Ceiling Fan,Ceiling Light,Closet
Bedroom 3 
Dimensions - 10x11Description - Ceiling Fan,Ceiling Light,Closet,Mirrored Door,Telephone Jack,TV/ Cable
Dining Room 
Dimensions - 14x9Description - Living Room/Dining Combo
Kitchen 
Dimensions - 18x16Description - Breakfast Bar/Counter,Breakfast Nook/Eating Area,Granite Countertops,Island,Lighting Recessed,Pantry,Stainless Steel Appliances
Living Room 
Dimensions - 14x15Description - Entry Foyer,Front
Media Room 
Dimensions - 17x10Description - Downstairs
PrimaryBathroom 
Dimensions - 13x7Description - Double Sink,Make Up Table,Separate Shower,Separate Tub
PrimaryBedroom 
Dimensions - 16x16Description - Bedroom With Bath Downstairs,Ceiling Fan,Ceiling Light,Custom Closet,Mirrored Door,Walk-In Closet(s)
Save
Ask
Tour
Hide
Share
Exterior Features
Construction Details 
FrameStucco
Exterior 
BarbecueCourtyardDog RunPrivate Yard
Fencing 
BrickBack Yard
Lot Features 
Sprinklers In FrontLandscaped
Patio And Porch 
PatioCovered
Pool Features 
Gas HeatHeatedIn GroundPrivatePool/Spa Combo
Private Pool 
Yes
Roof 
Tile
Spa 
Yes
Spa Features 
In Ground
View 
None
Waterview 
None
Windows/Doors 
Window CoveringsDouble Pane WindowsLow Emissivity WindowsPlantation ShuttersWindow Treatments
Community Features
Association Amenities 
Gated
Association Fee 
$95.0
Association Fee Frequency 
Monthly
Horse Property 
None
Financing Terms Available 
CashConventionalFHAVA Loan
Roads 
Paved
Schools
School District
Unknown
Elementary School
Thompson, Sandra Lee,Thompson, Sandra Lee
Middle School
Escobedo Edmundo
High School
Arbor View
Listing courtesy of BHHS Nevada Properties (702) 595-9007

logo

Listing information is provided by Participants of the Greater Las Vegas Association of Realtors. IDX information is provided exclusively for personal, non-commercial use, and may not be used for any purpose other than to identify prospective properties consumers may be interested in purchasing. Information is deemed reliable but not guaranteed. Copyright 2026, Greater Las Vegas Association of Realtors.
Last checked: 2026-10-30 03:00 PM UTC

Neighborhood & Commute
Source: Walkscore
Disclosure: Community information and market data powered by Constellation Data Labs. Information is deemed reliable but not guaranteed.
Save
Ask
Tour
Hide
Share
Scroll to Top