Las Vegas Home Search

Find Your Perfect Home
Save
Ask
Tour
Hide
Share
$185,000
18 Days On Site

5710 E Tropicana Avenue 2143
Las Vegas, NV 89122

For Sale|Condominium|Active
2
Beds
2
Total Baths
2
Full Baths
1,029
SqFt
$180
/SqFt
2000
Built
Subdivision:
Canyon Willow East
County:
Clark
Listing courtesy of Brady Realty Group, LLC (702) 588-1183
Call Now: 702-718-6001
Is this the listing for you? We can help make it yours.
702-718-6001
5710 E Tropicana Avenue 21435710 E Tropicana Avenue 21435710 E Tropicana Avenue 21435710 E Tropicana Avenue 2143
Save
Ask
Tour
Hide
Share

Mortgage Calculator

Monthly Payment (Est.)

Enter an interest rate to see your estimated monthly payment.
Calculator powered by Showcase IDX, a Constellation1 Company. Copyright ©2026 Information is deemed reliable but not guaranteed.

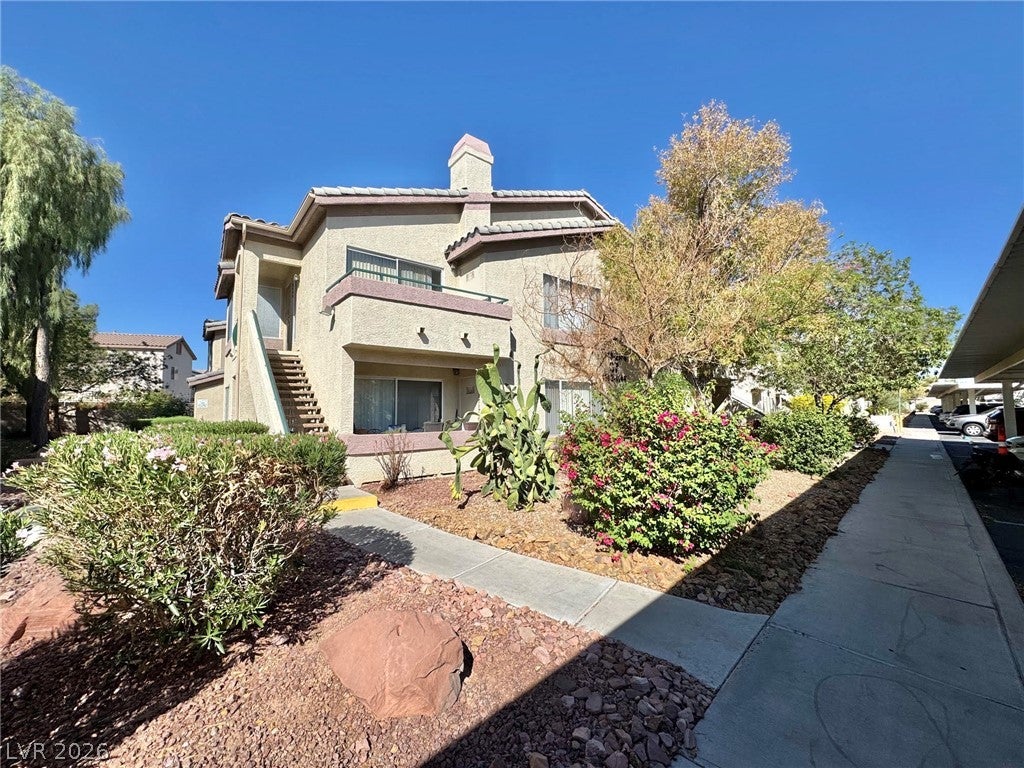
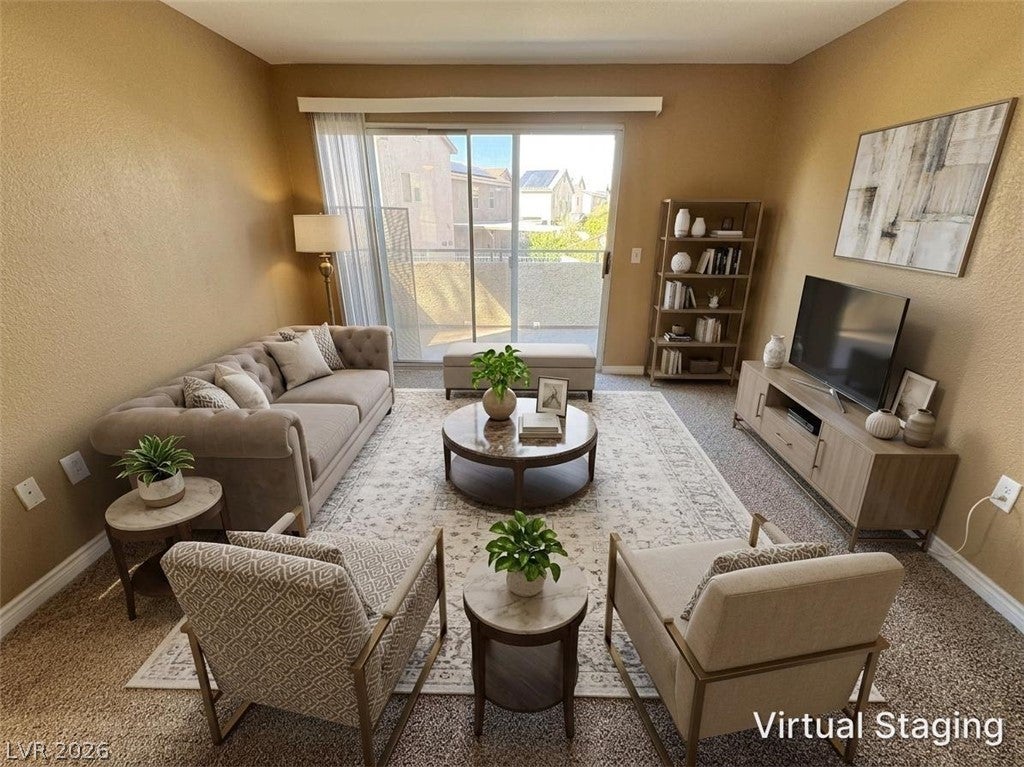
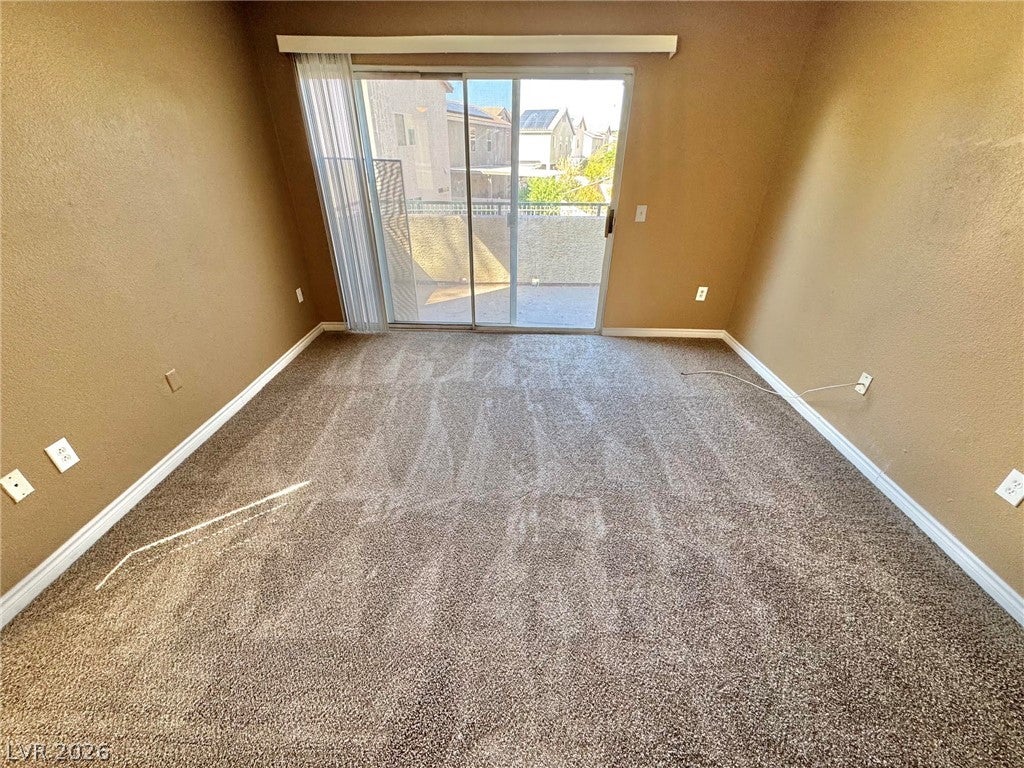
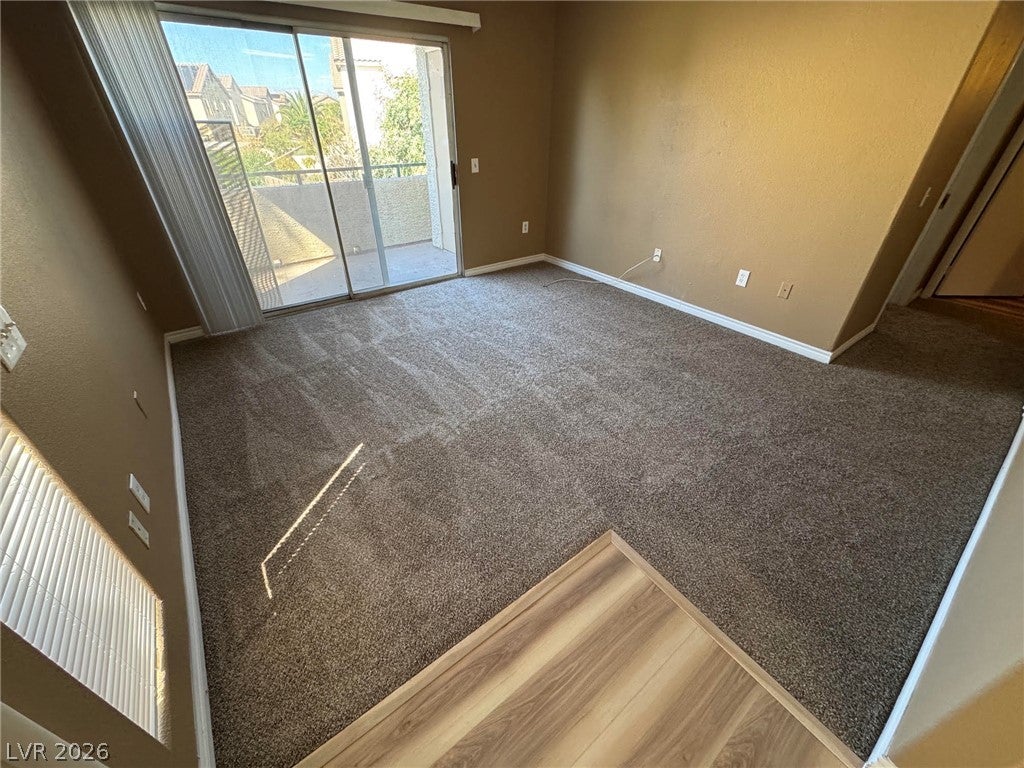
Stunning 2-Bedroom, 2-Bath Second-Floor Unit — Perfect for Investors or Homebuyers! Welcome to this beautifully appointed second-floor home that effortlessly combines modern comfort, stylish finishes, and resort-style living — all in one incredible package! Step inside to a bright and open family room that flows seamlessly into the kitchen, featuring a convenient breakfast bar perfect for casual dining and entertaining. Ceiling fans throughout keep the home cool and comfortable year-round, while laminate flooring in the kitchen and bathrooms adds a sleek, low-maintenance touch. The spacious primary suite is a true retreat, boasting a generous walk-in closet and ample space to unwind. Step out onto your private balcony off the living room and soak in the beautiful views — the perfect spot to enjoy your morning coffee or relax at the end of the day. Solar screens throughout provide added energy efficiency and comfort during warm Nevada days. Nestled within a high-security gated community, residents enjoy an impressive array of world-class amenities including two stunning pools and spas, a clubhouse with a fully equipped gym, and lush, beautifully maintained landscaping that creates a serene and welcoming environment at every turn. Whether you’re looking for a savvy investment opportunity or the perfect place to call home, this exceptional property delivers on every front — don’t miss your chance to make it yours!

Save
Ask
Tour
Hide
Share
Listing Snapshot
Price 
$185,000
Days On Site 
18 Days
Bedrooms 
2
Inside Area (SqFt) 
1,029 sqft
Total Baths 
2
Full Baths 
2
Partial Baths 
N/A
Lot Size 
N/A
Year Built 
2000
MLS Number 
2826281
Status 
Active
Property Tax 
$731
HOA/Condo/Coop Fees 
$275 monthly
Sq Ft Source 
N/A
Friends & Family
Recent Activity
a week agoPrice changed to $185,000
a week agoListing updated with changes from the MLS
2 weeks agoStatus changed to Active
3 weeks agoListing first seen on site
General Features
Carport 
1
Direction Faces 
South
Disclosures 
Covenants Restrictions Disclosure
Parking 
AssignedDetached Carport
Property Sub Type 
Condominium
Sewer 
Public Sewer
SqFt Total 
1029
Style 
TwoStory
Utilities 
Underground Utilities
Water Source 
Public
Zoning 
Multi-Family
Interior Features
Appliances 
DishwasherDisposalGas RangeMicrowaveRefrigerator
Cooling 
Central AirElectric
Flooring 
CarpetLaminate
Furnished 
Unfurnished
Heating 
Natural GasCentral
Laundry Features 
Electric Dryer HookupGas Dryer HookupLaundry Closet
Window Features 
Window CoveringsBlinds
Bedroom 2 
Dimensions - 11x11Description - Closet
Dining Room 
Dimensions - 10x7Description - Breakfast Nook/Eating Area
Kitchen 
Description - Other
Living Room 
Dimensions - 15x14Description - Front
PrimaryBathroom 
Description - Double Sink,Tub/Shower Combo
PrimaryBedroom 
Dimensions - 13x11Description - Walk-In Closet(s)
Save
Ask
Tour
Hide
Share
Exterior Features
Exterior 
Balcony
Fencing 
Full
Lot Features 
Landscaped
Pool Features 
Community
Roof 
Tile
Windows/Doors 
Window CoveringsBlinds
Community Features
Association Amenities 
ClubhouseFitness CenterGatedPool
Association Fee 
$275.0
Association Fee Frequency 
Monthly
Community Features 
Pool
Horse Property 
None
Financing Terms Available 
CashConventionalFHA
Schools
School District
Unknown
Elementary School
Bailey, Sister Robert Joseph,Bailey, Sister Robert
Middle School
Cortney Francis
High School
Chaparral
Listing courtesy of Brady Realty Group, LLC (702) 588-1183

logo

Listing information is provided by Participants of the Greater Las Vegas Association of Realtors. IDX information is provided exclusively for personal, non-commercial use, and may not be used for any purpose other than to identify prospective properties consumers may be interested in purchasing. Information is deemed reliable but not guaranteed. Copyright 2026, Greater Las Vegas Association of Realtors.
Last checked: 2026-10-30 07:25 PM UTC

Neighborhood & Commute
Source: Walkscore
Disclosure: Community information and market data powered by Constellation Data Labs. Information is deemed reliable but not guaranteed.
Save
Ask
Tour
Hide
Share
Scroll to Top