Las Vegas Home Search

Find Your Perfect Home
Save
Ask
Tour
Hide
Share
$815,000
22 Days On Site

TURNBERRY TOWERS
222 Karen Avenue 2607
Las Vegas, NV 89109

For Sale|Residential|Active
2
Beds
2
Total Baths
2
Full Baths
1,657
SqFt
$492
/SqFt
2007
Built
Subdivision:
Turnberry Towers At Paradise Road & Karen Ave
County:
Clark
Listing courtesy of LIFE Realty District (702) 526-4729
Call Now: 702-718-6001
Is this the listing for you? We can help make it yours.
702-718-6001
222 Karen Avenue 2607222 Karen Avenue 2607222 Karen Avenue 2607222 Karen Avenue 2607
Save
Ask
Tour
Hide
Share

Mortgage Calculator

Monthly Payment (Est.)

Enter an interest rate to see your estimated monthly payment.
Calculator powered by Showcase IDX, a Constellation1 Company. Copyright ©2026 Information is deemed reliable but not guaranteed.

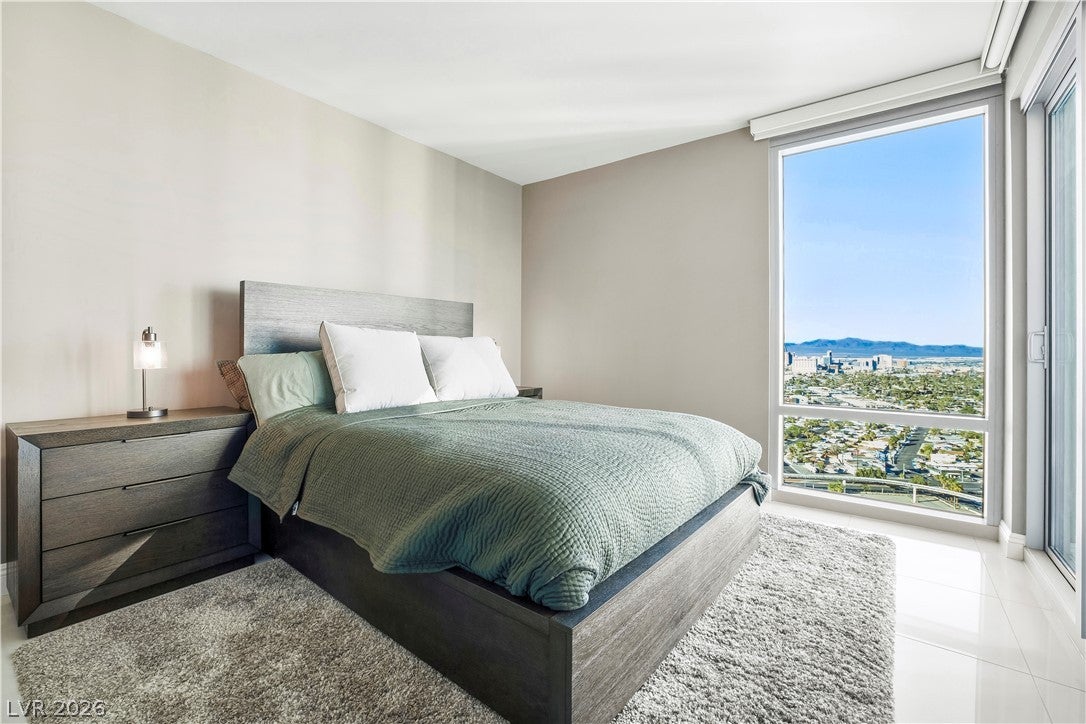
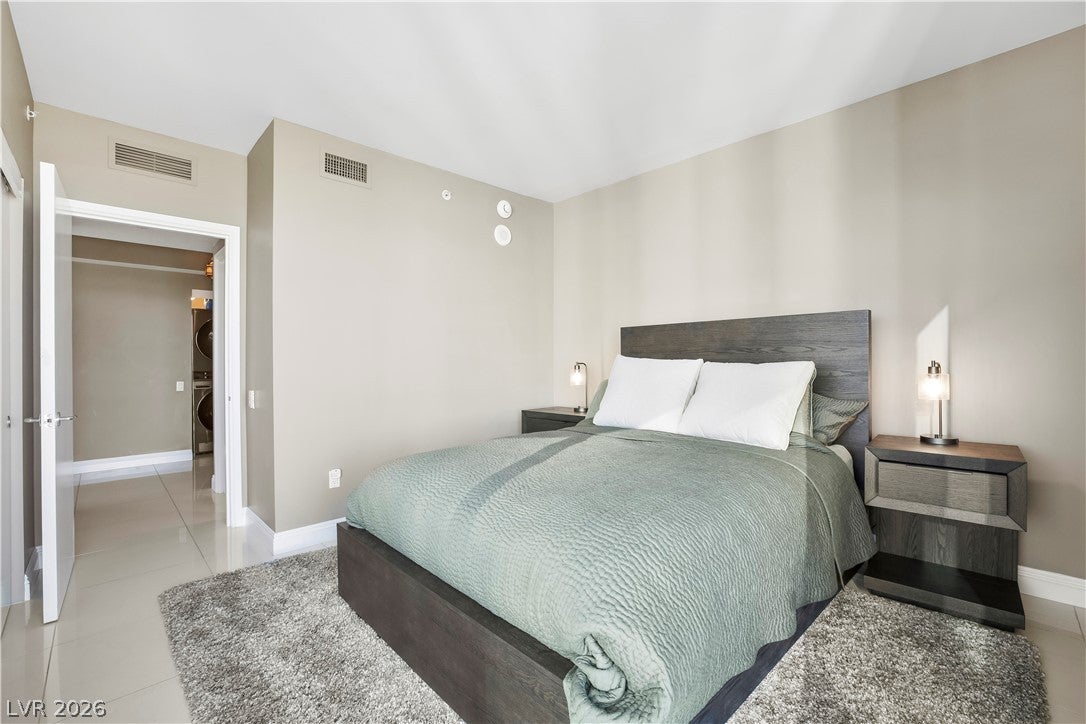
Start your mornings with a sunrise over East Las Vegas and the Las Vegas Country Club from the 26th floor of Turnberry Towers. This bright 2 bedroom, 2 bath plus den residence offers 1,657 square feet with floor-to-ceiling windows and electric rolling blinds throughout. Two private patios bring the outdoors in and make the home feel open and expansive, with views stretching across the valley, the Strip, the Sphere, and the twinkling lights of the city at night. One patio connects the main living room to the primary suite, and the other links the secondary bedroom to the flex room, a versatile space that can serve as an office, additional living area, or whatever suits your lifestyle. The primary suite offers a jetted tub, a separate shower, and a large closet with built-ins. Recently painted with modern finishes, the home includes stainless steel appliances and updated essentials, including a newer water heater, dishwasher, disposal, and washer and dryer, along with a water softener and filtration system. One assigned parking space is located on the resident level of the garage. With only four residences per floor, valet service, and a guard-gated entrance, the building offers a private setting. Residents enjoy a resort-style pool with poolside gazebos featuring a bar and fridge, a hot tub, outdoor grills, fitness center, tennis courts, and a dog park, all moments from the Strip. Some furniture could be included in sale, please inquire for availability.

Save
Ask
Tour
Hide
Share
Listing Snapshot
Price 
$815,000
Days On Site 
22 Days
Bedrooms 
2
Inside Area (SqFt) 
1,657 sqft
Total Baths 
2
Full Baths 
2
Partial Baths 
N/A
Lot Size 
N/A
Year Built 
2007
MLS Number 
2826360
Status 
Active
Property Tax 
$4,520
HOA/Condo/Coop Fees 
$1,189 monthly
Sq Ft Source 
N/A
Friends & Family
Recent Activity
2 weeks agoStatus changed to Active
2 weeks agoListing updated with changes from the MLS
3 weeks agoListing first seen on site
General Features
Disclosures 
Covenants Restrictions Disclosure
Green Energy Efficient 
DoorsWindows
Number Of Stories 
45
Parking 
AssignedCoveredValetGuest
Parking Spaces 
1
Pets 
Number LimitSize LimitYes
Security 
24 Hour Security
SqFt Total 
1657
Style 
HighRise
Utilities 
Electricity Available
Interior Features
Appliances 
Built-In Electric OvenDryerDishwasherElectric CooktopDisposalMicrowaveRefrigeratorStainless Steel Appliance(s)Water SoftenerWater PurifierWasher
Cooling 
Electric
Heating 
Electric
Interior 
Smart Thermostat
Laundry Features 
Electric Dryer HookupLaundry Closet
Window Features 
Window CoveringsInsulated WindowsLow Emissivity Windows
Bedroom 2 
Dimensions - 12x12Description - Closet
Den 
Dimensions - 10x10Description - Other
Dining Room 
Dimensions - 10x8Description - Dining Area
Kitchen 
Description - Breakfast Bar/Counter,Stainless Steel Appliances
PrimaryBathroom 
Description - Double Sink,Separate Shower,Separate Tub,Tub With Jets
PrimaryBedroom 
Dimensions - 17x13Description - Balcony,Custom Closet,Walk-In Closet(s)
Save
Ask
Tour
Hide
Share
Exterior Features
Patio And Porch 
Terrace
Pool Features 
Community
View 
CityGolf CourseMountain(s)
Waterview 
CityGolf CourseMountain(s)
Windows/Doors 
Window CoveringsInsulated WindowsLow Emissivity Windows
Community Features
Association Amenities 
Dog ParkFitness CenterGatedBarbecuePoolSpa/Hot TubSecurityTennis Court(s)Concierge
Association Fee 
$964.0
Association Fee Frequency 
Monthly
Additional Association Fee 
$225.0
Additional Association Fee Frequency 
Monthly
Community Features 
Pool
Financing Terms Available 
CashConventional
Schools
School District
Unknown
Elementary School
Park, John S.,Park, John S.
Middle School
Martin Roy
High School
Valley
Listing courtesy of LIFE Realty District (702) 526-4729

logo

Listing information is provided by Participants of the Greater Las Vegas Association of Realtors. IDX information is provided exclusively for personal, non-commercial use, and may not be used for any purpose other than to identify prospective properties consumers may be interested in purchasing. Information is deemed reliable but not guaranteed. Copyright 2026, Greater Las Vegas Association of Realtors.
Last checked: 2026-10-30 03:05 PM UTC

Neighborhood & Commute
Source: Walkscore
Disclosure: Community information and market data powered by Constellation Data Labs. Information is deemed reliable but not guaranteed.
Save
Ask
Tour
Hide
Share
Scroll to Top