Las Vegas Home Search

Find Your Perfect Home
Save
Ask
Tour
Hide
Share
$817,500
16 Days On Site

6341 Regina Ridge Street
Las Vegas, NV 89149

For Sale|Single Family Residence|Active
4
Beds
4
Total Baths
3
Full Baths
1
Partial Bath
3,308
SqFt
$247
/SqFt
2020
Built
Subdivision:
Centennial & Fort Apache
County:
Clark
Listing courtesy of Keller Williams MarketPlace (702) 325-2569
Call Now: 702-718-6001
Is this the listing for you? We can help make it yours.
702-718-6001
6341 Regina Ridge Street6341 Regina Ridge Street6341 Regina Ridge Street6341 Regina Ridge Street
Save
Ask
Tour
Hide
Share

Mortgage Calculator

Monthly Payment (Est.)

Enter an interest rate to see your estimated monthly payment.
Calculator powered by Showcase IDX, a Constellation1 Company. Copyright ©2026 Information is deemed reliable but not guaranteed.

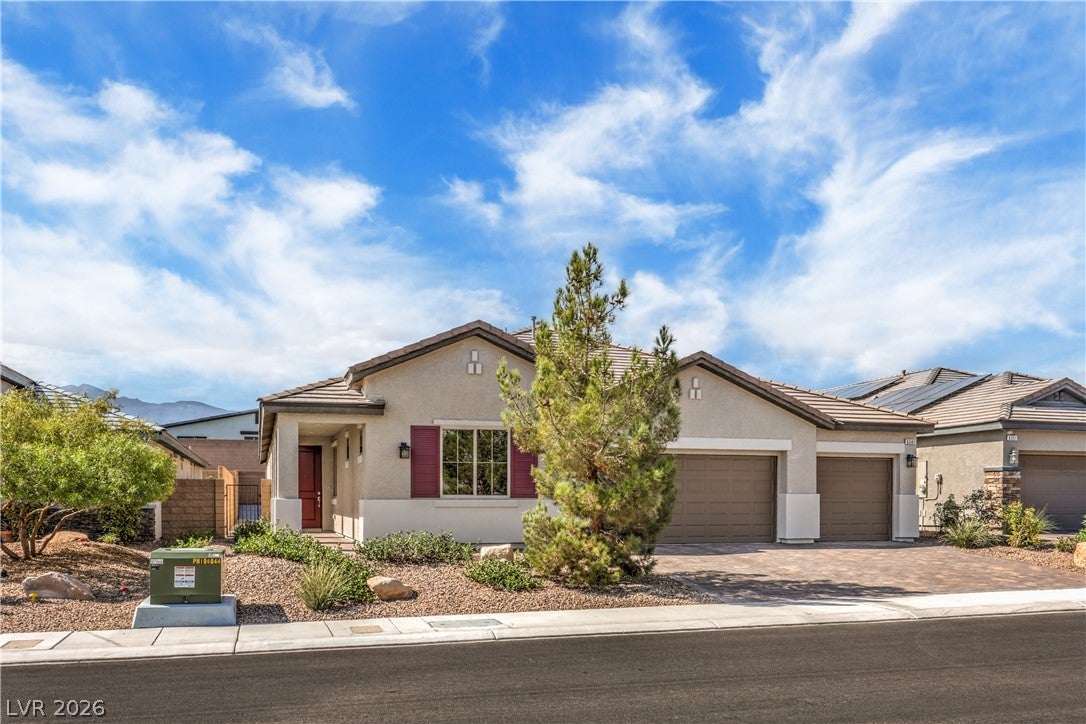
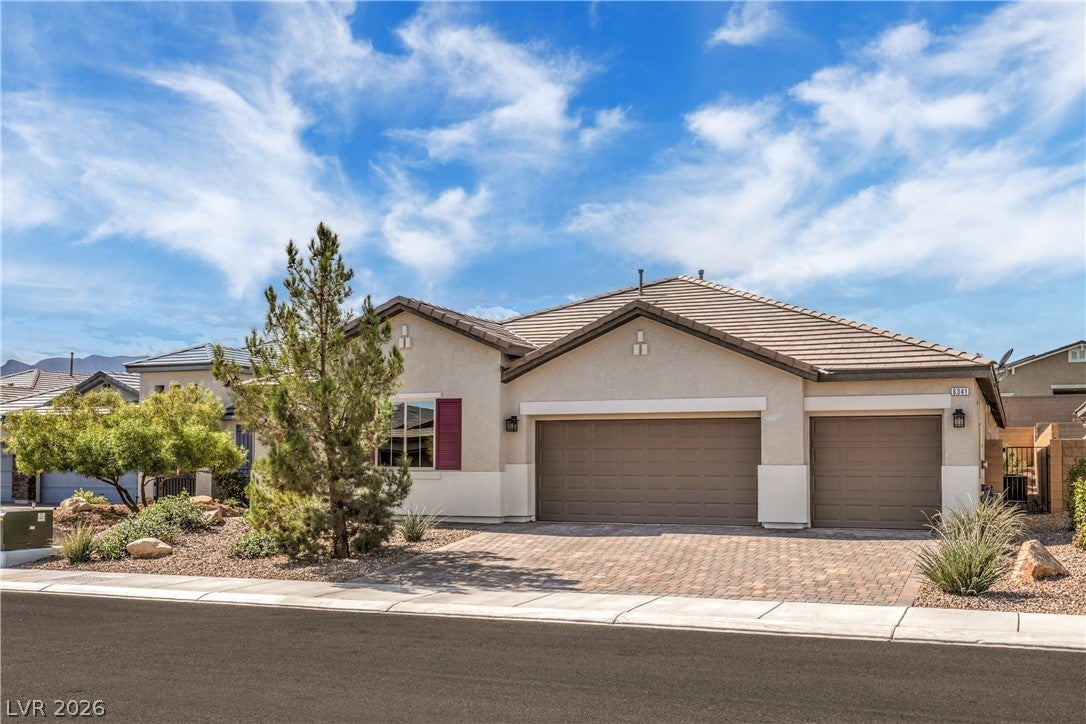
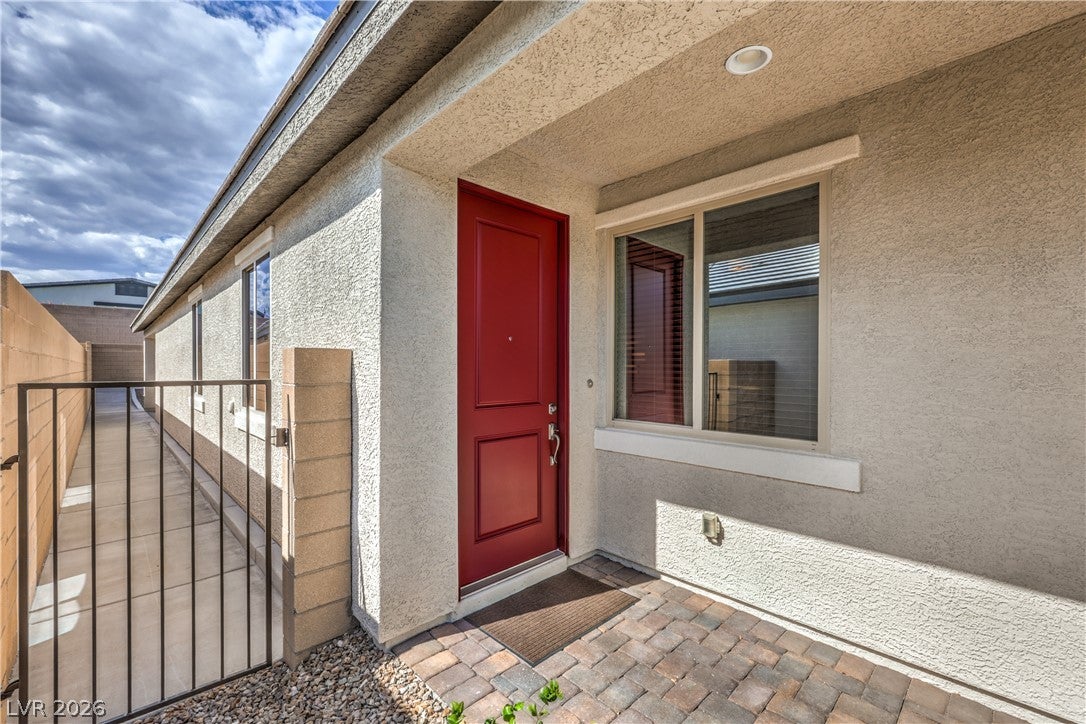
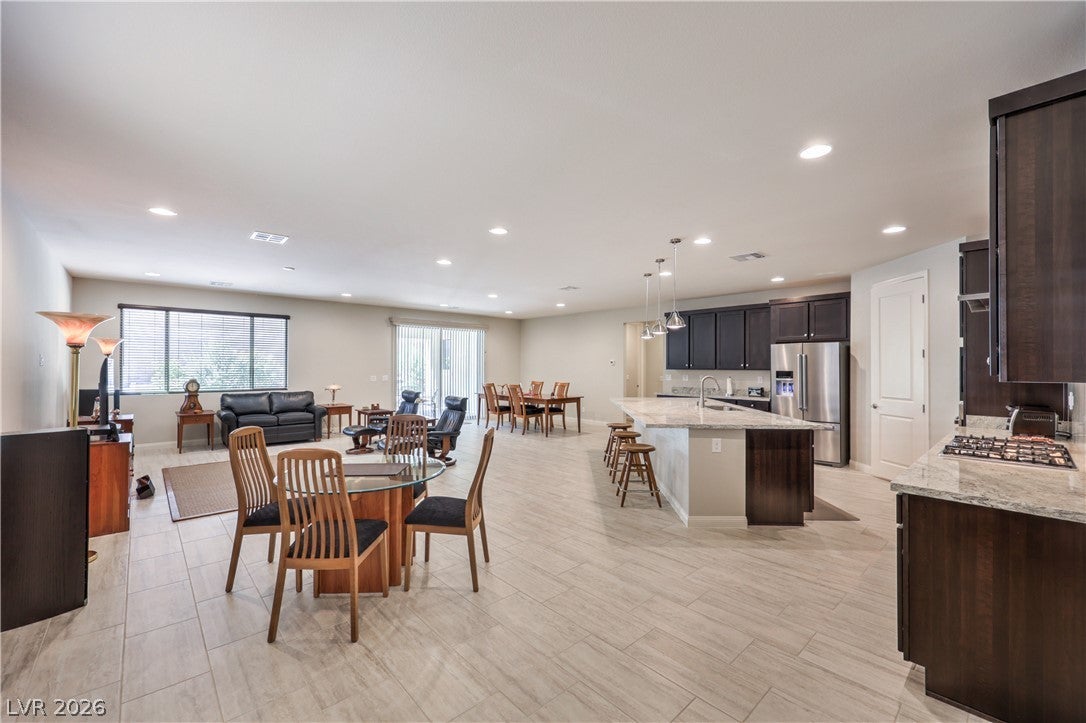
Discover exceptional single-story living in this stunning 3,308 sq. ft. residence, tucked within an exclusive cul-de-sac community of just 18 homes! Built in 2020 and lovingly maintained by its original owner, this remarkable 4-bedroom, 4-bathroom home showcases extraordinary pride of ownership and is presented in pristine, move-in-ready condition. Step inside and experience the spacious design, inviting atmosphere, and thoughtful features that make this home truly stand out. The impressive kitchen is the heart of the home, featuring stainless steel appliances, an oversized island perfect for entertaining, and a walk-in pantry offering abundant storage. The appliances have never been used, with the exception of the microwave! One of this home's most versatile features is the private-feeling living area on the opposite side of the home, where a bedroom and adjoining den with double doors create an ideal setup for multigenerational living, extended guests, a potential in-law arrangement, or a flexible space to suit your needs. With thoughtful customization, this area offers exciting possibilities for those seeking added privacy and versatility. The spacious primary suite provides a relaxing retreat, highlighted by an oversized shower designed for everyday comfort. With four bedrooms, four bathrooms, and generous living space, there is room to entertain, work from home, welcome guests, and enjoy the lifestyle you deserve. Set within a limited 18-home community, this exceptional property combines the appeal of a newer construction home with the care and attention of a single-owner residence. Immaculately maintained and truly move-in ready, this is a rare opportunity to own a home where quality, space, versatility, and pride of ownership shine throughout. Come experience the difference!

Save
Ask
Tour
Hide
Share
Listing Snapshot
Price 
$817,500
Days On Site 
16 Days
Bedrooms 
4
Inside Area (SqFt) 
3,308 sqft
Total Baths 
4
Full Baths 
3
Partial Baths 
1
Lot Size 
0.19 Acres
Year Built 
2020
MLS Number 
2826450
Status 
Active
Property Tax 
$6,654
HOA/Condo/Coop Fees 
$52 monthly
Sq Ft Source 
N/A
Friends & Family
Recent Activity
2 weeks agoListing updated with changes from the MLS
2 weeks agoListing first seen on site
General Features
Acres 
0.19
Attached Garage 
Yes
Direction Faces 
East
Disclosures 
Covenants Restrictions Disclosure
Garage 
Yes
Garage Spaces 
3
Green Energy Efficient 
DoorsWindows
Parking 
AttachedGarageGarage Door OpenerInside EntrancePrivate
Property Sub Type 
Single Family Residence
Sewer 
Public Sewer
SqFt Total 
3308
Style 
OneStory
Utilities 
Underground Utilities
Water Source 
Public
Zoning 
Single Family
Interior Features
Appliances 
DryerDishwasherGas CooktopDisposalMicrowaveRefrigeratorWater Softener OwnedWasher
Cooling 
Central AirElectric
Flooring 
CarpetTile
Furnished 
Unfurnished
Heating 
Natural GasCentral
Interior 
Master Downstairs
Laundry Features 
Gas Dryer HookupMain LevelLaundry Room
Window Features 
Window CoveringsBlindsDouble Pane WindowsLow Emissivity WindowsTinted WindowsWindow Treatments
Bedroom 2 
Dimensions - 13x14Description - Ceiling Light,Closet,Downstairs
Bedroom 3 
Dimensions - 13x13Description - Ceiling Light,Closet,Downstairs,With Bath
Bedroom 4 
Dimensions - 13x14Description - Ceiling Light,Closet,Downstairs
Den 
Dimensions - 13x14Description - Ceiling Light,Double Doors,Downstairs
Dining Room 
Dimensions - 9x12Description - Dining Area,Living Room/Dining Combo
Great Room 
Dimensions - 23x20Description - Downstairs
Kitchen 
Description - Breakfast Bar/Counter,Granite Countertops,Island,Lighting Recessed,Stainless Steel Appliances,Tile Flooring,Vented Outside,Walk-in Pantry
PrimaryBathroom 
Description - Double Sink,Shower Only
PrimaryBedroom 
Dimensions - 17x20Description - Bedroom With Bath Downstairs,Ceiling Light,Downstairs,Pbr Separate From Other,Walk-In Closet(s)
Save
Ask
Tour
Hide
Share
Exterior Features
Exterior 
Private Yard
Fencing 
BlockBack Yard
Lot Features 
Landscaped
Patio And Porch 
PatioCovered
Roof 
Tile
Windows/Doors 
Window CoveringsBlindsDouble Pane WindowsLow Emissivity WindowsTinted WindowsWindow Treatments
Community Features
Association Fee 
$52.0
Association Fee Frequency 
Monthly
Horse Property 
None
Financing Terms Available 
CashConventionalFHAVA Loan
Schools
School District
Unknown
Elementary School
Darnell, Marshall C,Darnell, Marshall C
Middle School
Escobedo Edmundo
High School
Centennial
Listing courtesy of Keller Williams MarketPlace (702) 325-2569

logo

Listing information is provided by Participants of the Greater Las Vegas Association of Realtors. IDX information is provided exclusively for personal, non-commercial use, and may not be used for any purpose other than to identify prospective properties consumers may be interested in purchasing. Information is deemed reliable but not guaranteed. Copyright 2026, Greater Las Vegas Association of Realtors.
Last checked: 2026-10-30 02:09 PM UTC

Neighborhood & Commute
Source: Walkscore
Disclosure: Community information and market data powered by Constellation Data Labs. Information is deemed reliable but not guaranteed.
Save
Ask
Tour
Hide
Share
Scroll to Top