Las Vegas Home Search

Find Your Perfect Home
Save
Ask
Tour
Hide
Share
$735,000
New Listing

5525 Chicory Falls Court
Las Vegas, NV 89148

For Sale|Single Family Residence|Active
4
Beds
3
Total Baths
2
Full Baths
1
Partial Bath
2,862
SqFt
$257
/SqFt
2002
Built
Subdivision:
Providence Park
County:
Clark
Listing courtesy of Platinum Real Estate Prof (702) 617-4637
Call Now: 702-718-6001
Is this the listing for you? We can help make it yours.
702-718-6001
5525 Chicory Falls Court5525 Chicory Falls Court5525 Chicory Falls Court5525 Chicory Falls Court
Save
Ask
Tour
Hide
Share

Mortgage Calculator

Monthly Payment (Est.)

Enter an interest rate to see your estimated monthly payment.
Calculator powered by Showcase IDX, a Constellation1 Company. Copyright ©2026 Information is deemed reliable but not guaranteed.

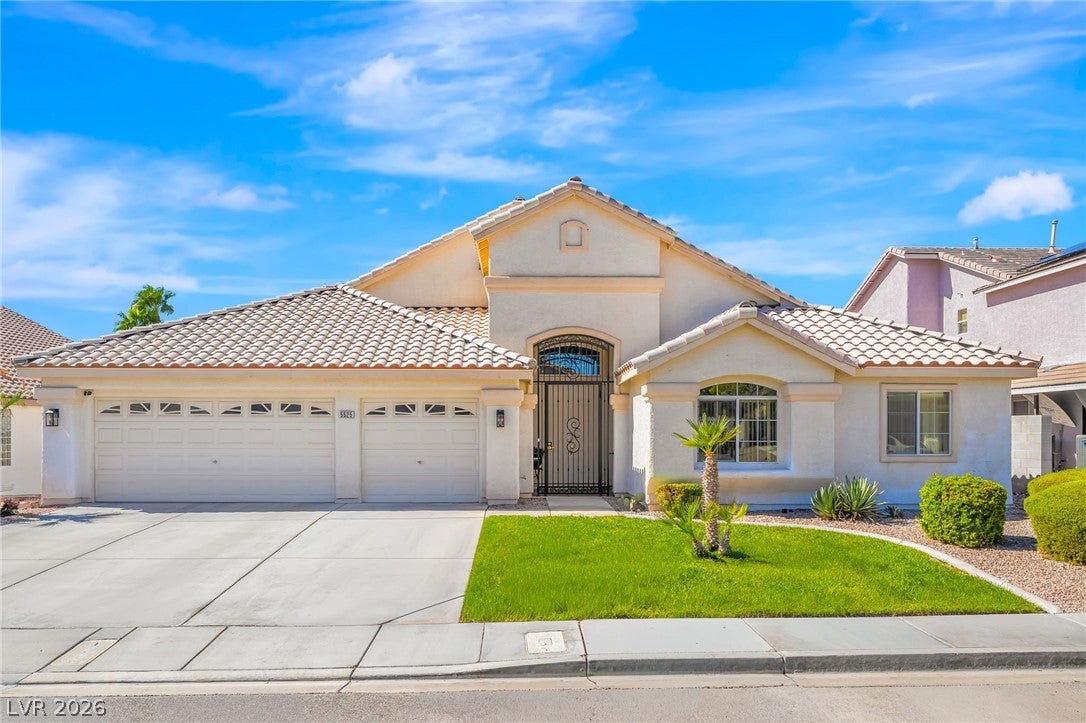
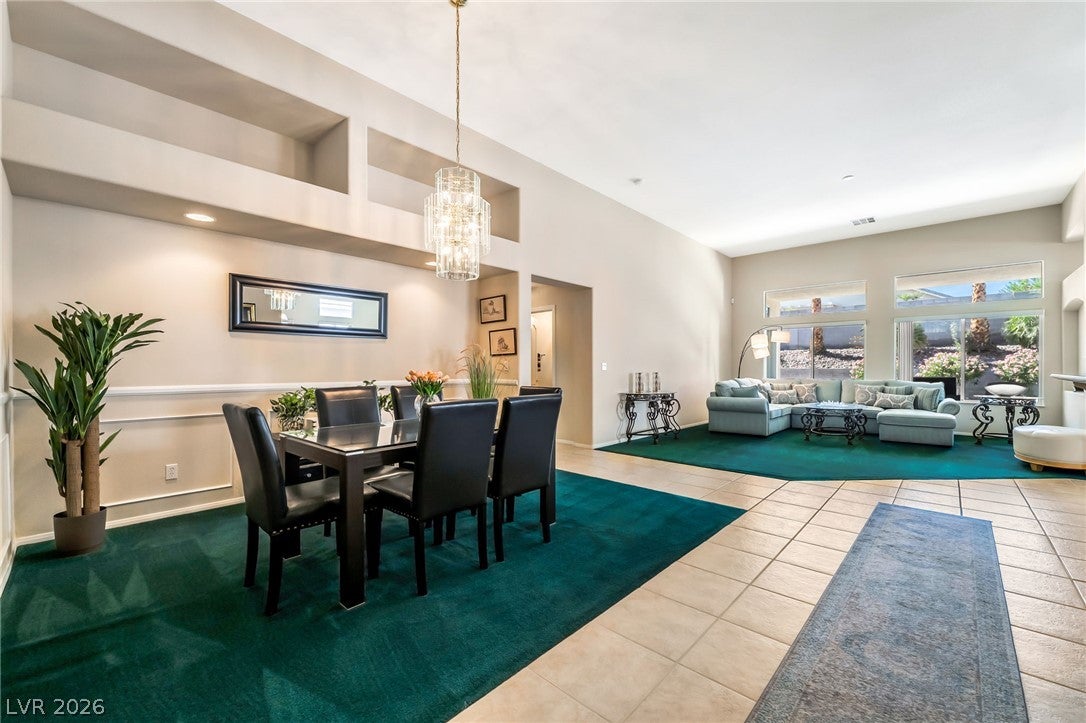
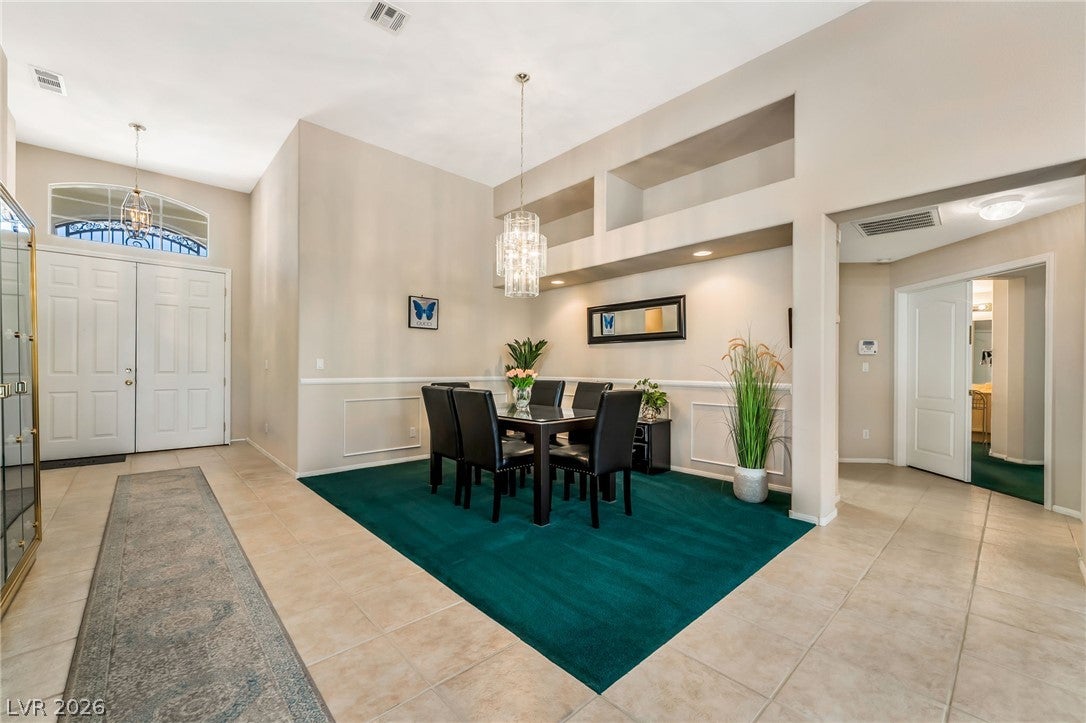
WHOA NELLY **MOTIVATED SELLER! CLOSING COST ASSISTANCE AVAILABLE! NO HOA!** DONT BUY NEW HOME BUBBLE PRICE! TRY AND FIND THIS NEW FOR UNDER 900K!!! "ASK ABOUT BEAT THE BUILDER FINANCING" Welcome to a rare opportunity in Stillwater Canyon, where space, comfort, and pride of ownership come together in this meticulously maintained, ONE-OWNER HOME! Offering 2,862 square feet of single-story living on an impressive 10,018 square foot lot, this beautiful residence delivers the room you've been searching for, inside and out! From the moment you arrive, the gated entry, extended driveway, and spacious 3-car garage create an inviting first impression. Step inside to discover soaring vaulted ceilings, an abundance of natural light, and an open floor plan designed for both everyday living and effortless entertaining. Generously sized living areas provide plenty of room to spread out, while a stunning stone fireplace adds warmth and character to the heart of the home. Featuring 4 spacious bedrooms and 3 bathrooms, this thoughtfully designed floor plan offers flexibility for family, guests, or a home office. OVERSIZED MASTER SUITE is truly a retreat of its own, complete with a generous sitting area, walk-in closet, and direct access to the covered patio. Imagine enjoying your morning coffee or unwinding in the evening while overlooking the beautifully landscaped backyard! The primary bathroom features dual sinks, a separate soaking tub, and a walk-in shower for added comfort and convenience. Outside, the professionally landscaped 10,018 square foot lot offers an inviting setting with plenty of space to relax, entertain, or simply enjoy the outdoors. With NO HOA, a desirable single-story layout, generous room sizes, and exceptional pride of ownership, this property checks so many boxes! **MOTIVATED SELLER AND CLOSING ASSISTANCE AVAILABLE!** An incredible opportunity to own a spacious, well-cared-for home with tremendous potential and value. DON'T DELAY, CLICK TODAY!

Save
Ask
Tour
Hide
Share
Listing Snapshot
Price 
$735,000
Days On Site 
0 Days
Bedrooms 
4
Inside Area (SqFt) 
2,862 sqft
Total Baths 
3
Full Baths 
2
Partial Baths 
1
Lot Size 
0.23 Acres
Year Built 
2002
MLS Number 
2826510
Status 
Active
Property Tax 
$3,633
HOA/Condo/Coop Fees 
N/A
Sq Ft Source 
N/A
Friends & Family
Recent Activity
15 hours agoListing first seen on site
a week agoListing updated with changes from the MLS
General Features
Acres 
0.23
Attached Garage 
Yes
Direction Faces 
East
Garage 
Yes
Garage Spaces 
3
Green Energy Efficient 
Windows
Parking 
AttachedGarageGarage Door OpenerInside EntrancePrivate
Property Sub Type 
Single Family Residence
Sewer 
Public Sewer
SqFt Total 
2862
Style 
OneStory
Utilities 
Cable AvailableUnderground Utilities
Water Source 
Public
Zoning 
Single Family
Interior Features
Appliances 
Built-In Electric OvenDryerDishwasherDisposalMicrowaveRefrigeratorWater Softener OwnedWasher
Cooling 
Central AirElectric
Fireplace 
Yes
Fireplace Features 
Family RoomGas
Fireplaces 
1
Flooring 
CarpetCeramic TileTile
Furnished 
Unfurnished
Heating 
Natural GasCentral
Interior 
Master Downstairs
Laundry Features 
Gas Dryer HookupLaundry Room
Window Features 
Window CoveringsBlindsInsulated WindowsWindow Treatments
Bedroom 2 
Dimensions - 11x14Description - Ceiling Fan,Closet
Bedroom 3 
Dimensions - 11x14Description - Ceiling Fan,Closet
Bedroom 4 
Dimensions - 11x14Description - Ceiling Fan,Closet
Family Room 
Dimensions - 16x23Description - Downstairs,Vaulted Ceiling
Kitchen 
Description - Granite Countertops,Island,Pantry
Living Room 
Dimensions - 12x16Description - Rear,Vaulted Ceiling
PrimaryBathroom 
Description - Double Sink,Separate Shower,Separate Tub
PrimaryBedroom 
Dimensions - 14x29Description - Pbr Separate From Other,Walk-In Closet(s)
Save
Ask
Tour
Hide
Share
Exterior Features
Exterior 
Private Yard
Fencing 
BlockBack Yard
Lot Features 
Front YardLandscaped
Patio And Porch 
Porch
Roof 
Tile
Windows/Doors 
Window CoveringsBlindsInsulated WindowsWindow Treatments
Community Features
Association Amenities 
None
Horse Property 
None
Financing Terms Available 
CashConventionalFHAVA Loan
Schools
School District
Unknown
Elementary School
Batterman, Kathy,Batterman, Kathy
Middle School
Fertitta Frank & Victoria
High School
Sierra Vista High
Listing courtesy of Platinum Real Estate Prof (702) 617-4637

logo

Listing information is provided by Participants of the Greater Las Vegas Association of Realtors. IDX information is provided exclusively for personal, non-commercial use, and may not be used for any purpose other than to identify prospective properties consumers may be interested in purchasing. Information is deemed reliable but not guaranteed. Copyright 2026, Greater Las Vegas Association of Realtors.
Last checked: 2026-10-30 03:00 PM UTC

Neighborhood & Commute
Source: Walkscore
Disclosure: Community information and market data powered by Constellation Data Labs. Information is deemed reliable but not guaranteed.
Save
Ask
Tour
Hide
Share
Scroll to Top