Las Vegas Home Search

Find Your Perfect Home
Save
Ask
Tour
Hide
Share
$390,000
16 Days On Site

16 Yellow Peak Avenue
North Las Vegas, NV 89031

For Sale|Single Family Residence|Active
2
Beds
3
Total Baths
2
Full Baths
1
Partial Bath
1,622
SqFt
$240
/SqFt
2006
Built
Subdivision:
Sierra Ranch-Village 4
County:
Clark
Listing courtesy of Huntington & Ellis, A Real Est (702) 755-1215
Call Now: 702-718-6001
Is this the listing for you? We can help make it yours.
702-718-6001
16 Yellow Peak Avenue16 Yellow Peak Avenue16 Yellow Peak Avenue16 Yellow Peak Avenue
Save
Ask
Tour
Hide
Share

Mortgage Calculator

Monthly Payment (Est.)

Enter an interest rate to see your estimated monthly payment.
Calculator powered by Showcase IDX, a Constellation1 Company. Copyright ©2026 Information is deemed reliable but not guaranteed.

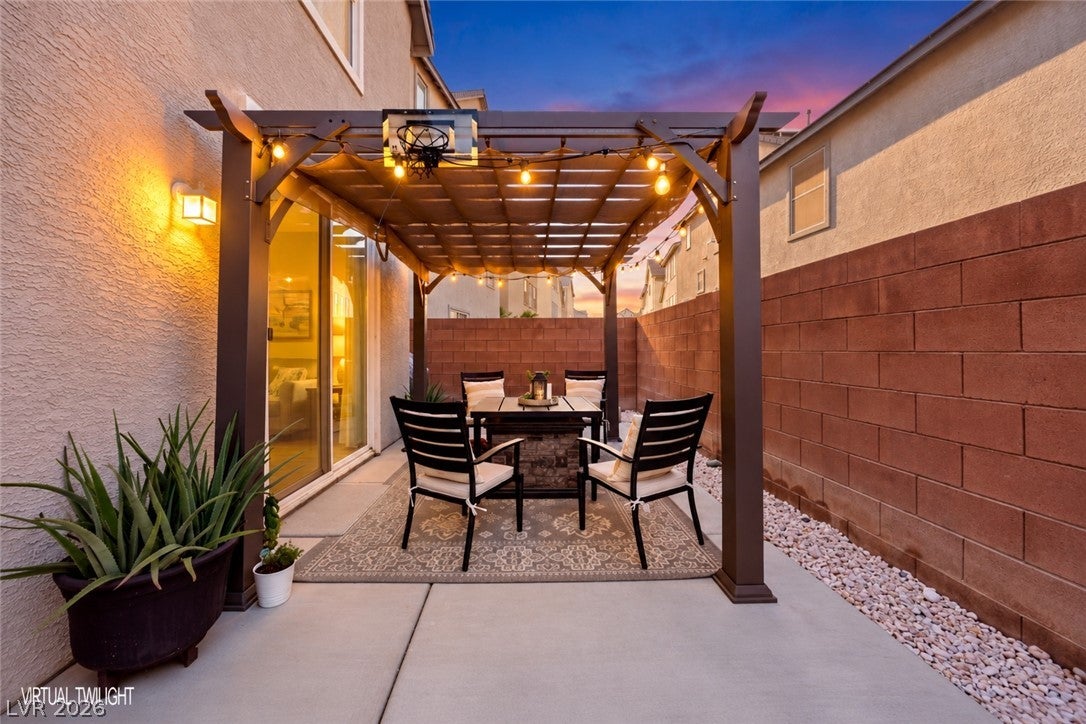
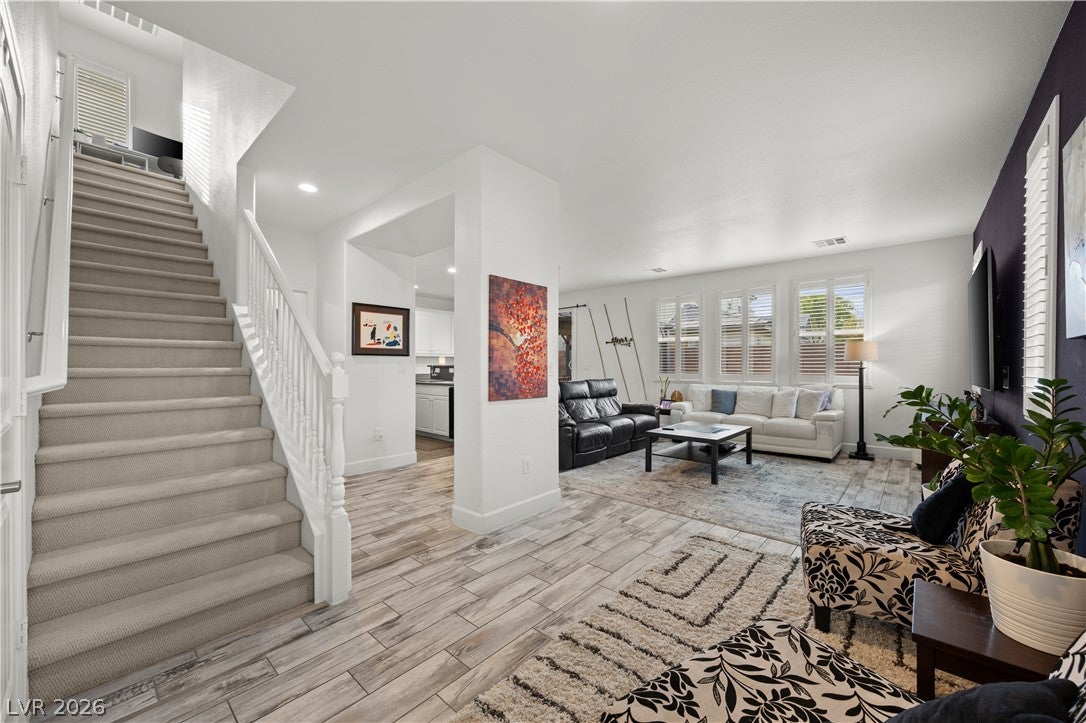
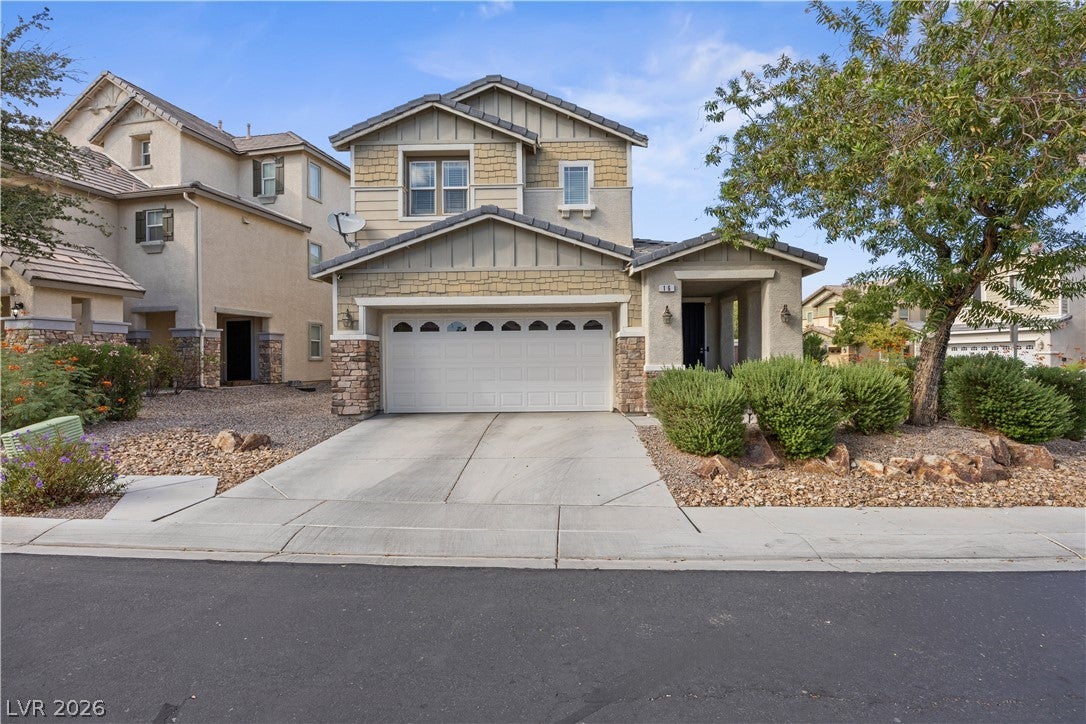
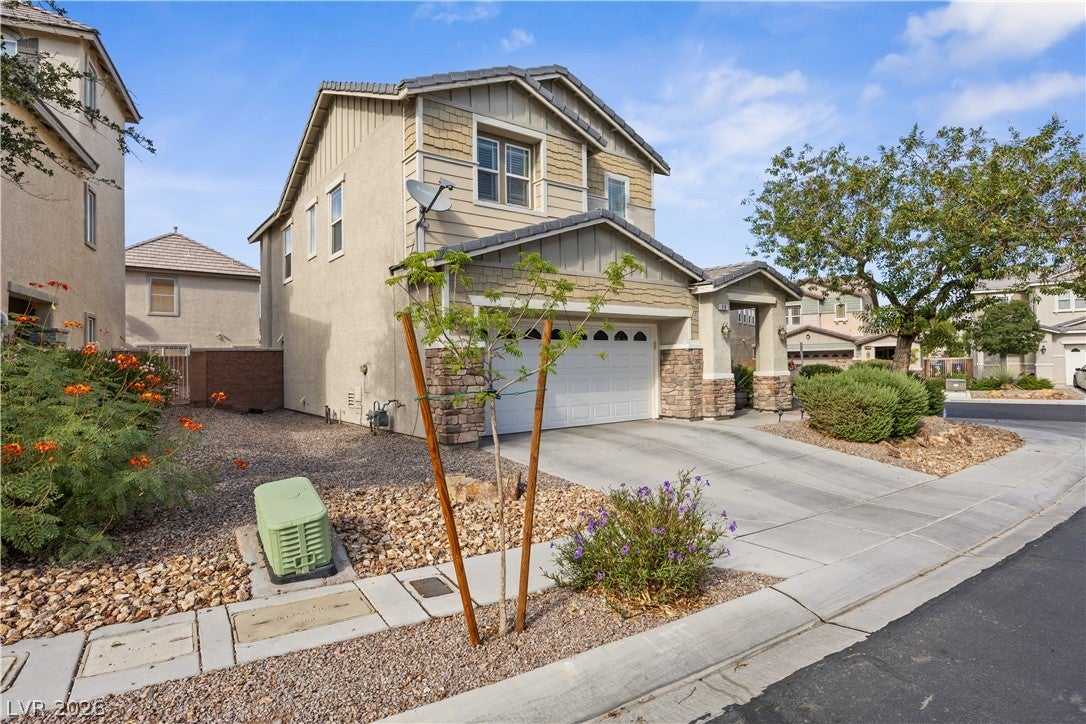
Welcome to this beautiful corner-lot home, where inviting curb appeal, stylish interiors, and it's TWO PRIMARY BEDROOM layout create an exceptional place to call home! Step through the front door into a bright, welcoming foyer featuring wood-look tile flooring, crisp white walls, and a striking accent wall. A sitting area offers the perfect spot to relax with a book or greet guests. Continue into the spacious living room, where abundant natural light pours through plantation-shuttered windows, creating a warm and airy atmosphere. The open-concept design flows effortlessly into the dining area and kitchen, making everyday living and entertaining a breeze. The kitchen impresses with an abundance of white cabinetry, sleek dark countertops, recessed lighting, a convenient breakfast bar, and generous prep space. Just steps away, the dining area overlooks the backyard through a large sliding glass door. Upstairs, discover the standout feature of this home: TWO generously sized primary bedrooms, each complete with its own private ensuite bathroom and walk-in closet! This rare and versatile arrangement offers comfort, privacy, & flexibility for a variety of living needs. Both bedrooms feature soft carpeting, ceiling fans, natural light, & plenty of room to unwind. The ensuite bathrooms offer expansive vanities, ample storage, and shower/tub combinations. Step outside to your own private backyard retreat, where a spacious covered pergola with shade canopy and string lights creates an inviting setting for morning coffee, weekend barbecues, or peaceful evenings under the stars. Enjoy low-maintenance desert landscaping & an outdoor dining area, all surrounded by block walls for added privacy. Situated on a desirable corner lot in a beautiful, vibrant community, this home offers convenient access to nearby shopping, dining, schools, parks, & major freeways. With its welcoming atmosphere, flexible floor plan, & indoor-outdoor living spaces, this stunning home is ready to impress!

Save
Ask
Tour
Hide
Share
Listing Snapshot
Price 
$390,000
Days On Site 
16 Days
Bedrooms 
2
Inside Area (SqFt) 
1,622 sqft
Total Baths 
3
Full Baths 
2
Partial Baths 
1
Lot Size 
0.1 Acres
Year Built 
2006
MLS Number 
2826567
Status 
Active
Property Tax 
$1,648
HOA/Condo/Coop Fees 
$101 monthly
Sq Ft Source 
N/A
Friends & Family
Recent Activity
2 weeks agoListing first seen on site
2 weeks agoListing updated with changes from the MLS
General Features
Acres 
0.1
Attached Garage 
Yes
Direction Faces 
South
Disclosures 
Covenants Restrictions Disclosure
Garage 
Yes
Garage Spaces 
2
Green Energy Efficient 
Windows
Parking 
AttachedGarageGarage Door OpenerInside EntrancePrivate
Property Sub Type 
Single Family Residence
Sewer 
Public Sewer
SqFt Total 
1622
Style 
TwoStory
Utilities 
Underground Utilities
Water Source 
Public
Zoning 
Single Family
Interior Features
Appliances 
DryerDishwasherDisposalGas RangeMicrowaveRefrigeratorWasher
Cooling 
Ceiling Fan(s)Central AirElectric
Flooring 
CarpetTile
Heating 
Natural GasCentral
Interior 
Ceiling Fan(s)
Laundry Features 
Gas Dryer HookupMain LevelLaundry Room
Window Features 
Window CoveringsDouble Pane WindowsDrapesPlantation ShuttersWindow Treatments
Dining Room 
Dimensions - 8x6Description - Dining Area
Kitchen 
Description - Breakfast Bar/Counter,Island,Laminate Countertops,Lighting Recessed,Pantry
Living Room 
Dimensions - 14x13Description - Entry Foyer,Rear
PrimaryBathroom 
Description - Tub/Shower Combo
PrimaryBedroom 
Dimensions - 14x15Description - 2 Pbr's,Ceiling Fan,Ceiling Light,Closet,Pbr Separate From Other,Upstairs,Walk-In Closet(s)
Save
Ask
Tour
Hide
Share
Exterior Features
Exterior 
Private Yard
Fencing 
BlockBack Yard
Lot Features 
Corner LotLandscaped
Patio And Porch 
PatioPorch
Roof 
Tile
View 
Mountain(s)
Waterview 
Mountain(s)
Windows/Doors 
Window CoveringsDouble Pane WindowsDrapesPlantation ShuttersWindow Treatments
Community Features
Association Amenities 
Jogging PathPark
Association Fee 
$101.0
Association Fee Frequency 
Monthly
Horse Property 
None
Financing Terms Available 
CashConventionalFHAVA Loan
Schools
School District
Unknown
Elementary School
Watson, Frederick W,Watson, Frederick W
Middle School
Findlay Clifford O.
High School
Legacy
Listing courtesy of Huntington & Ellis, A Real Est (702) 755-1215

logo

Listing information is provided by Participants of the Greater Las Vegas Association of Realtors. IDX information is provided exclusively for personal, non-commercial use, and may not be used for any purpose other than to identify prospective properties consumers may be interested in purchasing. Information is deemed reliable but not guaranteed. Copyright 2026, Greater Las Vegas Association of Realtors.
Last checked: 2026-10-30 03:05 PM UTC

Neighborhood & Commute
Source: Walkscore
Disclosure: Community information and market data powered by Constellation Data Labs. Information is deemed reliable but not guaranteed.
Save
Ask
Tour
Hide
Share
Scroll to Top