Las Vegas Home Search

Find Your Perfect Home
Save
Ask
Tour
Hide
Share
$824,900
17 Days On Site

560 Rolling Hills Drive
Mesquite, NV 89027

For Sale|Single Family Residence|Active
3
Beds
3
Total Baths
2
Full Baths
1
Partial Bath
2,679
SqFt
$308
/SqFt
2004
Built
Subdivision:
Vista Heights
County:
Clark
Listing courtesy of RE/MAX Ridge Realty (702) 533-1311
Call Now: 702-718-6001
Is this the listing for you? We can help make it yours.
702-718-6001
560 Rolling Hills Drive560 Rolling Hills Drive560 Rolling Hills Drive560 Rolling Hills Drive
Save
Ask
Tour
Hide
Share

Mortgage Calculator

Monthly Payment (Est.)

Enter an interest rate to see your estimated monthly payment.
Calculator powered by Showcase IDX, a Constellation1 Company. Copyright ©2026 Information is deemed reliable but not guaranteed.

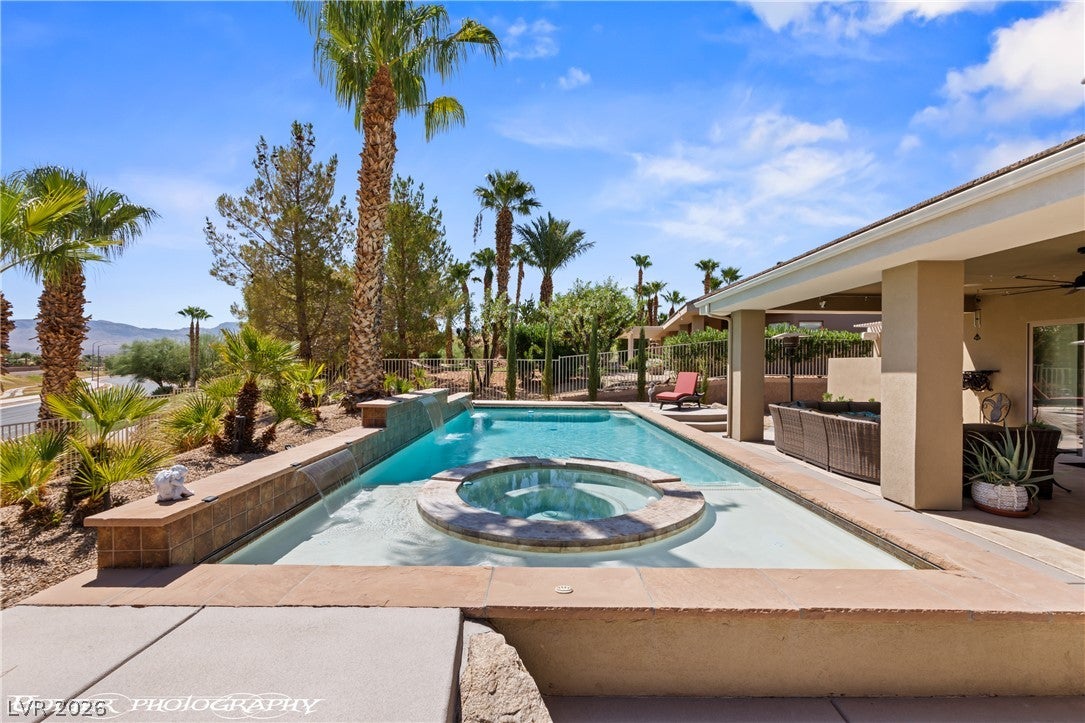
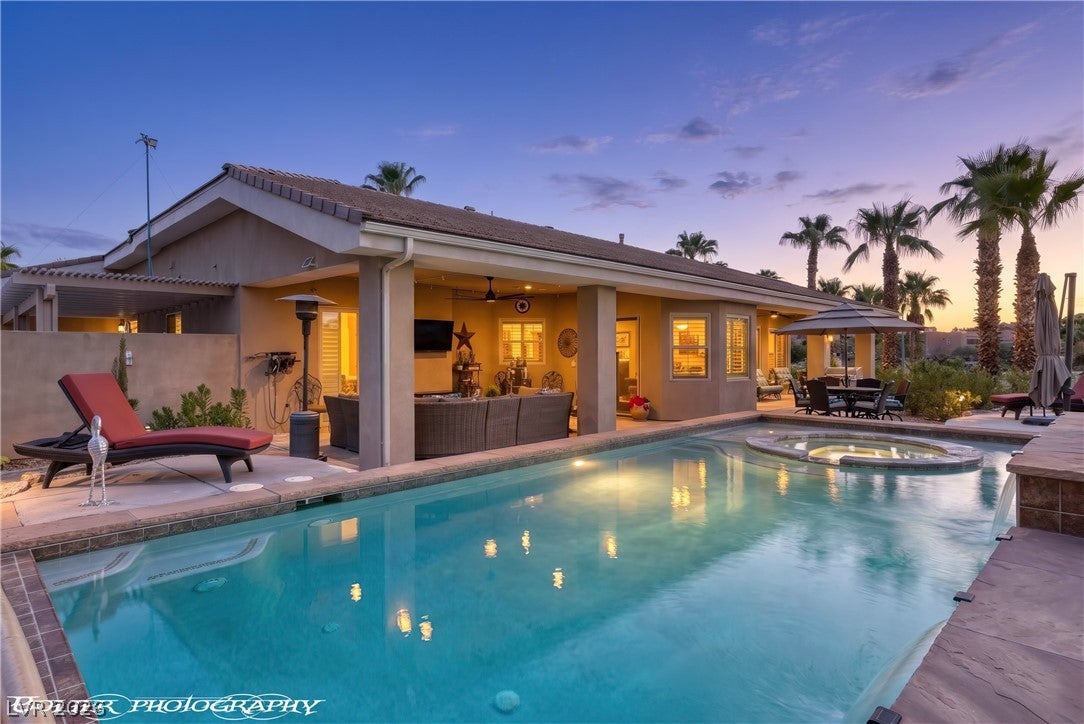
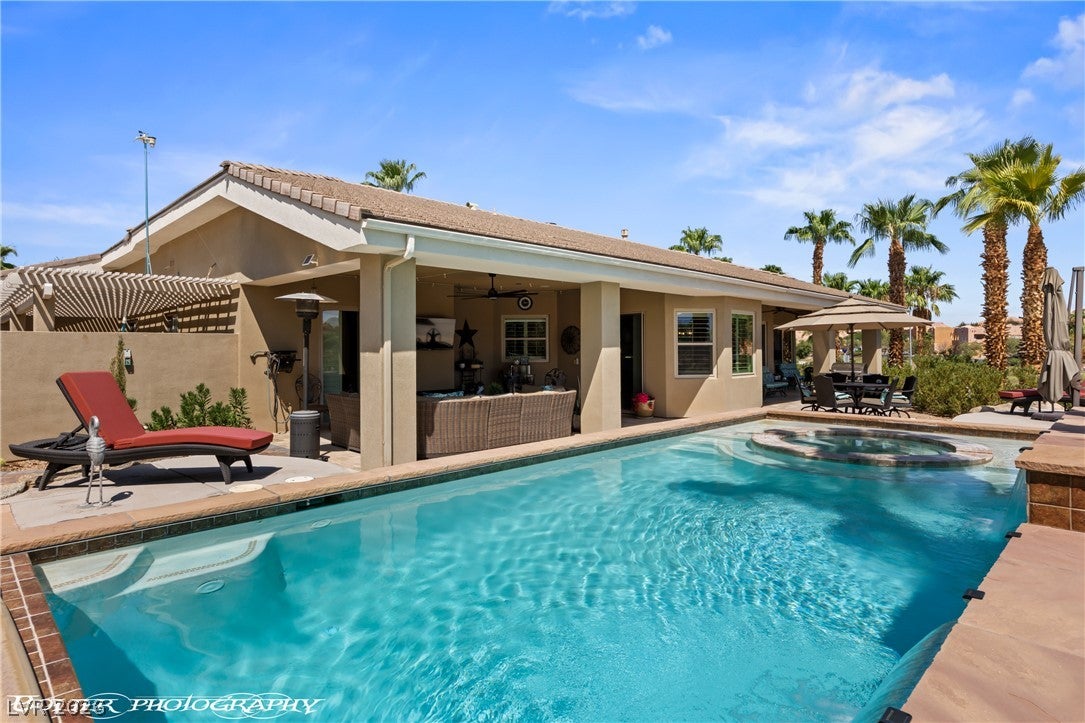
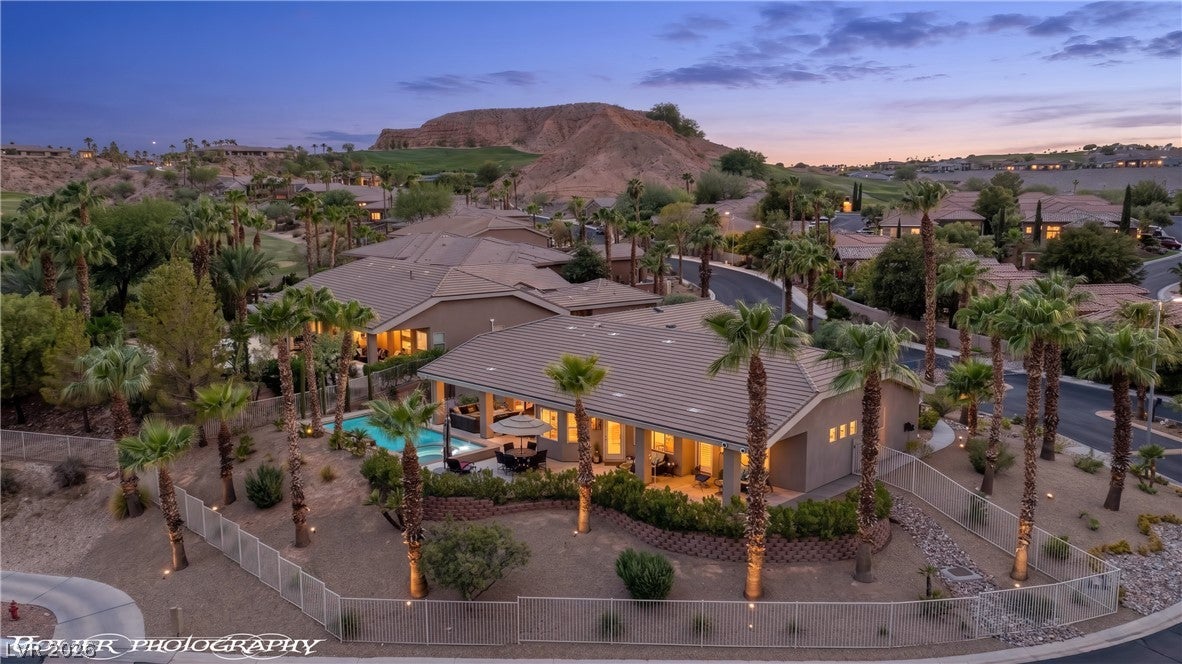
Arrive past a tranquil front-entry water feature to this single-story retreat in Mesquite's gated Vista Heights community, overlooking Oasis Golf Course with sweeping easterly mountain views. The approx. 2,679 sq ft home offers 3 bedrooms, 2.5 baths, a built-in sound system, and a pool and spa on an approx. 0.33-acre homesite. An oversized approx. 996 sq ft garage adds rare storage and workspace. The big-ticket items are already done: two new HVAC systems, solar-powered attic fans, replacement windows in the primary suite and dining room, new drip irrigation, and updated pool equipment with a new salt-chlorine generator and cover. Fresh interior paint, new recessed lighting in every bedroom, and updated ceiling fans throughout, including the patio, make it truly move-in ready, while laundry cabinetry, pantry shelving, and landscape lighting add everyday ease. Low-maintenance, resort-style desert living with golf course views, in one of Mesquite's premier gated communities. The home provides a peaceful retreat within its master bedroom, which features carpet flooring, crown molding, and plantation shutters. The primary bathroom includes separate vanities with natural wood cabinetry, a deep soaking tub, and a glass-enclosed walk-in shower. A dedicated office space showcases clean architectural lines, tile flooring, and a ceiling fan, while a highly functional laundry room provides built-in cabinetry and a deep utility sink. The secluded yard is fully fenced with wrought iron and rear fencing, creating a serene outdoor oasis. An expansive covered patio with tiled flooring and ceiling fans transitions smoothly to an in-ground pool and spa combo featuring built-in waterfalls. Additional property features include an oversized garage with concrete flooring, a workshop area, and extensive storage cabinets. To schedule an individual viewing of this exceptional property, please contact me today!

Save
Ask
Tour
Hide
Share
Listing Snapshot
Price 
$824,900
Days On Site 
17 Days
Bedrooms 
3
Inside Area (SqFt) 
2,679 sqft
Total Baths 
3
Full Baths 
2
Partial Baths 
1
Lot Size 
0.33 Acres
Year Built 
2004
MLS Number 
2826636
Status 
Active
Property Tax 
$4,105
HOA/Condo/Coop Fees 
$185 monthly
Sq Ft Source 
N/A
Friends & Family
Recent Activity
2 weeks agoStatus changed to Active
2 weeks agoListing updated with changes from the MLS
3 weeks agoListing first seen on site
General Features
Acres 
0.33
Attached Garage 
Yes
Direction Faces 
West
Disclosures 
Covenants Restrictions Disclosure
Garage 
Yes
Garage Spaces 
3
Green Energy Efficient 
WindowsHVAC
Levels 
One
Parking 
AttachedGarageGarage Door OpenerInside EntrancePrivateStorageWorkshop in Garage
Property Sub Type 
Single Family Residence
Security 
Gated Community
Sewer 
Public Sewer
SqFt Total 
2679
Style 
OneStory
Utilities 
Cable AvailableElectricity AvailableUnderground Utilities
Water Source 
Public
Zoning 
Single Family
Interior Features
Appliances 
Built-In Electric OvenElectric RangeDisposalMicrowaveRefrigeratorWater Softener OwnedWater Purifier
Cooling 
Ceiling Fan(s)Central AirElectric
Fireplace 
Yes
Fireplace Features 
HeatilatorLiving RoomOther
Fireplaces 
1
Flooring 
CarpetTile
Heating 
ElectricZoned
Interior 
Ceiling Fan(s)Smart ThermostatMaster Downstairs
Laundry Features 
Electric Dryer HookupMain LevelLaundry RoomSink
Spa 
Yes
Window Features 
Window CoveringsLow Emissivity WindowsPlantation ShuttersWindow Treatments
Bedroom 2 
Dimensions - 14x11Description - Ceiling Fan,Ceiling Light,Closet,Walk-In Closet(s)
Bedroom 3 
Dimensions - 14x12Description - Ceiling Fan,Ceiling Light,Walk-In Closet(s)
Dining Room 
Dimensions - 10x11Description - Dining Area,Formal Dining Room
Kitchen 
Dimensions - 12x15Description - Breakfast Bar/Counter,Custom Cabinets,Granite Countertops,Lighting Recessed,Pantry,Stainless Steel Appliances,Tile Flooring,Vaulted Ceiling,Vented Outside,Walk-in Pantry
Living Room 
Dimensions - 18x20Description - Surround Sound
PrimaryBathroom 
Dimensions - 13x15Description - Double Sink,Low Flow Toilet,Separate Shower,Separate Tub
PrimaryBedroom 
Dimensions - 18x28Description - Ceiling Fan,Ceiling Light,Dressing Room,Sitting Room,Walk-In Closet(s)
Save
Ask
Tour
Hide
Share
Exterior Features
Exterior 
CourtyardPrivate Yard
Fencing 
Back YardWrought Iron
Lot Features 
Landscaped
Patio And Porch 
PatioCovered
Pool Features 
In GroundPool CoverPrivatePool/Spa ComboSalt WaterAssociationCommunity
Private Pool 
Yes
Roof 
Tile
Spa 
Yes
Windows/Doors 
Window CoveringsLow Emissivity WindowsPlantation ShuttersWindow Treatments
Community Features
Association Amenities 
ClubhouseFitness CenterPoolSpa/Hot TubTennis Court(s)
Association Fee 
$60.0
Association Fee Frequency 
Monthly
Additional Association Fee 
$125.0
Additional Association Fee Frequency 
Monthly
Community Features 
PoolGated
Horse Property 
None
Financing Terms Available 
CashConventionalFHAVA Loan
Schools
School District
Unknown
Elementary School
Virgin Valley,Virgin Valley
Middle School
Hughes Charles
High School
Virgin Valley
Listing courtesy of RE/MAX Ridge Realty (702) 533-1311

logo

Listing information is provided by Participants of the Greater Las Vegas Association of Realtors. IDX information is provided exclusively for personal, non-commercial use, and may not be used for any purpose other than to identify prospective properties consumers may be interested in purchasing. Information is deemed reliable but not guaranteed. Copyright 2026, Greater Las Vegas Association of Realtors.
Last checked: 2026-10-30 03:00 PM UTC

Neighborhood & Commute
Source: Walkscore
Disclosure: Community information and market data powered by Constellation Data Labs. Information is deemed reliable but not guaranteed.
Save
Ask
Tour
Hide
Share
Scroll to Top