Las Vegas Home Search

Find Your Perfect Home
Save
Ask
Tour
Hide
Share
$990,000
17 Days On Site

6706 Zephyr Wind Avenue
Las Vegas, NV 89139

For Sale|Single Family Residence|Active
5
Beds
4
Total Baths
3
Full Baths
1
Partial Bath
5,575
SqFt
$178
/SqFt
2006
Built
Subdivision:
Pinnacle Peaks-Torrey Pines Northwest
County:
Clark
Listing courtesy of THE Brokerage A RE Firm (702) 816-6292
Call Now: 702-718-6001
Is this the listing for you? We can help make it yours.
702-718-6001
6706 Zephyr Wind Avenue6706 Zephyr Wind Avenue6706 Zephyr Wind Avenue6706 Zephyr Wind Avenue
Save
Ask
Tour
Hide
Share

Mortgage Calculator

Monthly Payment (Est.)

Enter an interest rate to see your estimated monthly payment.
Calculator powered by Showcase IDX, a Constellation1 Company. Copyright ©2026 Information is deemed reliable but not guaranteed.

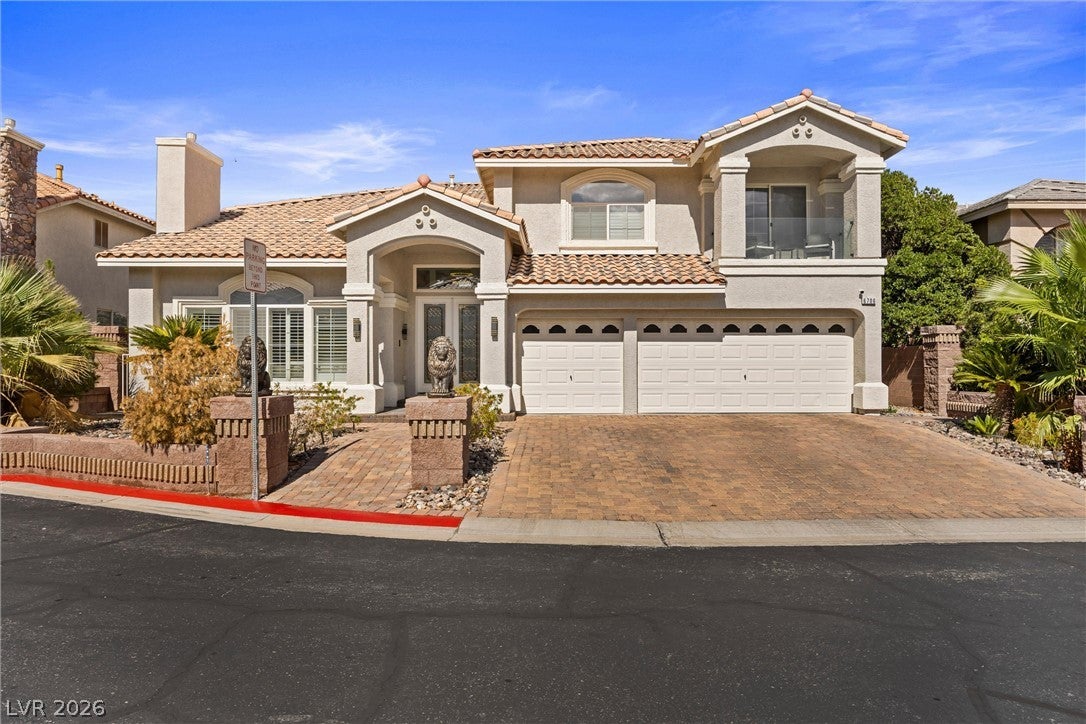
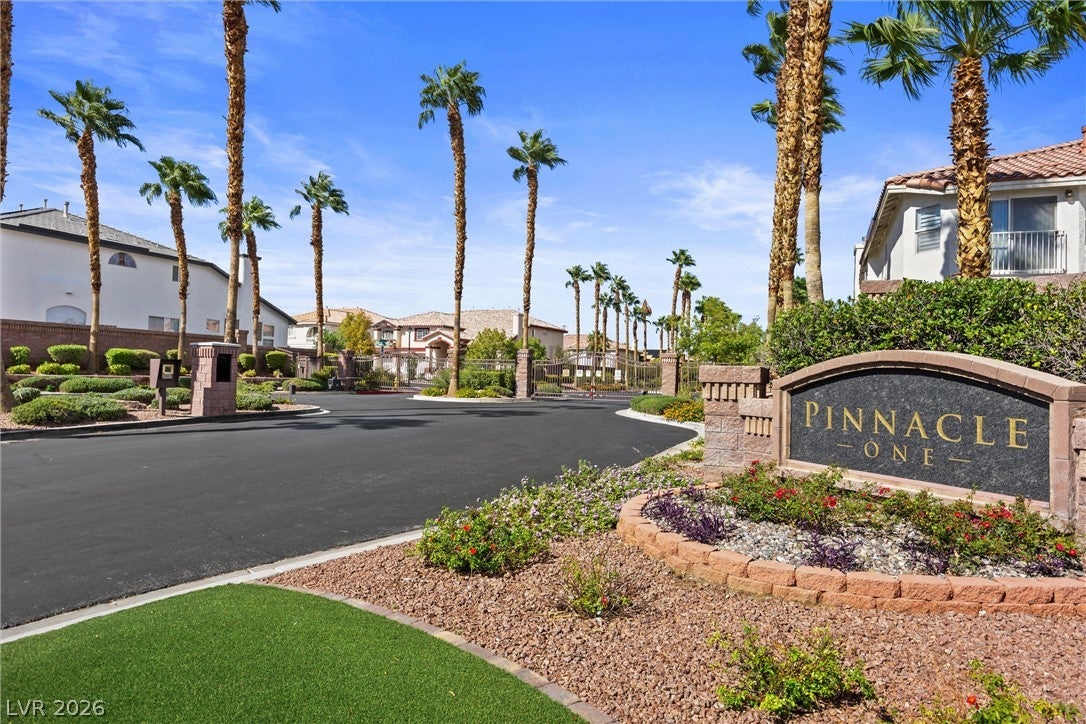
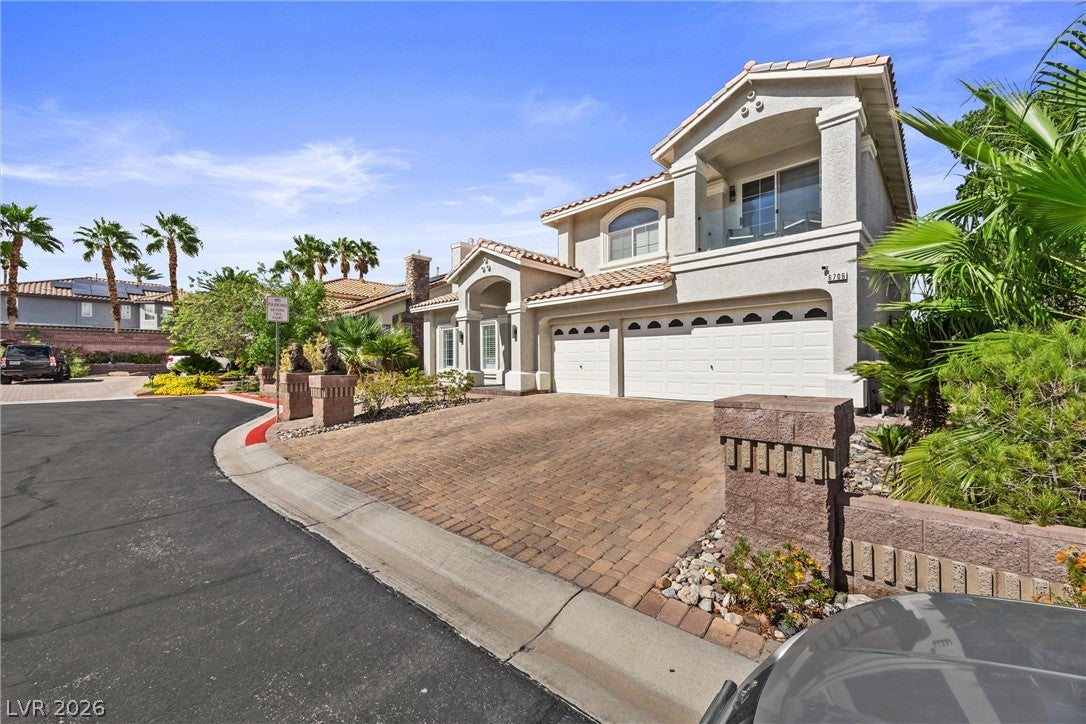
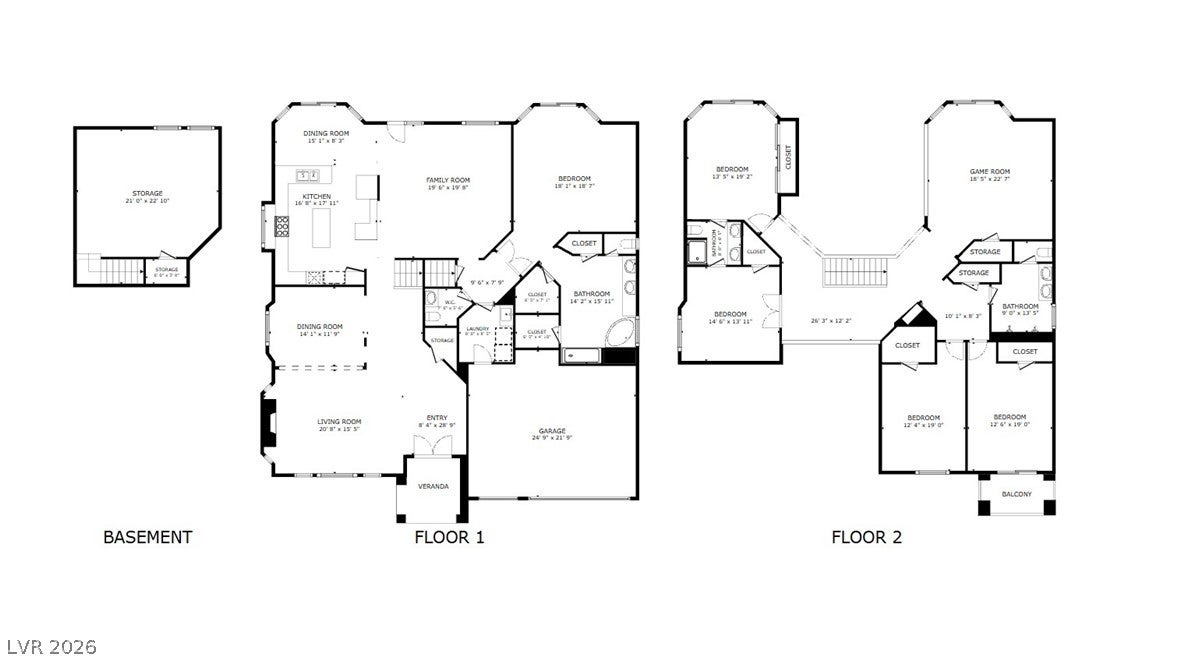
A rare Basement home! 514 sf basement and a total of 4,587 sf of living space. Upon entry, a stunning double-paned stained-glass front door immediately catches your eye. Modern lighting flows throughout the home with beautiful travertine flooring. This expansive home offers 5 bedrooms, a loft, 3 full baths, and a half bath, along with two dining areas and two living rooms, each featuring its own fireplace. The formal living room is at the front of the home with vaulted ceilings and a fireplace. The formal dining room is the perfect size for large gatherings. The upgraded kitchen includes granite countertops, stainless steel appliances, travertine backsplash, modern hood, pantry, a garden window, and expansive cupboard and counter space. Just below the kitchen sits the second living room, complete with a fireplace, vaulted ceiling, and surround sound. The primary bedroom is located downstairs and features an ensuite with upgraded 24x24 floor tiles, shower, faucets, and lighting, plus abundant natural light from the window above the tub. Upstairs offers 4 spacious bedrooms, each with access to its own bath. One bedroom includes a balcony. The loft over looks the living room and is large enough to accommodate a pool table. Upgraded travertine flooring throughout the downstairs, and beautiful polished wood plank flooring upstairs. The secondary bathrooms provide upgraded showers and lighting. The 1300sf lot has plenty of room for gatherings or even the installation of a future pool. With an oversized 3 car garage and storage, you will never hurt for space. Located in Coronado Ranch, Pinnacle Community, with highly rated schools and conveniences galore, this home is a must see.

Save
Ask
Tour
Hide
Share
Listing Snapshot
Price 
$990,000
Days On Site 
17 Days
Bedrooms 
5
Inside Area (SqFt) 
5,575 sqft
Total Baths 
4
Full Baths 
3
Partial Baths 
1
Lot Size 
0.3 Acres
Year Built 
2006
MLS Number 
2826637
Status 
Active
Property Tax 
$6,004
HOA/Condo/Coop Fees 
$75 monthly
Sq Ft Source 
N/A
Friends & Family
Recent Activity
2 weeks agoPrice changed to $990,000
2 weeks agoListing updated with changes from the MLS
2 weeks agoStatus changed to Active
3 weeks agoListing first seen on site
General Features
Acres 
0.3
Attached Garage 
Yes
Direction Faces 
South
Disclosures 
Covenants Restrictions Disclosure
Garage 
Yes
Garage Spaces 
3
Green Energy Efficient 
Windows
Parking 
AttachedGarageGarage Door OpenerPrivate
Property Sub Type 
Single Family Residence
Security 
Security System LeasedGated Community
Sewer 
Public Sewer
SqFt Total 
5061
Style 
TwoStory
Utilities 
Electricity Available
Water Source 
Public
Zoning 
Single Family
Interior Features
Appliances 
Built-In Electric OvenDouble OvenDisposalMicrowaveRefrigerator
Cooling 
Ceiling Fan(s)Electric
Fireplace 
Yes
Fireplace Features 
Family RoomGasGlass DoorsLiving Room
Fireplaces 
2
Flooring 
CarpetTile
Furnished 
Unfurnished
Heating 
Natural Gas
Interior 
Ceiling Fan(s)Smart ThermostatMaster Downstairs
Laundry Features 
Electric Dryer HookupMain LevelLaundry Room
Window Features 
Window CoveringsBlindsDouble Pane Windows
Bedroom 2 
Dimensions - 12x15Description - Ceiling Fan,Upstairs,Walk-In Closet(s)
Bedroom 3 
Dimensions - 13x14Description - Ceiling Fan,Upstairs,Walk-In Closet(s),With Bath
Bedroom 4 
Dimensions - 13x16Description - Ceiling Fan,Upstairs,With Bath
Dining Room 
Dimensions - 10x11Description - Dining Area
Family Room 
Dimensions - 19x15Description - Both Up & Down,Downstairs,Separate Family Room,Vaulted Ceiling
Kitchen 
Description - Breakfast Nook/Eating Area,Garden Window,Granite Countertops,Island,Tile Flooring
PrimaryBedroom 
Dimensions - 18x20Description - Custom Closet,Downstairs
Save
Ask
Tour
Hide
Share
Exterior Features
Exterior 
Private Yard
Fencing 
Back YardVinyl
Lot Features 
Landscaped
Pool Features 
Community
Roof 
Tile
Windows/Doors 
Window CoveringsBlindsDouble Pane Windows
Community Features
Association Amenities 
Basketball CourtGolf CoursePool
Association Fee 
$75.0
Association Fee Frequency 
Monthly
Community Features 
PoolGated
Horse Property 
None
Financing Terms Available 
CashConventionalFHAVA Loan
Schools
School District
Unknown
Elementary School
Alamo, Tony,Alamo, Tony
Middle School
Canarelli Lawrence & Heidi
High School
Western
Listing courtesy of THE Brokerage A RE Firm (702) 816-6292

logo

Listing information is provided by Participants of the Greater Las Vegas Association of Realtors. IDX information is provided exclusively for personal, non-commercial use, and may not be used for any purpose other than to identify prospective properties consumers may be interested in purchasing. Information is deemed reliable but not guaranteed. Copyright 2026, Greater Las Vegas Association of Realtors.
Last checked: 2026-10-30 02:09 PM UTC

Neighborhood & Commute
Source: Walkscore
Disclosure: Community information and market data powered by Constellation Data Labs. Information is deemed reliable but not guaranteed.
Save
Ask
Tour
Hide
Share
Scroll to Top