Las Vegas Home Search

Find Your Perfect Home
Save
Ask
Tour
Hide
Share
$334,900
14 Days On Site

ONE LAS VEGAS
8255 S Las Vegas Boulevard 407
Las Vegas, NV 89123

For Sale|Residential|Active
2
Beds
2
Total Baths
2
Full Baths
1,339
SqFt
$250
/SqFt
2008
Built
Subdivision:
One Las Vegas
County:
Clark
Listing courtesy of The Tom Love Group LLC (702) 287-1455
Call Now: 702-718-6001
Is this the listing for you? We can help make it yours.
702-718-6001
8255 S Las Vegas Boulevard 4078255 S Las Vegas Boulevard 4078255 S Las Vegas Boulevard 4078255 S Las Vegas Boulevard 407
Save
Ask
Tour
Hide
Share

Mortgage Calculator

Monthly Payment (Est.)

Enter an interest rate to see your estimated monthly payment.
Calculator powered by Showcase IDX, a Constellation1 Company. Copyright ©2026 Information is deemed reliable but not guaranteed.

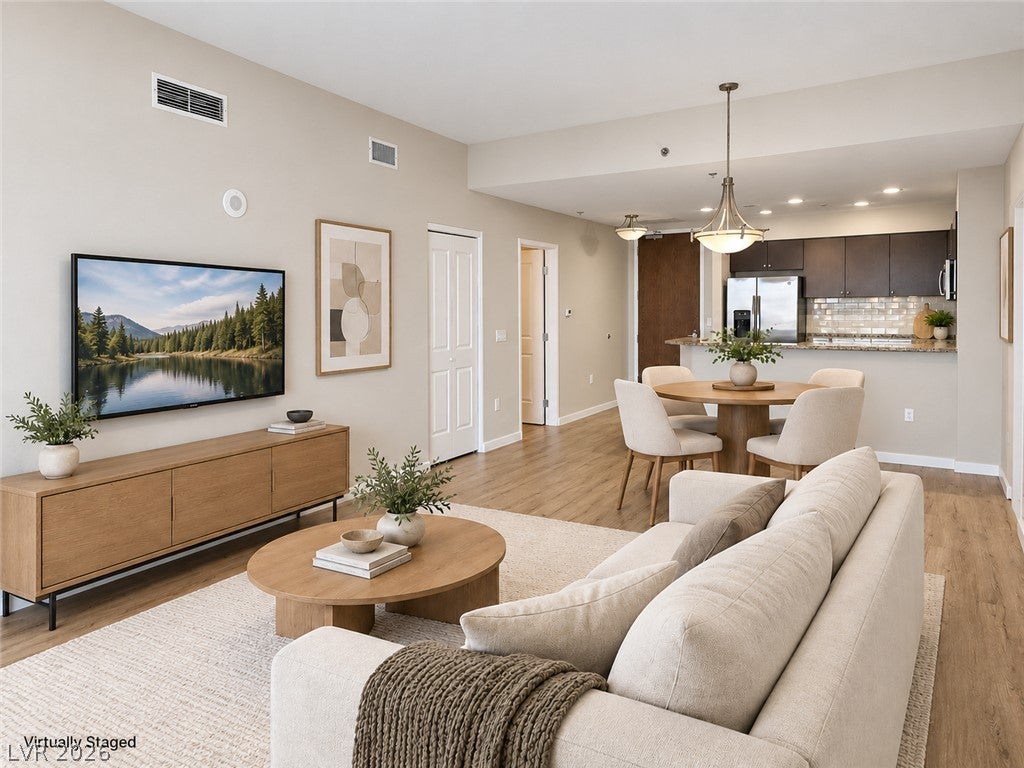
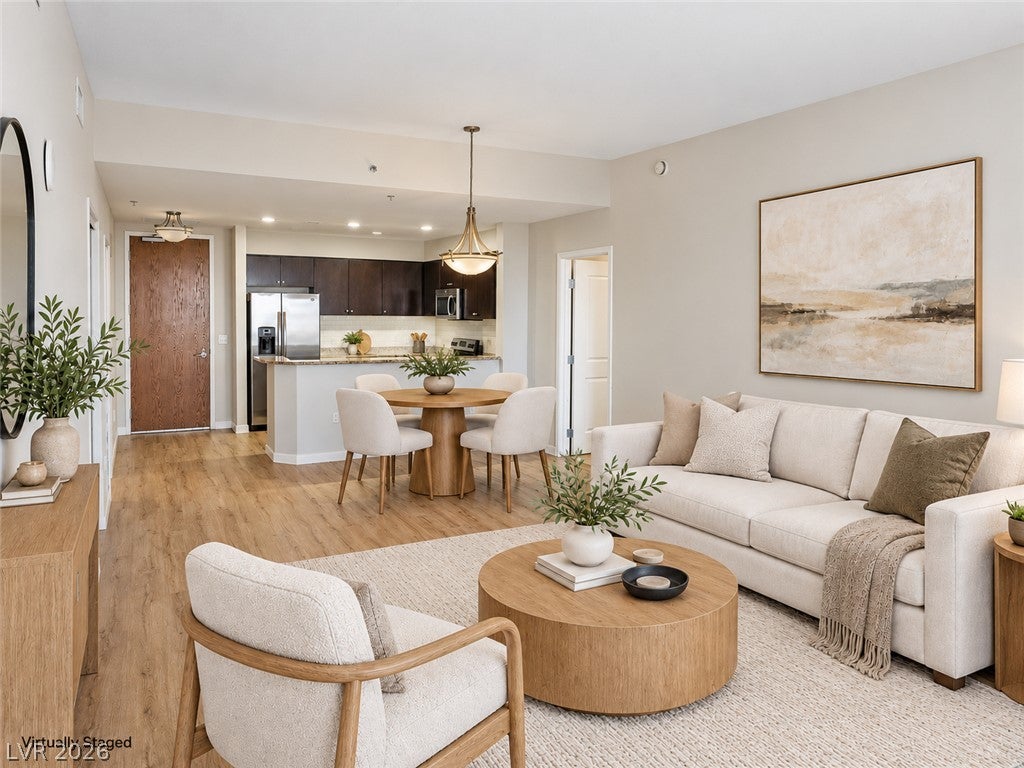
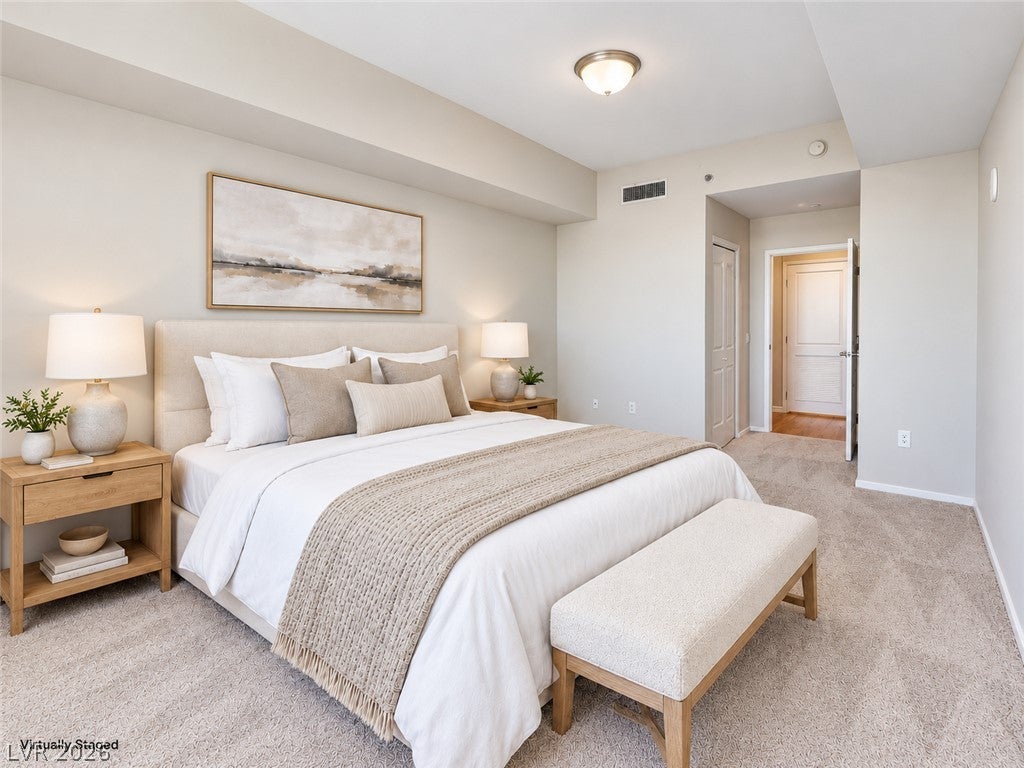
*** Seller will pay 3% Closing Costs or towards rate buydown if the Buyers uses Guild Mortgage OR the Seller will pay 6 months HOA Fees at COE***COMPLETELY REMODELED & MOVE-IN READY! Welcome to Unit 407 at One Las Vegas, where modern design meets resort-style high-rise living just minutes from the Las Vegas Strip. This beautifully updated residence has been thoughtfully remodeled throughout, offering a fresh, contemporary feel with stylish finishes and a polished, sophisticated look. The open-concept layout creates an effortless flow between the kitchen, dining, and living areas, making the space ideal for both everyday living and entertaining. The remodeled kitchen and bathrooms, updated flooring, modern lighting, fresh finishes, and refined design details give this home a truly elevated feel. Enjoy the convenience of a move-in-ready residence without the time or expense of completing renovations yourself. Beyond the unit, One Las Vegas offers an impressive collection of amenities including a resort-style pool and spa, cabanas, fitness center, concierge services, theater room, business center, pet areas, guest parking, and 24-hour security. Located on the south end of Las Vegas Boulevard, this exceptional high-rise community provides convenient access to Allegiant Stadium, T-Mobile Arena, Harry Reid International Airport, shopping, dining, entertainment, major freeways, and everything Las Vegas has to offer. Whether you are looking for a primary residence, second home, or stylish Las Vegas retreat, Unit 407 offers an incredible opportunity to enjoy fully remodeled high-rise living in one of the city's most convenient locations. From morning coffee to evenings at home, the thoughtfully redesigned interior provides a comfortable setting. The community's extensive amenities create a true lock-and-leave lifestyle, while the desirable Las Vegas Boulevard address keeps you close to the city's premier sports, dining, shopping, and entertainment destinations.

Save
Ask
Tour
Hide
Share
Listing Snapshot
Price 
$334,900
Days On Site 
14 Days
Bedrooms 
2
Inside Area (SqFt) 
1,339 sqft
Total Baths 
2
Full Baths 
2
Partial Baths 
N/A
Lot Size 
N/A
Year Built 
2008
MLS Number 
2826705
Status 
Active
Property Tax 
$1,230
HOA/Condo/Coop Fees 
$1,034 monthly
Sq Ft Source 
N/A
Friends & Family
Recent Activity
2 weeks agoListing updated with changes from the MLS
2 weeks agoListing first seen on site
General Features
Disclosures 
Covenants Restrictions Disclosure
Garage 
Yes
Green Energy Efficient 
Windows
Home Warranty 
Yes
Number Of Stories 
20
Parking 
AssignedGaragePrivate
Parking Spaces 
2
Pets 
Number LimitSize LimitYes
Security 
Closed Circuit Camera(s)Security GuardGated Community24 Hour Security
SqFt Total 
1339
Style 
HighRise
Utilities 
Cable AvailableElectricity Available
Interior Features
Appliances 
DryerDishwasherElectric RangeDisposalMicrowaveOtherRefrigeratorStainless Steel Appliance(s)Washer
Cooling 
Electric
Flooring 
Tile
Furnished 
Unfurnished
Heating 
CentralElectric
Interior 
Smart Thermostat
Laundry Features 
Electric Dryer HookupLaundry ClosetLaundry RoomSink
Window Features 
Window CoveringsDrapesInsulated Windows
Bedroom 2 
Dimensions - 16x13Description - TV/ Cable,Walk-In Closet(s),With Bath
Dining Room 
Dimensions - 15x12Description - Dining Area,Family Room/Dining Combo
Great Room 
Dimensions - 17x13Description - Undefined
Kitchen 
Dimensions - 11x9Description - Breakfast Bar/Counter,Custom Cabinets,Granite Countertops,Lighting Recessed,Pantry
PrimaryBathroom 
Dimensions - 12x10Description - Tub/Shower Combo
PrimaryBedroom 
Dimensions - 16x12Description - Custom Closet,Walk-In Closet(s)
Save
Ask
Tour
Hide
Share
Exterior Features
Patio And Porch 
Terrace
Pool Features 
AssociationCommunity
View 
City
Waterview 
City
Windows/Doors 
Window CoveringsDrapesInsulated Windows
Community Features
Association Amenities 
ClubhouseCar Wash AreaDog ParkFitness CenterGatedBarbecuePoolRecreation RoomSpa/Hot TubSecurityStorageTennis Court(s)Elevator(s)
Association Fee 
$1034.0
Association Fee Frequency 
Monthly
Community Features 
PoolGated
Financing Terms Available 
CashConventional
Schools
School District
Unknown
Elementary School
Hill, Charlotte,Hill, Charlotte
Middle School
Schofield Jack Lund
High School
Silverado
Listing courtesy of The Tom Love Group LLC (702) 287-1455

logo

Listing information is provided by Participants of the Greater Las Vegas Association of Realtors. IDX information is provided exclusively for personal, non-commercial use, and may not be used for any purpose other than to identify prospective properties consumers may be interested in purchasing. Information is deemed reliable but not guaranteed. Copyright 2026, Greater Las Vegas Association of Realtors.
Last checked: 2026-10-30 03:05 PM UTC

Neighborhood & Commute
Source: Walkscore
Disclosure: Community information and market data powered by Constellation Data Labs. Information is deemed reliable but not guaranteed.
Save
Ask
Tour
Hide
Share
Scroll to Top