Las Vegas Home Search

Find Your Perfect Home
Save
Ask
Tour
Hide
Share
$189,000
16 Days On Site

2191 Bay Club Drive 201
Laughlin, NV 89029

For Sale|Condominium|Active
2
Beds
2
Total Baths
2
Full Baths
1,120
SqFt
$169
/SqFt
1989
Built
Subdivision:
Colorado Bay Club-Amd
County:
Clark
Listing courtesy of Congress Realty (888) 881-4118
Call Now: 702-718-6001
Is this the listing for you? We can help make it yours.
702-718-6001
2191 Bay Club Drive 2012191 Bay Club Drive 2012191 Bay Club Drive 2012191 Bay Club Drive 201
Save
Ask
Tour
Hide
Share

Mortgage Calculator

Monthly Payment (Est.)

Enter an interest rate to see your estimated monthly payment.
Calculator powered by Showcase IDX, a Constellation1 Company. Copyright ©2026 Information is deemed reliable but not guaranteed.

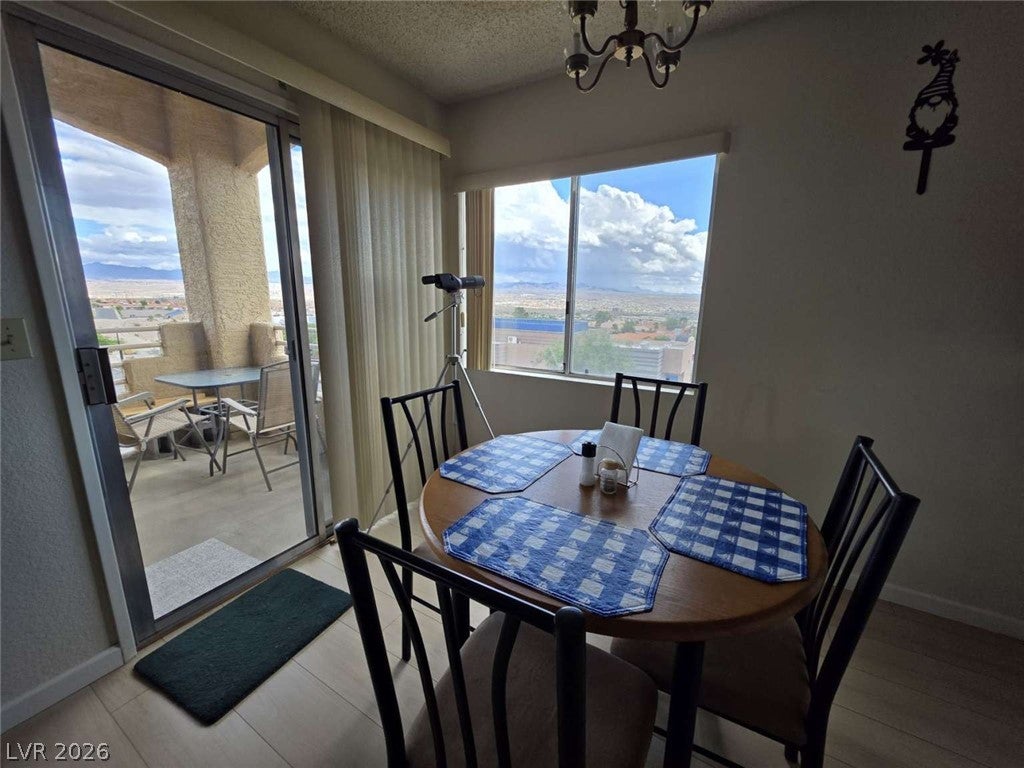
Fantastic views out of every window! This second-floor, 1,120 sq. ft. Colorado Bay Club condominium features 2 bedrooms, 2 full bathrooms, and stunning panoramic views: Arizona on your left, California on your right, Colorado River between, and you're in Nevada. The bright, open, private, and functional layout includes a spacious living room centered around a cozy wood-burning fireplace, flowing seamlessly into the casual dining area and kitchen. Recent improvements include new laminate flooring, a new Energy Star refrigerator and upgraded HVAC system under warranty. Also has in-unit laundry, a private covered balcony with built-in storage, and an assigned carport plus lots of extra parking. Residents enjoy premier community amenities in this gated development, including a heated pool and spa/hot tub directly across from the unit, as well as designated small boat and RV parking.

Save
Ask
Tour
Hide
Share
Listing Snapshot
Price 
$189,000
Days On Site 
16 Days
Bedrooms 
2
Inside Area (SqFt) 
1,120 sqft
Total Baths 
2
Full Baths 
2
Partial Baths 
N/A
Lot Size 
N/A
Year Built 
1989
MLS Number 
2826718
Status 
Active
Property Tax 
$861
HOA/Condo/Coop Fees 
$310 monthly
Sq Ft Source 
N/A
Friends & Family
Recent Activity
2 weeks agoListing first seen on site
2 weeks agoListing updated with changes from the MLS
General Features
Carport 
1
Direction Faces 
North
Green Energy Efficient 
Windows
Parking 
Detached CarportOpenRV GatedRV Access/ParkingGuest
Property Sub Type 
Condominium
Security 
Gated Community
Sewer 
Public Sewer
SqFt Total 
1120
Style 
TwoStory
Utilities 
Cable AvailableElectricity AvailableUnderground Utilities
Water Source 
Public
Zoning 
Multi-Family
Interior Features
Appliances 
DryerDishwasherENERGY STAR Qualified AppliancesElectric CooktopDisposalMicrowaveRefrigeratorWasher
Cooling 
Central AirElectric
Fireplace 
Yes
Fireplace Features 
Living RoomWood Burning
Fireplaces 
1
Flooring 
Laminate
Heating 
CentralElectric
Laundry Features 
Electric Dryer HookupLaundry Closet
Spa 
Yes
Window Features 
Window CoveringsBlindsDouble Pane Windows
Bedroom 2 
Dimensions - 13x11Description - Custom Closet
Kitchen 
Description - Breakfast Bar/Counter,Laminate Countertops,Tile Flooring
PrimaryBathroom 
Description - Make Up Table,Tub/Shower Combo
PrimaryBedroom 
Dimensions - 12x10Description - Walk-In Closet(s)
Save
Ask
Tour
Hide
Share
Exterior Features
Exterior 
Balcony
Fencing 
ElectricFull
Lot Features 
Landscaped
Pool Features 
HeatedCommunity
Roof 
FlatTile
Spa 
Yes
View 
CityLakeMountain(s)
Waterview 
CityLakeMountain(s)
Windows/Doors 
Window CoveringsBlindsDouble Pane Windows
Community Features
Association Amenities 
Dog ParkGatedPoolSpa/Hot Tub
Association Fee 
$310.0
Association Fee Frequency 
Monthly
Community Features 
PoolGated
Horse Property 
None
Financing Terms Available 
CashConventional
Schools
School District
Unknown
Elementary School
Bennett, William G.,Bennett, William G.
Middle School
Laughlin
High School
Laughlin
Listing courtesy of Congress Realty (888) 881-4118

logo

Listing information is provided by Participants of the Greater Las Vegas Association of Realtors. IDX information is provided exclusively for personal, non-commercial use, and may not be used for any purpose other than to identify prospective properties consumers may be interested in purchasing. Information is deemed reliable but not guaranteed. Copyright 2026, Greater Las Vegas Association of Realtors.
Last checked: 2026-10-30 03:48 PM UTC

Neighborhood & Commute
Source: Walkscore
Disclosure: Community information and market data powered by Constellation Data Labs. Information is deemed reliable but not guaranteed.
Save
Ask
Tour
Hide
Share
Scroll to Top